
Search results for "Container" in Home Design Ideas
 Allen Construction
Jim Bartsch Photography

This is an example of a victorian stone porch design in Santa Barbara with a roof extension.
This is an example of a victorian stone porch design in Santa Barbara with a roof extension.
 Wade Weissmann Architecture

A brick patio grounds the classic furnishings designed for entertaining and relaxing.
Inspiration for a timeless brick patio container garden remodel in Nashville
Inspiration for a timeless brick patio container garden remodel in Nashville

Find the right local pro for your project
 Envision Landscape Studio
Photography By Joe Dodd

Photo of a large contemporary backyard gravel landscaping in San Francisco with a fire pit.
Photo of a large contemporary backyard gravel landscaping in San Francisco with a fire pit.

 Michael McKinley and Associates, LLC
The boys can climb the walls and swing from the ceiling in this playroom designed for indoor activity. When the toys are removed it can easily convert to the party barn with two sets of mahogany double doors that open out onto a patio in the front of the house and a poolside deck on the waterside.

 Mariani Landscape
This project represents the evolution of a 10 acre space over more than three decades. It began with the pool and space around it. As the vegetable garden grew, the orchard was established and the display gardens blossomed. The prairie was restored and a kitchen was added to complete the space. Although, it continues to change with a pond next on the design plan. Photo credit: Linda Oyama Bryan

 Todd Haiman Landscape Design
©toddhaiman2014
Example of a mid-sized trendy rooftop deck container garden design in New York with no cover
Example of a mid-sized trendy rooftop deck container garden design in New York with no cover



 Greenlife Gardens
This is an example of a mid-sized traditional partial sun front yard landscaping in Omaha.
 Columbine Design - CLOSED

Design ideas for a large modern partial sun front yard stone formal garden in Denver.

 CG&S Design-Build
photography by Andrea Calo

Inspiration for a huge transitional backyard patio container garden remodel in Austin with a gazebo
Inspiration for a huge transitional backyard patio container garden remodel in Austin with a gazebo
 Masonry Design Solutions Ltd
Intense Photography
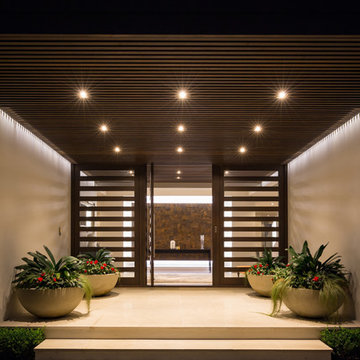
Inspiration for a large contemporary beige floor entryway remodel in Auckland with beige walls and a dark wood front door
Inspiration for a large contemporary beige floor entryway remodel in Auckland with beige walls and a dark wood front door

 Shannon Ggem Design
Bedroom - mid-sized country master carpeted and beige floor bedroom idea in Los Angeles with beige walls and no fireplace

 Cummings Architecture + Interiors
Large eclectic gender-neutral medium tone wood floor walk-in closet photo in Boston with shaker cabinets and white cabinets

 Middlefork Luxury Home Builders
This unique city-home is designed with a center entry, flanked by formal living and dining rooms on either side. An expansive gourmet kitchen / great room spans the rear of the main floor, opening onto a terraced outdoor space comprised of more than 700SF.
The home also boasts an open, four-story staircase flooded with natural, southern light, as well as a lower level family room, four bedrooms (including two en-suite) on the second floor, and an additional two bedrooms and study on the third floor. A spacious, 500SF roof deck is accessible from the top of the staircase, providing additional outdoor space for play and entertainment.
Due to the location and shape of the site, there is a 2-car, heated garage under the house, providing direct entry from the garage into the lower level mudroom. Two additional off-street parking spots are also provided in the covered driveway leading to the garage.
Designed with family living in mind, the home has also been designed for entertaining and to embrace life's creature comforts. Pre-wired with HD Video, Audio and comprehensive low-voltage services, the home is able to accommodate and distribute any low voltage services requested by the homeowner.
This home was pre-sold during construction.
Steve Hall, Hedrich Blessing
 Ecraft LLC.

Transitional single-wall dark wood floor and brown floor wet bar photo in Atlanta with an undermount sink, shaker cabinets, white cabinets and white backsplash
 GRIT Co.
Snap Chic Photography

Large cottage porch container garden idea in Austin with decking and a roof extension
Large cottage porch container garden idea in Austin with decking and a roof extension
 Timothy Whealon Inc.
Max Kim-Bee

Deck container garden - contemporary deck container garden idea in New York with no cover
Deck container garden - contemporary deck container garden idea in New York with no cover
 Modern Huts Inc.
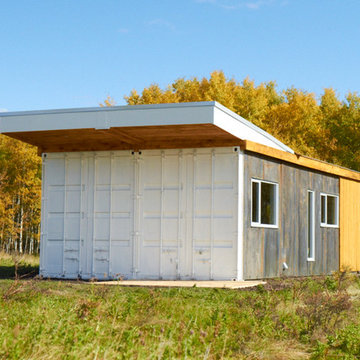
Front view of a two 40' shipping container home.
Adina Currie Photography - www.adinaphotography.com
Small modern white one-story metal flat roof idea in Calgary
Small modern white one-story metal flat roof idea in Calgary
 Absolute Hardwood Flooring Inc
Brantley Photography

Large trendy open concept and formal light wood floor living room photo in Miami with white walls and a two-sided fireplace
Large trendy open concept and formal light wood floor living room photo in Miami with white walls and a two-sided fireplace
55