
Search results for "Container" in Home Design Ideas

 Interlocking Concrete Pavement Institute
Clay brick pavers were chosen and installed in a running bond pattern for the walkways. The front walk leads guests to the front door through a stunning perennial garden. The large circular design in the front walk creates a great focal point. A clay brick walk leads guests through a post and beam arbor into the backyard entertaining space. This space includes a post and beam pergola with three posts, circular seating bench and wood burning fire pit that creates an intimate space. Clay brick accents were incorporated in the grill island and large wood burning fireplace and columns. Fire features were integrated into the columns on each side of the fireplace and seat walls.
Contractor/Installer: GoldGlo Landscapes LLC
Product Manufacturer: Glen Grey Brick
Project Designer: GoldGlo Landscapes LLC

 KuDa Photography
Photo by KuDa Photography
Ornate courtyard brick patio container garden photo in Portland with no cover
Ornate courtyard brick patio container garden photo in Portland with no cover

 Garden Goddess By The Sea, LLC
This is an example of an eclectic full sun landscaping in Philadelphia.
Find the right local pro for your project

 DZN Partners
PixelProFoto
Design ideas for a mid-sized mid-century modern partial sun backyard gravel formal garden in San Diego with a pergola.
Design ideas for a mid-sized mid-century modern partial sun backyard gravel formal garden in San Diego with a pergola.

 Andrew Heiser
Example of a small beach style backyard gravel patio container garden design in Los Angeles with a roof extension
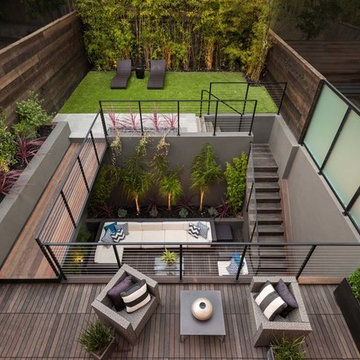

 STUDIO NABENA + PARTNERS

Inspiration for a mid-sized contemporary partial sun front yard concrete paver formal garden in San Francisco for summer.



 Saikley Architects
Down-to-studs remodel and second floor addition. The original house was a simple plain ranch house with a layout that didn’t function well for the family. We changed the house to a contemporary Mediterranean with an eclectic mix of details. Space was limited by City Planning requirements so an important aspect of the design was to optimize every bit of space, both inside and outside. The living space extends out to functional places in the back and front yards: a private shaded back yard and a sunny seating area in the front yard off the kitchen where neighbors can easily mingle with the family. A Japanese bath off the master bedroom upstairs overlooks a private roof deck which is screened from neighbors’ views by a trellis with plants growing from planter boxes and with lanterns hanging from a trellis above.
Photography by Kurt Manley.
https://saikleyarchitects.com/portfolio/modern-mediterranean/
 The Garden Design Studio
www.seeinseeout.com

Design ideas for a mid-sized contemporary full sun backyard gravel landscaping in Austin for summer.
Design ideas for a mid-sized contemporary full sun backyard gravel landscaping in Austin for summer.


 Fredman Design Group

Designers gave the house a wood-and-steel façade that blends traditional and industrial elements.Photography by Eric Hausman
Designers gave the house a wood-and-steel façade that blends traditional and industrial elements. This home’s noteworthy steel shipping container construction material, offers a streamlined aesthetic and industrial vibe, with sustainable attributes and strength. Recycled shipping containers are fireproof, impervious to water and stronger than traditional building materials. Inside, muscular concrete walls, burnished cedar beams and custom oak cabinetry give the living spaces definition, decorative might, and storage and seating options.
For more than 40 years, Fredman Design Group has been in the business of Interior Design. Throughout the years, we’ve built long-lasting relationships with our clients through our client-centric approach. When creating designs, our decisions depend on the personality of our clients—their dreams and their aspirations. We manifest their lifestyle by incorporating elements of design with those of our clients to create a unique environment, down to the details of the upholstery and accessories. We love it when a home feels finished and lived in, with various layers and textures.
While each of our clients and their stories has varied over the years, they’ve come to trust us with their projects—whether it’s a single room to the larger complete renovation, addition, or new construction.
They value the collaborative team that is behind each project, embracing the diversity that each designer is able to bring to their project through their love of art, travel, fashion, nature, history, architecture or film—ultimately falling in love with the nurturing environments we create for them.
We are grateful for the opportunity to tell each of clients’ stories through design. What story can we help you tell?
Call us today to schedule your complimentary consultation - 312-587-9184
 Organization Made Simple Inc.

Toy Storage Closet. Ashley Dombrow, Organization Made Simple, Inc,
Elegant gender-neutral walk-in closet photo in Chicago with white cabinets
Elegant gender-neutral walk-in closet photo in Chicago with white cabinets

 Laney LA, Inc.
Rather than starting with an outcome in mind, this 1,400 square foot residence began from a polemic place - exploring shared conviction regarding the concentrated power of living with a smaller footprint. From the gabled silhouette to passive ventilation, the home captures the nostalgia for the past with the sustainable practices of the future.
While the exterior materials contrast a calm, minimal palette with the sleek lines of the gabled silhouette, the interior spaces embody a playful, artistic spirit. From the hand painted De Gournay wallpaper in the master bath to the rugged texture of the over-grouted limestone and Portuguese cobblestones, the home is an experience that encapsulates the unexpected and the timeless.
 Nicholas Ferris Photography LLC
Nicholas Ferris

Example of a small trendy backyard patio container garden design in London
Example of a small trendy backyard patio container garden design in London


 Abundance Organizing
Kieran Wagner (www.kieranwagner.com)
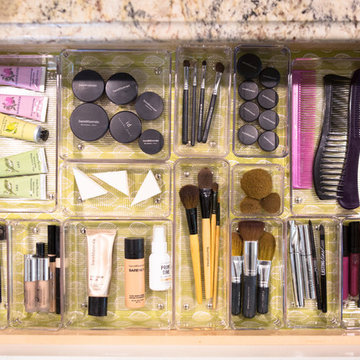
Bathroom - contemporary bathroom idea in Richmond
Bathroom - contemporary bathroom idea in Richmond
 Brandon Architects, Inc.
Chad Mellon


Beach style wood railing balcony container garden photo in Los Angeles with a roof extension
Beach style wood railing balcony container garden photo in Los Angeles with a roof extension

 Allison Burke Interior Design
Patio space between main home and guest quarters.
Interior by Allison Burke Interior Design
Architecture by A Parallel
Paul Finkel Photography
Patio container garden - mid-sized contemporary courtyard stone patio container garden idea in Austin with a roof extension
Patio container garden - mid-sized contemporary courtyard stone patio container garden idea in Austin with a roof extension
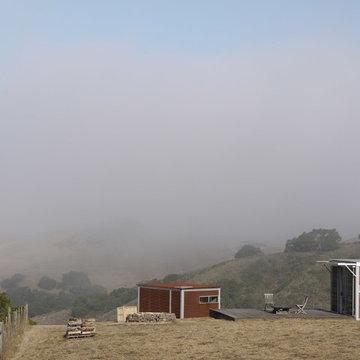
 kitHAUS
A k3 and k4 meet ocean fog.
Example of a small minimalist brown one-story wood flat roof design in San Luis Obispo
Example of a small minimalist brown one-story wood flat roof design in San Luis Obispo
59