
Search results for "Contemplate" in Home Design Ideas


 Luxury Antonovich Design AE
In the exclusive enclave of Emirates Hills, a magnificent villa transformation by Antonovich Group demonstrates why the firm remains Dubai's premier interior design Dubai destination for discriminating homeowners. This comprehensive redesign showcases the company's ability to harmonize classical grandeur with contemporary functionality, creating a residence of exceptional distinction.
The project, encompassing over 20,000 square feet of interior space, began with a strategic architectural intervention. As a leading interior renovation company Dubai residents trust for structural reimagining, Antonovich Group removed restrictive walls and raised ceiling heights to create more dramatic spatial proportions. A new double-height foyer with a sweeping marble staircase now establishes an immediate sense of grandeur upon entry.
"Villa renovations of this caliber require thinking beyond surface treatments," explains the project director. "We approach each space architecturally first, ensuring the bones of the residence support the design narrative before addressing finishes and furnishings."
Throughout the villa, the material palette speaks to extraordinary attention to detail—hand-selected marble with book-matched patterns, custom wood paneling with integrated lighting elements, and metallic accents in warm champagne tones. Each transition between spaces features thoughtful continuity while maintaining distinct character for individual rooms.
The living areas exemplify Antonovich Group's talent for creating environments that balance visual impact with genuine comfort. Custom furnishings, manufactured in the company's dedicated workshop, feature silhouettes that reference classical forms while maintaining contemporary proportions. This approach creates spaces that feel simultaneously timeless and current.
As an established interior renovation company Dubai homeowners select for turnkey solutions, Antonovich Group managed every aspect of the project—from conceptual design through technical documentation, procurement, construction management, and final styling. This comprehensive approach ensured flawless execution of even the most intricate details.
"What distinguishes truly exceptional interior design Dubai projects is consistency of vision," notes the design director. "When one entity oversees the entire process, the result possesses a harmony that cannot be achieved through fragmented implementation."
For villa owners contemplating similar transformations, Antonovich Group offers unparalleled expertise in creating residences that balance spectacular visual impact with the practical requirements of daily living—spaces that impress without sacrificing comfort.
Find the right local pro for your project
 Campagna Homes
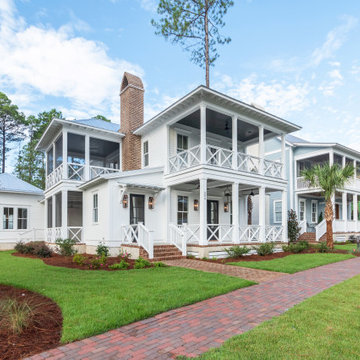
"About this Home: This custom luxury home isn't just a house; it's an homage to the art of coastal living. Offering over 2,500 square feet of meticulously crafted living space, three bedrooms, and three bathrooms, this residence is an invitation to the timeless allure of coastal life. One of the standout features of this home is the screened porch, a tranquil oasis that invites you to embrace the coastal breeze and the soothing sounds of nature. It's here that you can savor the beauty of the outdoors while being sheltered from the elements—an ideal spot for relaxation and contemplation.
Campagna Homes is a member of the Certified Luxury Builders Network.
Certified Luxury Builders is a network of leading custom home builders and luxury home and condo remodelers who create 5-Star experiences for luxury home and condo owners from New York to Los Angeles and Boston to Naples.
As a Certified Luxury Builder, Campagna Homes is proud to feature photos of select projects from our members around the country to inspire you with design ideas. Please feel free to contact the specific Certified Luxury Builder with any questions or inquiries you may have about their projects. Please visit www.CLBNetwork.com for a directory of CLB members featured on Houzz and their contact information."
 Liquid Interiors
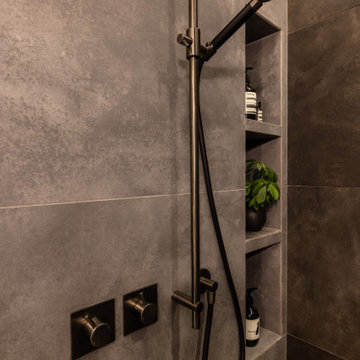
This bathroom features warm, luxurious limestone and natural. The focus on natural materials makes this bathroom a wonderful space for relaxing and contemplating life.
 Wanda Ely Architect Inc.
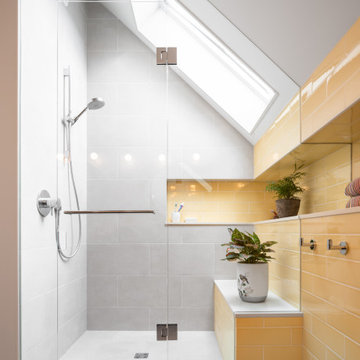
The shower takes advantage of the roof’s slope to create a lofty space for relaxation and contemplation. The shower is flooded in natural light by a skylight that frames views of the sky and passing clouds.
 CRx Construction
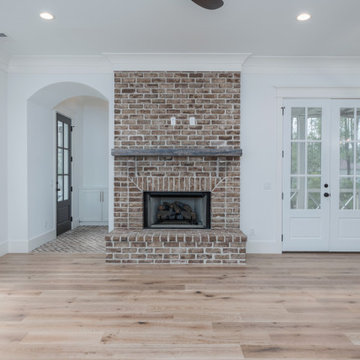
"About this Home: This custom luxury home isn't just a house; it's an homage to the art of coastal living. Offering over 2,500 square feet of meticulously crafted living space, three bedrooms, and three bathrooms, this residence is an invitation to the timeless allure of coastal life. One of the standout features of this home is the screened porch, a tranquil oasis that invites you to embrace the coastal breeze and the soothing sounds of nature. It's here that you can savor the beauty of the outdoors while being sheltered from the elements—an ideal spot for relaxation and contemplation.
CRx Construction is a member of the Certified Luxury Builders Network.
Certified Luxury Builders is a network of leading custom home builders and luxury home and condo remodelers who create 5-Star experiences for luxury home and condo owners from New York to Los Angeles and Boston to Naples.
As a Certified Luxury Builder, CRx Construction is proud to feature photos of select projects from our members around the country to inspire you with design ideas. Please feel free to contact the specific Certified Luxury Builder with any questions or inquiries you may have about their projects. Please visit www.CLBNetwork.com for a directory of CLB members featured on Houzz and their contact information."
 Morningside Architects LLP
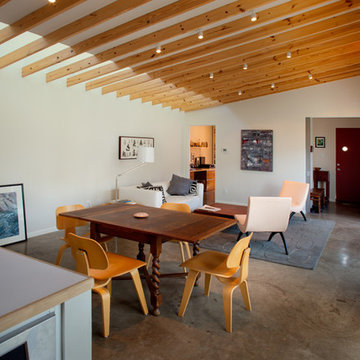
Morningside Architects, LLP
Structural Engineers: Structural Consulting Co. Inc.
Contractor:Lucas Craftsmanship
Photography: Rick Gardner Photography
 Gardner/Fox Associates, Inc
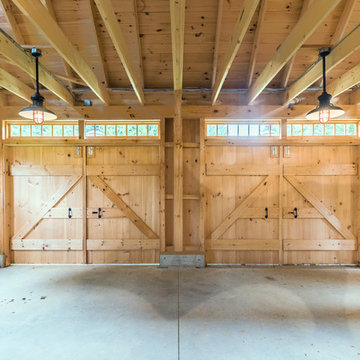
A wide open lawn provided the perfect setting for a beautiful backyard barn. The home owners, who are avid gardeners, wanted an indoor workshop and space to store supplies - and they didn’t want it to be an eyesore. During the contemplation phase, they came across a few barns designed by a company called Country Carpenters and fell in love with the charm and character of the structures. Since they had worked with us in the past, we were automatically the builder of choice!
Country Carpenters sent us the drawings and supplies, right down to the pre-cut lengths of lumber, and our carpenters put all the pieces together. In order to accommodate township rules and regulations regarding water run-off, we performed the necessary calculations and adjustments to ensure the final structure was built 6 feet shorter than indicated by the original plans.
 Your Remodeling Guys
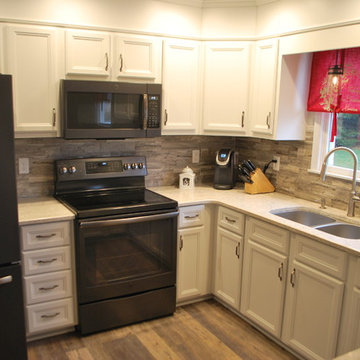
In wanting to keep the 'farm house feel' with a modern edge, our homeowners out in Wind Gap, Pa loved what we did with their kitchen! Contemplating to do their kitchen for some time, they made the leap with Your Remodeling Guys to trust the project to, and they could not have been happier with the design and the time it took to complete!
 Studio Grijalba | Conscious Landscapes
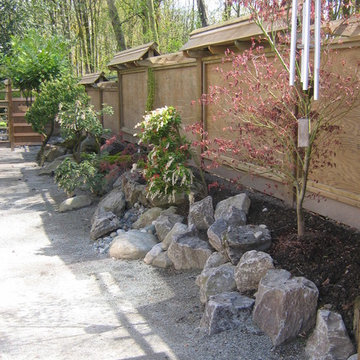
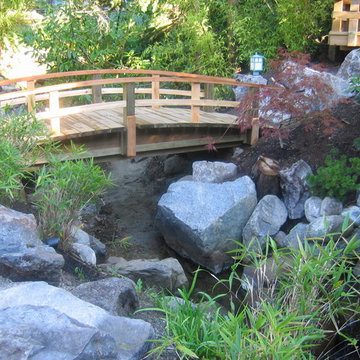
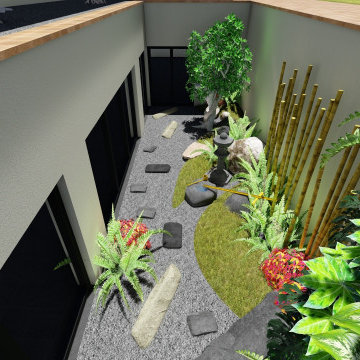
A space to contemplate and experiece with all senses. Water as the center element, while the textures and volumes create a sense of depth and movement. A Japanese oasis in the middle of the city.
 User

UserWhen out client’s father-in-law suddenly passed away years ago, it caused them to pause and contemplate life: what was important to them? How did they want to live? This is turn led to the purchase of the river house or their “happy place” as they call it. Purchased back in 1999, they have been coming out here with their kids on weekends, summers and holidays. It was an honor working alongside them, to freshen up their great room and sunroom.
 Neil Kelly Company

When our client wanted the design of their master bath to honor their Japanese heritage and emulate a Japanese bathing experience, they turned to us. They had very specific needs and ideas they needed help with — including blending Japanese design elements with their traditional Northwest-style home. The shining jewel of the project? An Ofuro soaking tub where the homeowners could relax, contemplate and meditate.
To learn more about this project visit our website:
https://www.neilkelly.com/blog/project_profile/japanese-inspired-spa/
To learn more about Neil Kelly Design Builder, Byron Kellar:
https://www.neilkelly.com/designers/byron_kellar/
 MAKHNO studio
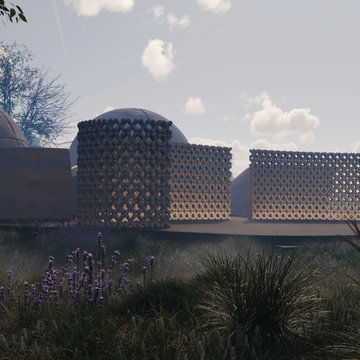
The temple's design is a striking interplay of modernity and spirituality, where geometric precision meets serene naturalism. Spherical domes are juxtaposed with intricate lattice walls, creating a play of light and shadow that changes with the sun's movement. The use of natural materials and the organic forms of the structures create a peaceful retreat that speaks to both innovation in design and reverence for natural beauty.

 Live Green Landscape Associates Llc
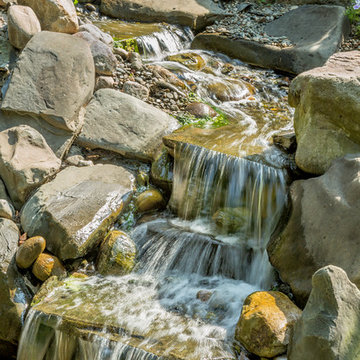
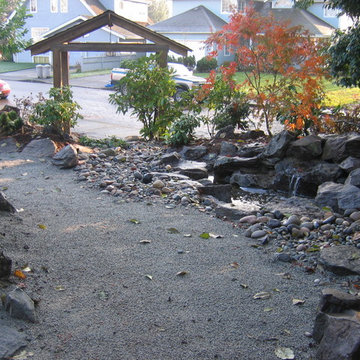
A tiered waterfall provides the soothing sound of a trickling stream. The various sizes in stone and pebbles give the stream a more natural feel.
Photo Credit- Roger Foley
 Westland Design
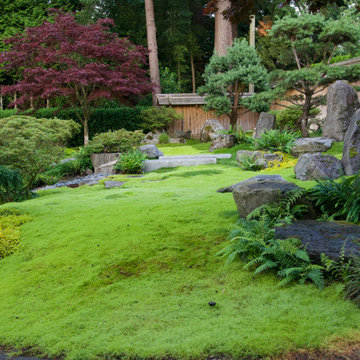
Moss Garden: A Living Carpet of Tranquility
A moss garden is a serene, low-maintenance landscape feature that evokes a profound sense of calm and natural beauty. Composed of vibrant, velvety mosses that thrive in shaded, humid environments, these gardens offer a soft, carpet-like groundcover that replaces traditional lawns or gravel with rich, green texture.
At Westland Design, our moss gardens are thoughtfully integrated into the overall landscape to enhance a feeling of timelessness and stillness. Whether nestled beneath the canopy of trees, edging a stone pathway, or surrounding a tranquil water feature, moss brings subtle movement and color to quiet corners of the garden.
Key qualities of a moss garden include:
Evergreen softness: Moss provides lush, year-round greenery that requires no mowing or fertilizing.
Quiet beauty: It absorbs sound, contributing to a peaceful, contemplative environment.
Natural elegance: Ideal for Japanese-style gardens or woodland settings, moss complements stone, water, and wood elements with organic harmony.
A moss garden is more than a design choice—it’s an invitation to slow down, observe closely, and appreciate nature’s quiet elegance.
 Urbanology Designs

A teenage girl's room thats a departure from the ordinary. This space was meticulously crafted to capture her love for music, museums, literature, and moments of quiet contemplation. Our design journey took us on a quest to create a space that not only exudes a moody atmosphere but also serves as a haven for relaxation, study, and cherished gatherings with friends.
43