
Search results for "Contemplated" in Home Design Ideas

 O'hana Art Environments
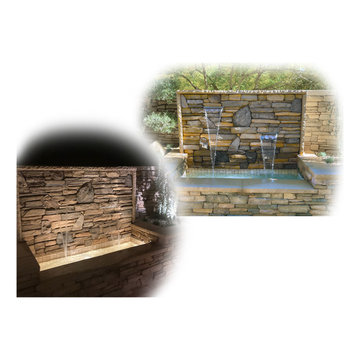
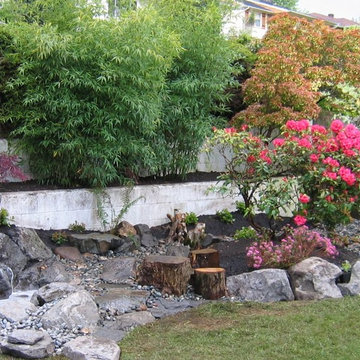
Strinkingly simple, day or night, this two-spillway rock water wall provides a quiet, contemplative setting for a morning cup of Joe.
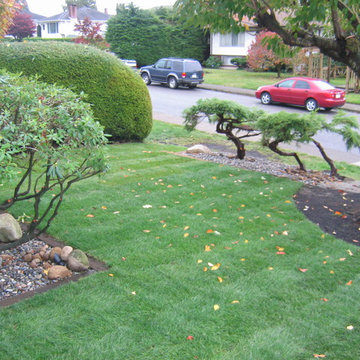
Photo of a mid-sized side yard landscaping in Orange County.
Photo of a mid-sized side yard landscaping in Orange County.
Find the right local pro for your project
 M.O.Daby Design
Zen enSuite Bath + Steam Shower
Portland, OR
type: remodel
credits
design: Matthew O. Daby - m.o.daby design
interior design: Angela Mechaley - m.o.daby design
construction: Hayes Brothers Construction
photography: Kenton Waltz - KLIK Concepts

While the floorplan of their primary bath en-suite functioned well, the clients desired a private, spa-like retreat & finishes that better reflected their taste. Guided by existing Japanese & mid-century elements of their home, the materials and rhythm were chosen to contribute to a contemplative and relaxing environment.
One of the major upgrades was incorporating a steam shower to lend to their spa experience. Existing dark, drab cabinets that protruded into the room too deep, were replaced with a custom, white oak slatted vanity & matching linen cabinet. The lighter wood & the additional few inches gained in the walkway opened the space up visually & physically. The slatted rhythm provided visual interest through texture & depth. Custom concrete countertops with integrated, ramp sinks were selected for their wabi-sabi, textural quality & ability to have a single-material, seamless transition from countertop to sink basin with no presence of a traditional drain. The darker grey color was chosen to contrast with the cabinets but also to recede from the
darker patination of the backsplash tile & matched to the grout. A pop of color highlights the backsplash pulling green from the canopy of trees seen out the window. The tile offers subtle texture & pattern reminiscent of a raked, zen, sand garden (karesansui gardens). XL format tile in a warm, sandy tone with stone effect was selected for all floor & shower wall tiles, minimizing grout lines. A deeper, textured tile accents the back shower wall, highlighted with wall-wash recessed lighting.
 JayMarc Homes

The Belmont's upstairs balcony is a captivating retreat that offers both tranquility and a beautiful view. With its white walls and beige carpet, the balcony exudes a sense of elegance and serenity. Positioned overlooking the entry, it provides a unique vantage point to appreciate the stunning chandelier that graces the space below. Whether enjoying a morning cup of coffee, indulging in a good book, or simply taking in the surrounding scenery, the balcony offers a peaceful escape from the hustle and bustle of daily life. Its neutral color palette and inviting atmosphere create an ideal setting for relaxation and contemplation. The combination of white walls, beige carpet, and the enchanting chandelier makes the Belmont's upstairs balcony a truly special place where one can unwind and appreciate the beauty of their surroundings.
 Lori Henle Interiors
Michael Hospelt Photography

Mid-sized trendy l-shaped dark wood floor eat-in kitchen photo in San Francisco with an undermount sink, flat-panel cabinets, gray cabinets, marble countertops, white backsplash, stone slab backsplash and stainless steel appliances
Mid-sized trendy l-shaped dark wood floor eat-in kitchen photo in San Francisco with an undermount sink, flat-panel cabinets, gray cabinets, marble countertops, white backsplash, stone slab backsplash and stainless steel appliances
 Morningside Architects LLP

Morningside Architects, LLP
Structural Engineers: Structural Consulting Co. Inc.
Contractor:Lucas Craftsmanship
Photography: Rick Gardner Photography
 41 West


"About this Home: This custom luxury home isn't just a house; it's an homage to the art of coastal living. Offering over 2,500 square feet of meticulously crafted living space, three bedrooms, and three bathrooms, this residence is an invitation to the timeless allure of coastal life. One of the standout features of this home is the screened porch, a tranquil oasis that invites you to embrace the coastal breeze and the soothing sounds of nature. It's here that you can savor the beauty of the outdoors while being sheltered from the elements—an ideal spot for relaxation and contemplation.
41 West is a member of the Certified Luxury Builders Network.
Certified Luxury Builders is a network of leading custom home builders and luxury home and condo remodelers who create 5-Star experiences for luxury home and condo owners from New York to Los Angeles and Boston to Naples.
As a Certified Luxury Builder, 41 West is proud to feature photos of select projects from our members around the country to inspire you with design ideas. Please feel free to contact the specific Certified Luxury Builder with any questions or inquiries you may have about their projects. Please visit www.CLBNetwork.com for a directory of CLB members featured on Houzz and their contact information."
 CRx Construction
"About this Home: This custom luxury home isn't just a house; it's an homage to the art of coastal living. Offering over 2,500 square feet of meticulously crafted living space, three bedrooms, and three bathrooms, this residence is an invitation to the timeless allure of coastal life. One of the standout features of this home is the screened porch, a tranquil oasis that invites you to embrace the coastal breeze and the soothing sounds of nature. It's here that you can savor the beauty of the outdoors while being sheltered from the elements—an ideal spot for relaxation and contemplation.
CRx Construction is a member of the Certified Luxury Builders Network.
Certified Luxury Builders is a network of leading custom home builders and luxury home and condo remodelers who create 5-Star experiences for luxury home and condo owners from New York to Los Angeles and Boston to Naples.
As a Certified Luxury Builder, CRx Construction is proud to feature photos of select projects from our members around the country to inspire you with design ideas. Please feel free to contact the specific Certified Luxury Builder with any questions or inquiries you may have about their projects. Please visit www.CLBNetwork.com for a directory of CLB members featured on Houzz and their contact information."
 Drury Design
The original intent of this project was to replace the island, hood, countertops, and a few appliances. A primary bath remodel was the main priority. But once the couple realized certain features would enhance the functionality of the kitchen – not to mention completely change the aesthetic – they put the master bath on hold and decided to remodel the entire kitchen first.
Design objectives:
-Omit separate table, plan for a larger island that would seat 7 people
-Simple, clean lines – no rounded corners or weird angles
-Nothing trendy – use modern classic details
-Uncluttered countertops
-Better pantry storage for food & small appliances
-Integrated major appliances
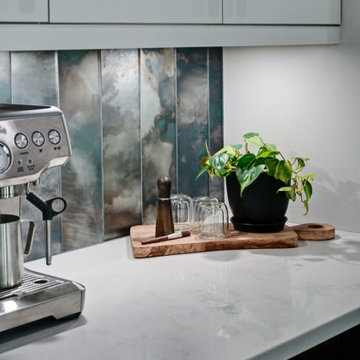
-Coffee bar
-Avoid “1 color on perimeter with second color on island”
-Integrate a harmonious variety of finishes
-Integrate black & handmade metals
Design challenges:
-Island shape to fit within confines of existing half wall between kitchen & family room & bay window/door to backyard
-Narrow kitchen with major walkway
-Planning for 7 seats at the island
-Keep guest social area away from the cook’s zone
-Place appliances according to use
-Point-of-use storage for an avid cook within a relatively small space
-Integrate colors without looking too busy
THE NEW KITCHEN
-While the island is mostly rectangular, the seating area utilizes the bay extension without interfering with the exterior door
-All seating is placed on the outside perimeter of the island, giving the cook dedicated prep space
-The L-shaped seating area & adjacent coffee bar encourage guests to gather on the outside edge of the kitchen where they can still interact with the cook
-Island prep space includes 5 feet of versatile drawer storage, double waste basket and an open paper towel dispenser
-One pantry designated for food; the other for small appliances & bulk storage; creates visual armoire look
-Microwave drawer in island faces refrigerator for easy access & less interference with cook’s zone
-Appliance garages avoid clutter on the countertops
-Off-white upper cabinets make the kitchen look larger while the black bases offer contrast without closing in the space
Once the client committed to remodeling her entire kitchen, she had a good idea of the direction she wanted the space to take. Even so, there were many details that remained open to explore & contemplate. The end result is modern, clean and ultimately transitional – a creative vision anchored in functionality and artistry!
A powder room remodel was added to the project that beautifully compliments the kitchen aesthetic. The entire staircase, all trim & doors were painted in the same tones as the kitchen, transforming the entire first floor into a cohesive & welcoming space. It was a great collaborative partnership!

 DAM
DAMDesigners
Hugo Silva and Joana Santos.
Description
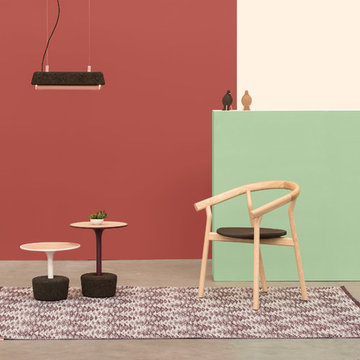
Dina honors the hard work of those who work the land of the world's oldest wine region - the Douro Valley. The structure of the chair is inspired by the delicate contours of the slopes and the seat refers to the soil and grapes that generate the famous Port wine. Dina is an elegant and simple chair where you can have moments of sharing, tasting and contemplation, adapting to formal and refined environments, as well as informal and recreational environments.
Materials
Solid ash (structure) and composite black cork (seat). Also available in solid walnut (structure).
Dimension
L60 x A77 x P52 cm

 Successful Staging/Bobbie McGrath
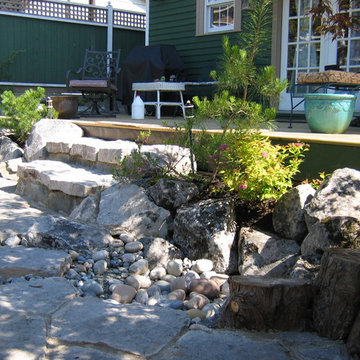
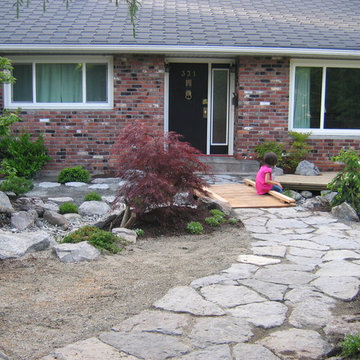

When searching for a new home your first impression upon arrival is key to a successful showing. What better way to great the new owners than an inviting place to sit and contemplate how much they would enjoy living here. Editing the front porch and adding details that don't overtake the stacked stone facade, carefully crafted windows and inviting front doors was all that was needed to create this inviting front porch. Again, our photographer captured the feeling perfectly. Staging + Photos = Strong Presentation.
 American Society of Landscape Architects
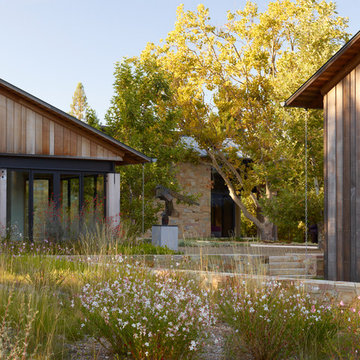
A simple palette of trees, gravel, water and stone creates a contemplative, inwardly focused space, accented by large sculptural elements. (Photo by Marion Brenner)

 Spring Lake Garden Design
I love Japanese forest grass!
Design ideas for a craftsman landscaping in New York.
Design ideas for a craftsman landscaping in New York.
 PI Photography Wall Art & Fine Art
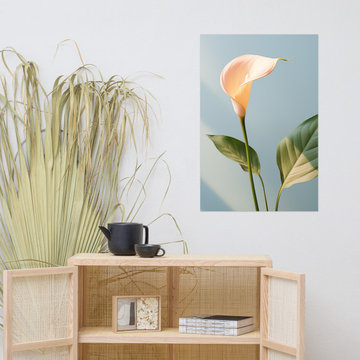
 https://pipafineart.com/products/botanical-flower-poster-a-moment-of-peace-calla-lily-minimal-photorealism-digital-artwork-loose-art-print. "A Moment of Peace" embodies tranquility and elegance with a single, luminous calla lily. This captivating digital painting showcases the flower's graceful curves and velvety texture, its pristine pale peach colored bloom contrasting beautifully against the soft blue backdrop. The artist's meticulous technique captures the subtle interplay of light and shadow, creating a sense of depth and serenity. This minimalist composition draws the viewer's focus to the inherent beauty of the calla lily, a symbol of purity, peace, and rebirth.
Printed on high-quality photo paper with premium inks, "A Moment of Peace" will infuse any space with a sense of calm and sophistication. Hang it in your living room to create a soothing and welcoming atmosphere, in your bedroom to inspire restful sleep and peaceful dreams, or in your office to foster a sense of focus and tranquility. This exquisite artwork is a celebration of nature's understated elegance and a reminder to find moments of quiet contemplation amidst the busyness of everyday life.
57