
Search results for "Contemplated" in Home Design Ideas

 Deck and Patio Company "Outdoor Living Experts"
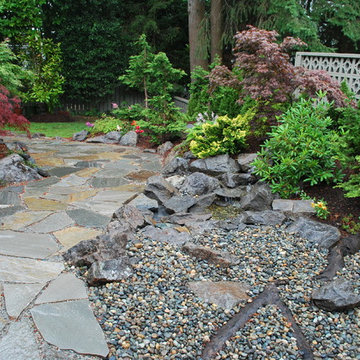
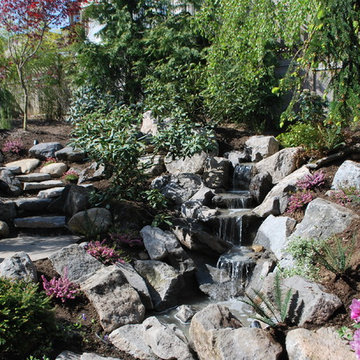
When Deck and patio built this complete water feature, there was room in the larger swimming pond (immediately above) to add a sizable stone island.
With smooth natural stones leading to it, the homeowners enjoy a true Zen experience crossing the still pond to their own private island.
For extended moments of contemplation, two Adirondack chairs have been placed there. The wide arms of the chairs allow for a small lunch and cool drink while they listen to birds and watch koi swim. With a dramatic waterfall focal point, surrounded by robust bright plantings, including gorgeous aquatic plants, it’s a delightful escape for relaxation.
And whenever they, or family/guests wish, they can enjoy the experience of swimming in the pond. A truly awesome experience, much like swimming in a lake, swimming hole, or even the ocean.
www.deckandpatio.com
 PI Photography Wall Art & Fine Art
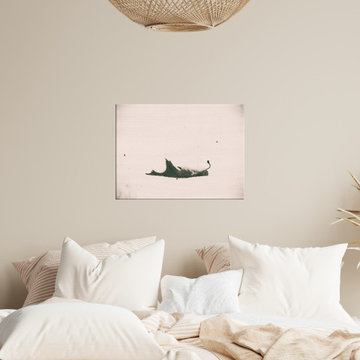
This minimalist photograph captures the stark beauty of a lone leaf resting on a bed of snow. The muted tones and vintage effect create a sense of serenity and stillness, evoking the quietude of a winter landscape. The delicate details of the leaf's veins and edges are highlighted against the smooth expanse of white, offering a subtle reminder of nature's resilience even in the depths of winter. This image would bring a touch of understated elegance and peaceful contemplation to any space. Available in a variety of formats, from art prints to canvases, this photograph can be easily incorporated into your home décor to create a calming and evocative atmosphere. For print options, please visit: https://pipafineart.com/pages/vintage-farmhouse-art-bleak-winter-botanical-nature-photograph-wall-art-prints

Find the right local pro for your project

 Minglewood, LLC
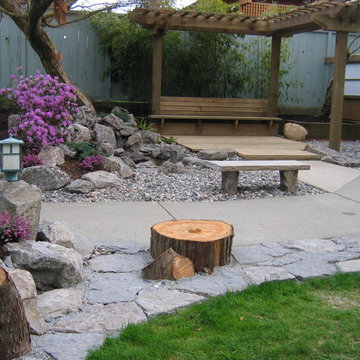
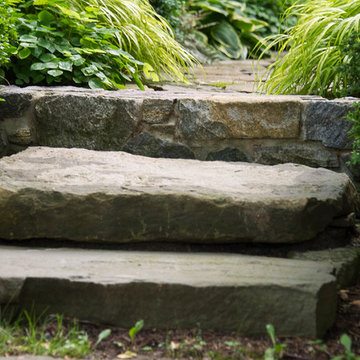
The goal of this project was to craft clean lines, gentle flows, and seasonal texture within an established woodland setting. Challenges arose from dappled light and deer pressure, along with the need for minimal irrigation. These conditions inspired us to create a woodland meadow enriched with understory birches, flowering shrubs, part-shade perennials, and spring bulbs. The inclusion of woodland ephemerals, stepping-stone paths and strategically-placed boulders enhanced the opportunity for quiet contemplation and wildlife observation. The crisp, curved edges of the tightly-jointed walks invite you into the garden while clearly defining maintenance areas. Angela Kearney, Minglewood, LLC
 4 Seasons Remodeling & Design Inc.
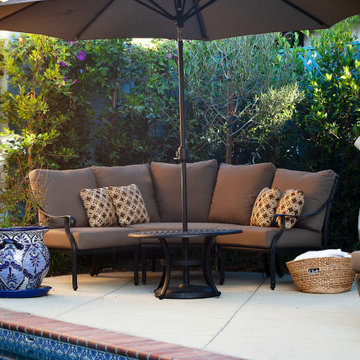
Welcome to an outdoor patio that embraces the beauty of its surroundings and offers a perfect view of the sparkling pool. The concrete floors provide a sturdy and modern foundation for this inviting space, setting the stage for a delightful outdoor experience.
On one side of the patio, you'll find two long seating chairs, where you can sit back and enjoy the serene atmosphere while gazing at the tranquil waters of the pool. The chairs invite you to relax and unwind, creating a cozy spot for contemplation or conversation.
In the opposite corner, a large sectional outdoor sofa beckons you to sink into its plush cushions. The inviting sofa provides ample seating for friends and family to gather, encouraging meaningful moments of togetherness and laughter. A round short table in the middle of the sectional serves as a convenient centerpiece, perfect for placing refreshments or a decorative touch.
Above the table, a dark grey umbrella stands tall, offering respite from the sun's rays during the warmer hours of the day. The sleek and modern design of the umbrella adds a touch of sophistication to the patio, providing a shaded area where you can relish in cool comfort.
Surrounding the patio, natural privacy trees create an intimate atmosphere, giving you a sense of seclusion and tranquility. These lush trees provide a natural boundary, ensuring you can savor your private space without any distractions from the outside world.
Adding to the charm of the patio, vibrant flowers in elegant pots add pops of color, infusing the air with their sweet fragrances. Among the flora, a stone lady sculpture stands gracefully, lending an artistic and timeless touch to the ambiance.
As you sit on the patio, enveloped by the natural beauty of the landscape, the combination of the inviting furniture, the dark grey umbrella, the privacy trees, the vibrant flowers, and the stone lady sculpture create a harmonious and captivating setting. It's an outdoor haven where you can relax, connect with loved ones, and enjoy the beauty of nature while being surrounded by the comfort of modern design and thoughtful aesthetics.
 Hortulus Animae llc - Mindful Garden Design
The Petronio Residency Center at Crow’s Nest is visionary choreographer and artistic director Stephen Petronio’s latest venture.
http://petron.io/prc/
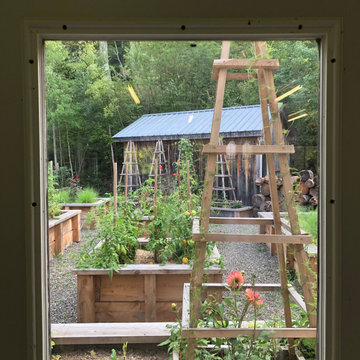
The potager is conceived to feed and engage resident artists who are on site for creative research. The maze-like garden grows organic produce for the artists in an interactive setting that allows them to sit on the raised bed’s built-in benches to socialize, contemplate and commune with nature.
-Rustic/Industrial design to complement the residency architecture
-Centrally sited feature with access from dancer’s wing residences, dance studio and main courtyard
-24 Raised beds with sitting benches and trellises made of locally sourced Hemlock hardwood
-Completely organic materials and growing techniques
-Log Wall for mushroom cultivation

 Mottram Architecture
Timber frame homes offer unique challenges during a remodel. What often makes them beautiful and attractive to most homeowners, also makes them challenging for space requirements.
Context: The lovely couple that owned this home were struggling with some interesting floor plan challenges that just didn't work for their family. The loved the beautiful timbers and woodwork of their home, but the dramatically sloping ceilings on the second floor, particularly in the bathroom, just didn't work for this 1 1/2 bath home. Needing to use the skylight to approach the toilet was a less then ideal scenario. Although the bathroom footprint was more then adequate, the sloped ceiling only made half of the space useable. Check out the Before/After post on our blog to see the photos of the house pre-renovation. As much as they loved all the wood features in their home, another challenge they had was light. The wood ceiling made everything inside the house darker, even with a fantastic array of south facing windows, there were spaces in the home that felt dark and small. When they contacted us they wanted to know how could they make their brighter and more inviting, were there solutions to the 2nd floor sloped ceiling issues, and if they were going to do all of this work, how could they make their home more comfortable and efficient. A nagging water leak in the upstairs bathroom spurred them into action and here is how we solved their dilemma.
Conclusion: First, we added a little dormer to the rear of the house so we could get full headroom in nearly all of the upstairs bathroom! Then we decided to extend that dormer one more timber bay over to create a walk in closet with natural light and plenty of space. Since we were contemplating energy efficiency, we resolved a nagging issue that is present in a lot of timber frame construction, air tightness. Commonly found in timber frame construction, fiberglass insulation is installed in the rafter bays and board ceilings are installed over top. Unfortunately, board ceilings are anything but air tight, and fiberglass insulation needs to be in an airtight cavity for maximum effectiveness. So we were able to solve two issues at the same time for this homeowner. We removed the board ceiling and fiberglass insulation, we dense packed the rafter bays with cellulose insulation, and installed sheetrock in place of the boards. The boards were salvaged for re-use by the homeowner, and the space and light quality was dramatically improved. Some may think that losing the board ceiling took something away from the space, but what you'll see in the pictures is that it highly accentuates the heavy timbers and really makes them stand out in a beautiful way. Now with this added airtightness, better insulation, and brighter space, the homeowner hardly runs their wood stove, and it's so quiet in the space, an added bonus from changing the insulation. It became necessary to also add a sheetrock ceiling to the living room to hide the plumbing from the new bathroom layout above. Changing this ceiling gave the homeowner some real quality lighting that was lacking in the living room before. The brighter ceiling and new lighting layout completely transforms the living room into a space you want to hang out, even though the layout didn't change at all. When the homeowner saw the finished spaces she said "I can't believe this is my house, I want to live in this house"
Energy Efficiency: I touched a little on the efficiency above, but like all projects done with Mottram Architecture, we always want to leave you with a little extra. Timber frame construction with board ceilings and fiberglass insulation are notoriously leaky! If you want to know what we think about fiberglass insulation, check our our blog post on Why Fiberglass Insulation Sucks. By installing cellulose insulation and covering it with sheetrock we were able to greatly reduce the heat flowing out of this home. It not only improves cashflow it improves the comfort level in the space. Who wants to sit in their living room and feel a draft? Let us remind you, we are not saying cellulose insulation is an air barrier, we use the sheetrock to help with that, but it does significantly reduce the air flow over fiberglass insulation. And when we reduce the airflow, we reduce the heat flow. And when we reduce the heat flow, we reduce the need to re-heat that drafty air from outside. When it comes to energy efficiency the first and best place to start is air infiltration. We greatly reduced the air infiltration with the new insulation, but we also added a hat and warm boots. What I mean by that is, we improved the insulation in the roof, and we installed insulation in the basement. Maybe it's a silly analogy, but when you think about keeping warm, we always start with the hat and boots! With sustainability in mind, the next project will be to add a deck to the front of this house with rain catchment barrels from the metal roof. They are planning to plant a garden in the spring and the rain catchment system will help to irrigate the new garden.
Builder: East Shore Builders
Photographer: Michael Eric Berube

 PI Photography Wall Art & Fine Art
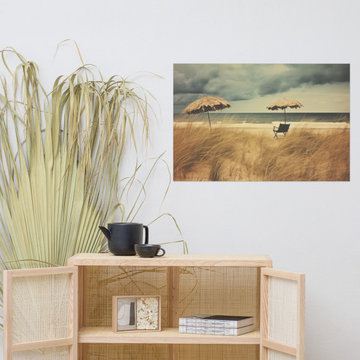
 https://pipafineart.com/products/awaiting-the-rain-subdued-retro-coastal-photorealism-digital-artwork-loose-print. Find solace in the quiet anticipation of "Awaiting the Rain," an evocative artwork that captures the stillness of a deserted beach just before a storm. This photorealistic print transports you to a windswept shoreline where two lone umbrellas stand sentinel over an empty chair, nestled amongst swaying beach grass. The muted tones of the sand and sky, contrasted with the deep blue of the approaching storm clouds, create an atmosphere of anticipation and introspection. Printed on high-quality photo paper with premium inks, "Awaiting the Rain" brings the dramatic beauty of the coast into your home.
Hang "Awaiting the Rain" in your living room, bedroom, dining room, or office to evoke a sense of calm and contemplation. This artwork is a meditation on the beauty of nature's cycles, a reminder that moments of stillness often precede periods of transformation. The vintage effect adds a touch of nostalgia and timelessness, inviting you to reflect on the power of nature and the beauty of anticipation.
"Awaiting the Rain" is made in the USA and printed on demand, ensuring a high-quality piece that will be cherished for years to come. Available in a variety of sizes, it makes a perfect gift for those who appreciate the beauty of the coast, the allure of solitude, and the evocative power of art.
 Cosentino Canada
A new Dekton collection designed by Claudia Afshar
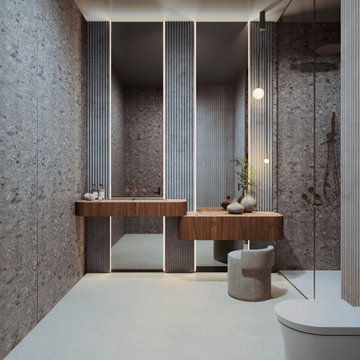
Cosentino has collaborated with the renowned designer to create Ukiyo, a unique exploration of textures and geometric shapes for contemporary spaces. Ukiyo comes from Japanese and means ""living in the present moment, oblivious to life's problems"". By applying this concept to interior design and architecture, you can create spaces that promote serenity, contemplation and appreciation of the ephemeral beauty of everyday life, all in a visually appealing and functional environment.
It has two patterns, each with different surface grooves and different thicknesses. Five colours are available: Bromo, Kreta, Nacre, Rem and Umber.
Ukiyo is sensory experience, geometry and depth, and was born to bring a contemporary vision to interior design projects.
 Craig Reynolds Landscape Architecture
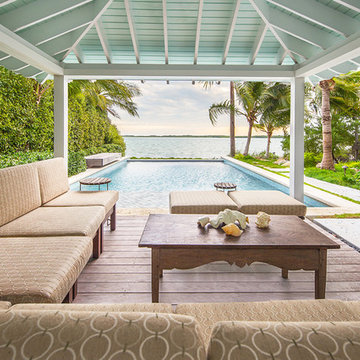
Relaxing, reflective and contemplative space with dense native planting to protect from the biting winter winds while maintain clear views to the water.
Photographer: Tamara Alvarez
 Your Remodeling Guys
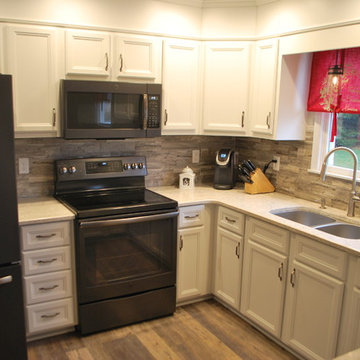
In wanting to keep the 'farm house feel' with a modern edge, our homeowners out in Wind Gap, Pa loved what we did with their kitchen! Contemplating to do their kitchen for some time, they made the leap with Your Remodeling Guys to trust the project to, and they could not have been happier with the design and the time it took to complete!
 Studio Grijalba | Conscious Landscapes
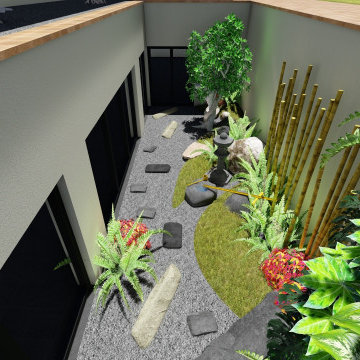
A space to contemplate and experiece with all senses. Water as the center element, while the textures and volumes create a sense of depth and movement. A Japanese oasis in the middle of the city.
 Westland Design
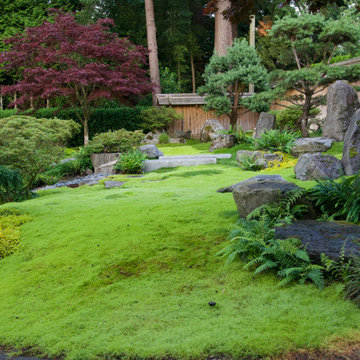
Moss Garden: A Living Carpet of Tranquility
A moss garden is a serene, low-maintenance landscape feature that evokes a profound sense of calm and natural beauty. Composed of vibrant, velvety mosses that thrive in shaded, humid environments, these gardens offer a soft, carpet-like groundcover that replaces traditional lawns or gravel with rich, green texture.
At Westland Design, our moss gardens are thoughtfully integrated into the overall landscape to enhance a feeling of timelessness and stillness. Whether nestled beneath the canopy of trees, edging a stone pathway, or surrounding a tranquil water feature, moss brings subtle movement and color to quiet corners of the garden.
Key qualities of a moss garden include:
Evergreen softness: Moss provides lush, year-round greenery that requires no mowing or fertilizing.
Quiet beauty: It absorbs sound, contributing to a peaceful, contemplative environment.
Natural elegance: Ideal for Japanese-style gardens or woodland settings, moss complements stone, water, and wood elements with organic harmony.
A moss garden is more than a design choice—it’s an invitation to slow down, observe closely, and appreciate nature’s quiet elegance.
 Urbanology Designs

A teenage girl's room thats a departure from the ordinary. This space was meticulously crafted to capture her love for music, museums, literature, and moments of quiet contemplation. Our design journey took us on a quest to create a space that not only exudes a moody atmosphere but also serves as a haven for relaxation, study, and cherished gatherings with friends.

 User
UserWhen out client’s father-in-law suddenly passed away years ago, it caused them to pause and contemplate life: what was important to them? How did they want to live? This is turn led to the purchase of the river house or their “happy place” as they call it. Purchased back in 1999, they have been coming out here with their kids on weekends, summers and holidays. It was an honor working alongside them, to freshen up their great room and sunroom.
55