
Search results for "Contemplated" in Home Design Ideas
 Axis Mundi Design
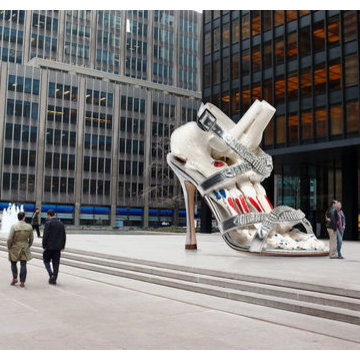
What started as a humorous riff on a podiatrist client’s plastic anatomical foot model becomes a contemporary contemplation on the theme of vanity, which has occupied artists from the Netherlandish painters of the 16th and 17th centuries right through to Marilyn Minter, whose work revels in the seamy, dirty underbelly of the fashion world. The flayed rawness of bones exposes the transience and vulnerability of human existence, which is emphasized by the fact that it is also a cheap plastic simulacrum of the real thing. Slipping this ugliness into a glamorous stiletto with rhinestone-encrusted silver straps spotlights how futile—and in this case painfully deforming—are our attempts to dress up the inescapable truth. This glitz-over-guts sculpture is as barbed as it is humorous.
Concept: John Beckmann
Image: Jessica Marvin
Photography: Jeffrey Hornstein
© 2012 Axis Mundi Design LLC
 Brad Cox, Architect, Inc.
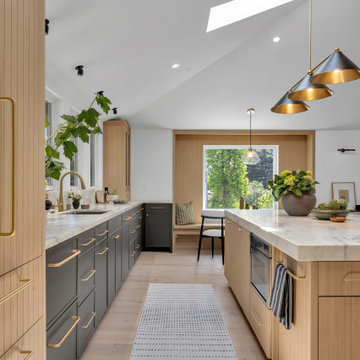
Generous windows and skylights fill the kitchen with natural light, enhancing the openness of the space and highlighting its rich material palette. As daylight fades, pendant fixtures above the island and dining table provide a warm, inviting glow. A recessed window seat offers a thoughtfully integrated retreat for morning coffee or quiet contemplation, while natural wood finishes echo the cabinetry and wide-plank flooring, creating a cohesive expression of warmth, texture, and craftsmanship throughout.
 User
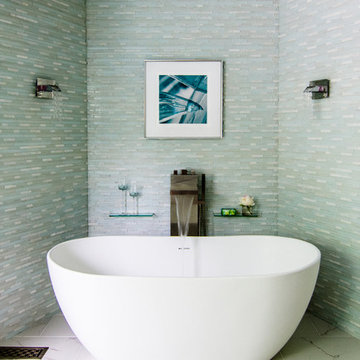
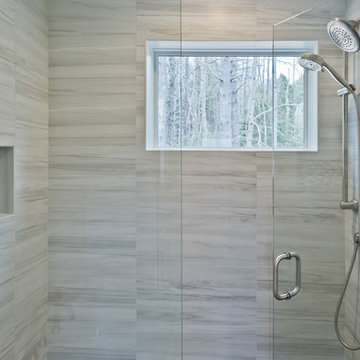
UserInspiration for a mid-sized transitional master multicolored tile porcelain tile bathroom remodel in DC Metro with raised-panel cabinets, white cabinets, an undermount sink and quartz countertops
Find the right local pro for your project

 White Sands Coastal Development
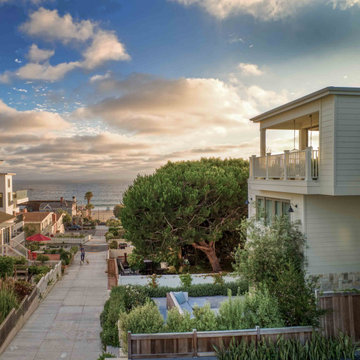
This 5,200-square foot modern farmhouse is located on Manhattan Beach’s Fourth Street, which leads directly to the ocean. A raw stone facade and custom-built Dutch front-door greets guests, and customized millwork can be found throughout the home. The exposed beams, wooden furnishings, rustic-chic lighting, and soothing palette are inspired by Scandinavian farmhouses and breezy coastal living. The home’s understated elegance privileges comfort and vertical space. To this end, the 5-bed, 7-bath (counting halves) home has a 4-stop elevator and a basement theater with tiered seating and 13-foot ceilings. A third story porch is separated from the upstairs living area by a glass wall that disappears as desired, and its stone fireplace ensures that this panoramic ocean view can be enjoyed year-round.
This house is full of gorgeous materials, including a kitchen backsplash of Calacatta marble, mined from the Apuan mountains of Italy, and countertops of polished porcelain. The curved antique French limestone fireplace in the living room is a true statement piece, and the basement includes a temperature-controlled glass room-within-a-room for an aesthetic but functional take on wine storage. The takeaway? Efficiency and beauty are two sides of the same coin.
 Roundwood Interiors
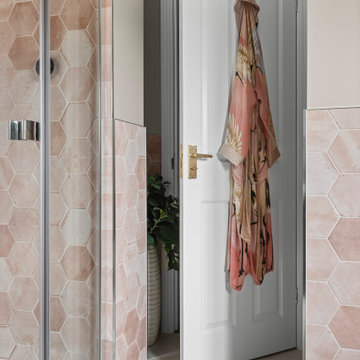
The client had fallen in love with the curvy bath and absolutely had to have it so I created the rest of the design to complement this hero piece. As the client wanted to lean into their feminine side we chose some beautiful dappled hexagon tiles in variegated shades of dusky pink and putty, which matched the vibe of the bath nicely. We chose a deep, rich indigo for the joinery to ground the scheme and to still maintain the overarching elegance of the design, emphasis on feminine - not girly!
The quadrant shower echoes the curves of the bath and its sleek, minimalist design showcase the beauty of the tiles. The flooring is a gloriously pale stone which produces an amazing tactile experience in a subtle way without overshadowing the rest of the scheme.
Joinery is kept simple in a deep, rich indigo to give some warmth to the room and ground the space with clean lines to make sure everything is kept uncluttered.
The result is a gentle, restful sanctuary perfect for whiling hours away contemplating the world.
 MUISMO Studio

For this Bedroom remodel, our design approach embraces both functionality and aesthetic refinement, crafting a space that seamlessly integrates elements conducive to study, organization, and relaxation. With the introduction of a dedicated study area, we prioritize productivity and concentration, providing a conducive environment for academic pursuits.
The incorporation of multiple wardrobes ensures ample storage solutions without compromising the room's visual appeal, promoting an organized and clutter-free living space. Complementing these practical features, a mini lounge sofa offers a cozy retreat for leisure and contemplation, adding a touch of comfort and elegance to the room's ambiance.
Guided by a carefully curated palette of wooden accents, vibrant oranges, and soothing beiges, our design scheme strikes a harmonious balance between warmth and sophistication. Each hue is thoughtfully selected to evoke a sense of tranquility and maturity, creating a welcoming atmosphere that resonates with the occupant's evolving sensibilities.
From the clean lines of the furniture to the strategic placement of decorative elements, every aspect of the design is executed with precision and purpose. The result is a refined and inviting space that reflects the individuality of its inhabitant while seamlessly transitioning from childhood whimsy to mature elegance."
 Westland Design
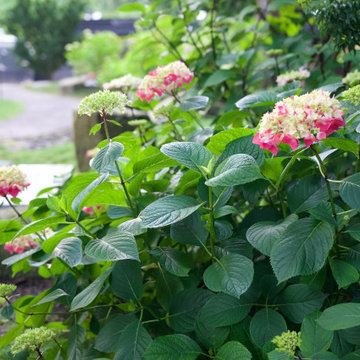
Moss Garden: A Living Carpet of Tranquility
A moss garden is a serene, low-maintenance landscape feature that evokes a profound sense of calm and natural beauty. Composed of vibrant, velvety mosses that thrive in shaded, humid environments, these gardens offer a soft, carpet-like groundcover that replaces traditional lawns or gravel with rich, green texture.
At Westland Design, our moss gardens are thoughtfully integrated into the overall landscape to enhance a feeling of timelessness and stillness. Whether nestled beneath the canopy of trees, edging a stone pathway, or surrounding a tranquil water feature, moss brings subtle movement and color to quiet corners of the garden.
Key qualities of a moss garden include:
Evergreen softness: Moss provides lush, year-round greenery that requires no mowing or fertilizing.
Quiet beauty: It absorbs sound, contributing to a peaceful, contemplative environment.
Natural elegance: Ideal for Japanese-style gardens or woodland settings, moss complements stone, water, and wood elements with organic harmony.
A moss garden is more than a design choice—it’s an invitation to slow down, observe closely, and appreciate nature’s quiet elegance.
 Your Remodeling Guys
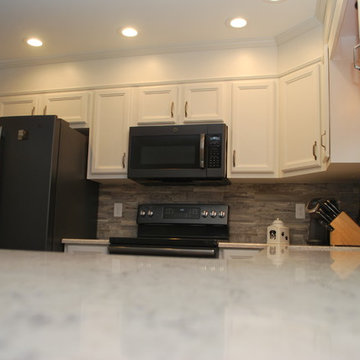
In wanting to keep the 'farm house feel' with a modern edge, our homeowners out in Wind Gap, Pa loved what we did with their kitchen! Contemplating to do their kitchen for some time, they made the leap with Your Remodeling Guys to trust the project to, and they could not have been happier with the design and the time it took to complete!
 Artistic Garden Designs
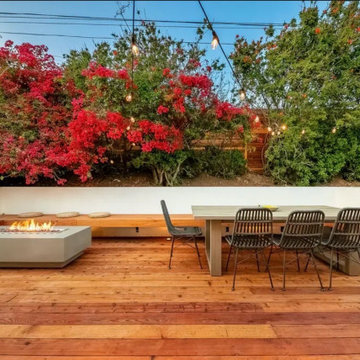
Though the backyard is small, we were able to use some ideas to make the yard look bigger. We created a hot tub and barbecue area. All dangerous plants were removed and we chose for the design plants that are soft and children- and pet-friendly. The front yard was designed to give a fresher and more interesting look with the seating area and fire pit allowing people to contemplate the amazing view of the Malibu ocean.
 Rana Creek Living Architecture
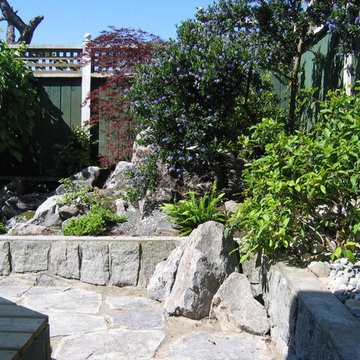
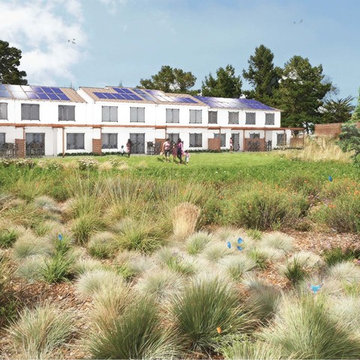
Rana Creek developed a site plan for the redevelopment of a former Navy housing area intended as a community for disadvantaged female veterans. Habitat considerations based on scientific research of the federally endangered Palos Verdes Blue Butterfly (PVBB) strongly informed the design of the residential landscape Rana Creek provided a landscape ecological site analysis and GIS for PVBB habitat as well as conceptual designs for site features including coastal sage scrub restoration gardens (incorporating PVBB host plants and ecological disturbance regimes), walking trails, a native plant nursery, a community garden, an edible streetscape, a contemplative garden, stormwater design and interpretive features. Key goals of the project were to optimize habitat and well-being for both the blue butterfly and future veteran residents looking to build skills and resources for reintegration into the work force. This project was a collaboration with William McDonough + Partners for the Annenberg Foundation and completed in 2012.
Images in collaboration with William McDonough + Partners
 Artist's Proof
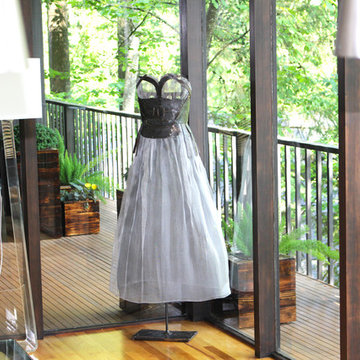
“Fashion is well known as a reliable reflection of cultural trends and historical events. On a personal level, it has become my creative vehicle for exploring the emotional roller coaster of life.
My inspiration arose from contemplating the dichotomy between the perception of women as fragile, delicate creatures, and the reality that most women are defined by resiliency and steely resolve. I employ a juxtaposition of extremes such as lightness and gravity, suppleness and intransigence, to convey feminine sensibilities.
Crafted of steel and embellished with flourishes of wire mesh, screening, cut-outs and bits of found objects, the dresses are at once both elegant and imposing. I like the duplicitous nature of steel which can be manipulated to appear feminine and soft while actually maintaining its strength and rigidity—an expression in contrasts and complements.”
-Donna McCullough
 Westland Design
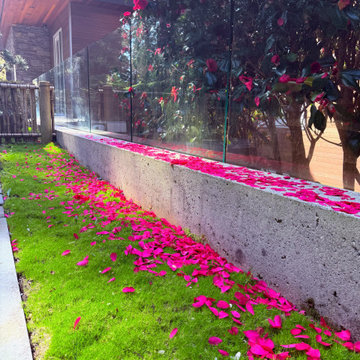
Moss Garden: A Living Carpet of Tranquility
A moss garden is a serene, low-maintenance landscape feature that evokes a profound sense of calm and natural beauty. Composed of vibrant, velvety mosses that thrive in shaded, humid environments, these gardens offer a soft, carpet-like groundcover that replaces traditional lawns or gravel with rich, green texture.
At Westland Design, our moss gardens are thoughtfully integrated into the overall landscape to enhance a feeling of timelessness and stillness. Whether nestled beneath the canopy of trees, edging a stone pathway, or surrounding a tranquil water feature, moss brings subtle movement and color to quiet corners of the garden.
Key qualities of a moss garden include:
Evergreen softness: Moss provides lush, year-round greenery that requires no mowing or fertilizing.
Quiet beauty: It absorbs sound, contributing to a peaceful, contemplative environment.
Natural elegance: Ideal for Japanese-style gardens or woodland settings, moss complements stone, water, and wood elements with organic harmony.
A moss garden is more than a design choice—it’s an invitation to slow down, observe closely, and appreciate nature’s quiet elegance.
 Mottram Architecture
Timber frame homes offer unique challenges during a remodel. What often makes them beautiful and attractive to most homeowners, also makes them challenging for space requirements.
Context: The lovely couple that owned this home were struggling with some interesting floor plan challenges that just didn't work for their family. The loved the beautiful timbers and woodwork of their home, but the dramatically sloping ceilings on the second floor, particularly in the bathroom, just didn't work for this 1 1/2 bath home. Needing to use the skylight to approach the toilet was a less then ideal scenario. Although the bathroom footprint was more then adequate, the sloped ceiling only made half of the space useable. Check out the Before/After post on our blog to see the photos of the house pre-renovation. As much as they loved all the wood features in their home, another challenge they had was light. The wood ceiling made everything inside the house darker, even with a fantastic array of south facing windows, there were spaces in the home that felt dark and small. When they contacted us they wanted to know how could they make their brighter and more inviting, were there solutions to the 2nd floor sloped ceiling issues, and if they were going to do all of this work, how could they make their home more comfortable and efficient. A nagging water leak in the upstairs bathroom spurred them into action and here is how we solved their dilemma.
Conclusion: First, we added a little dormer to the rear of the house so we could get full headroom in nearly all of the upstairs bathroom! Then we decided to extend that dormer one more timber bay over to create a walk in closet with natural light and plenty of space. Since we were contemplating energy efficiency, we resolved a nagging issue that is present in a lot of timber frame construction, air tightness. Commonly found in timber frame construction, fiberglass insulation is installed in the rafter bays and board ceilings are installed over top. Unfortunately, board ceilings are anything but air tight, and fiberglass insulation needs to be in an airtight cavity for maximum effectiveness. So we were able to solve two issues at the same time for this homeowner. We removed the board ceiling and fiberglass insulation, we dense packed the rafter bays with cellulose insulation, and installed sheetrock in place of the boards. The boards were salvaged for re-use by the homeowner, and the space and light quality was dramatically improved. Some may think that losing the board ceiling took something away from the space, but what you'll see in the pictures is that it highly accentuates the heavy timbers and really makes them stand out in a beautiful way. Now with this added airtightness, better insulation, and brighter space, the homeowner hardly runs their wood stove, and it's so quiet in the space, an added bonus from changing the insulation. It became necessary to also add a sheetrock ceiling to the living room to hide the plumbing from the new bathroom layout above. Changing this ceiling gave the homeowner some real quality lighting that was lacking in the living room before. The brighter ceiling and new lighting layout completely transforms the living room into a space you want to hang out, even though the layout didn't change at all. When the homeowner saw the finished spaces she said "I can't believe this is my house, I want to live in this house"
Energy Efficiency: I touched a little on the efficiency above, but like all projects done with Mottram Architecture, we always want to leave you with a little extra. Timber frame construction with board ceilings and fiberglass insulation are notoriously leaky! If you want to know what we think about fiberglass insulation, check our our blog post on Why Fiberglass Insulation Sucks. By installing cellulose insulation and covering it with sheetrock we were able to greatly reduce the heat flowing out of this home. It not only improves cashflow it improves the comfort level in the space. Who wants to sit in their living room and feel a draft? Let us remind you, we are not saying cellulose insulation is an air barrier, we use the sheetrock to help with that, but it does significantly reduce the air flow over fiberglass insulation. And when we reduce the airflow, we reduce the heat flow. And when we reduce the heat flow, we reduce the need to re-heat that drafty air from outside. When it comes to energy efficiency the first and best place to start is air infiltration. We greatly reduced the air infiltration with the new insulation, but we also added a hat and warm boots. What I mean by that is, we improved the insulation in the roof, and we installed insulation in the basement. Maybe it's a silly analogy, but when you think about keeping warm, we always start with the hat and boots! With sustainability in mind, the next project will be to add a deck to the front of this house with rain catchment barrels from the metal roof. They are planning to plant a garden in the spring and the rain catchment system will help to irrigate the new garden.
Builder: East Shore Builders
Photographer: Michael Eric Berube

 The Cultural Landscape Foundation
Sunday, June 28, 1:00 to 2:30pm | Washington, DC
Forest Hills Residence by Jay Graham, FASLA of Graham Landscape Architecture with architect Christopher Morrison, FAIA, LEED-AP
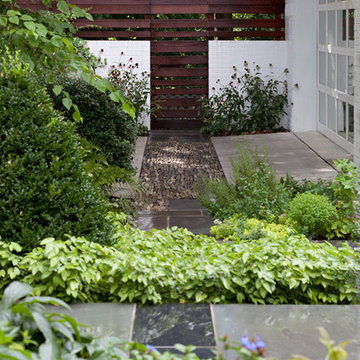
This recently renovated urban landscape and garden located in the Northwest quarter of Washington, DC, sprang from a near-complete reconstruction of the property’s main house. Adjacent to Rock Creek Park, a large urban park and natural area, the landscape and gardens reflect both the woodland character of the nearby park and the modern architectural design of the home. Mirroring a distinct, internal angular wall separating the public and private spaces of the residence, a complimentary wall in the outdoor garden creates a dialogue between the interior of the home and the outdoor living space. Throughout the renovation process, the architect and landscape architect worked cooperatively to create a memorable outdoor space. Moving the original garage entrance allowed for an extension of the entry garden, where an extended walkway and ornamental screen along the street front provide enhanced privacy for the residence and create a garden backdrop visible from inside the home. Plantings in the rear of the home occupy the site’s natural slope as the property descends steeply into Creek Valley, a spur of Rock Creek Park, and provide residents with a rare scenic view of dense woodlands and a space for quiet contemplation in the midst of the bustling metro region. Photo copyright Allen Russ

54