
Search results for "Contemplating" in Home Design Ideas
 Taylor & Taylor, Inc.
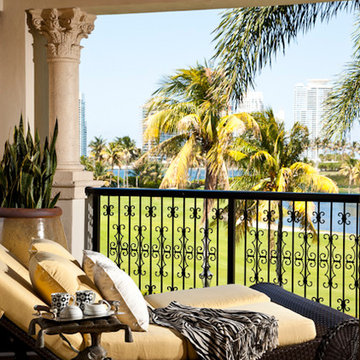
A brown wicker daybed sits on a terrace perfect for contemplating the view. The monkey base table is bronze.
Inspiration for a tropical porch remodel in Miami
Inspiration for a tropical porch remodel in Miami
 Tom Dietrich Fine Arts
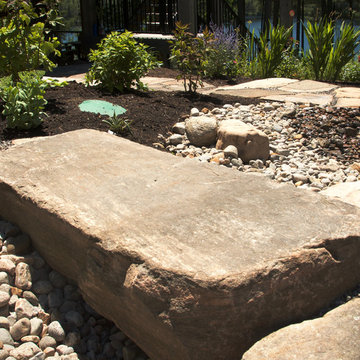
This newly planted garden with granite pathways, water feature, granite bridge stone and dry riverbed is a Zen like contemplative space. It also features an original bronze sculpture of "Daphne" the river nymph who was turned into a tree by her father Pineous. Tom Dietrich
 User

UserInspiration for a mid-sized timeless u-shaped light wood floor eat-in kitchen remodel in DC Metro with an undermount sink, medium tone wood cabinets, quartz countertops, white backsplash, ceramic backsplash, stainless steel appliances, glass-front cabinets and a peninsula
Find the right local pro for your project

 Interior Preference llc
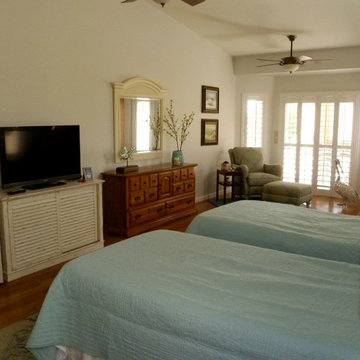
This view is bright open airy and absolutely a breath of fresh beach air. This sets the stage for relaxation and contemplation.
Example of a large beach style master light wood floor bedroom design in Phoenix with gray walls
Example of a large beach style master light wood floor bedroom design in Phoenix with gray walls
 Liquid Interiors
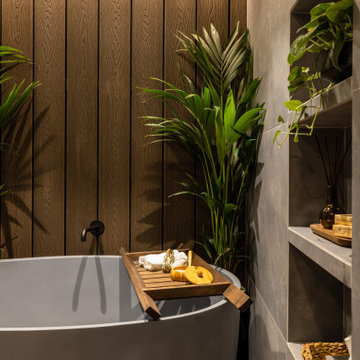
This trendy contemporary bathroom features a modern-style freestanding tub. This bathroom features warm, luxurious limestone and natural, wood wall for a peaceful, almost zen, space. The focus on natural materials makes this bathroom a wonderful space for relaxing and contemplating life.
 Wanda Ely Architect Inc.
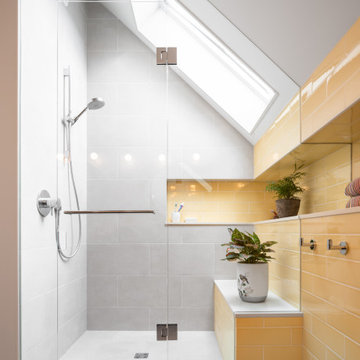
The shower takes advantage of the roof’s slope to create a lofty space for relaxation and contemplation. The shower is flooded in natural light by a skylight that frames views of the sky and passing clouds.
 TreHus Architects+Interior Designers+Builders
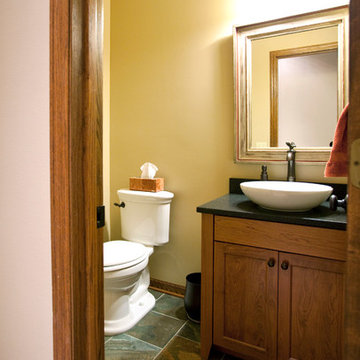
After contemplating whether to move or remodel, the owners of this 1991 Burnsville home decided to stay and build the character and function they wanted into their current home. Builder grade oak cabinets were replaced by custom cherry and dark enameled cabinets. They decided to upgrade the powder room as long as they were working on the kitchen. A slate tile floor and custom cherry vanity made the powder room look fresh and updated.
 Ageloff Design Group
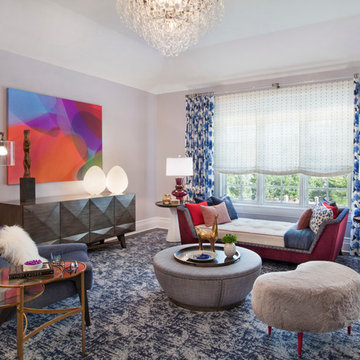
This second floor family bedroom and en-suite bathroom is envisioned for a collage-age young woman and as a room that can serve multiple purposes. It is a sleeping room, a place for quiet contemplation, a place for reading and study, and a place to gather with a few friends. It is in essence a sophisticated getaway within a sizable family home, a place of solitude or conversation, and a place of inspiration combining new elements, vintage accents, and favorite objects from life.
Photos by Mark LaRosa
 Plan-it Earth Design
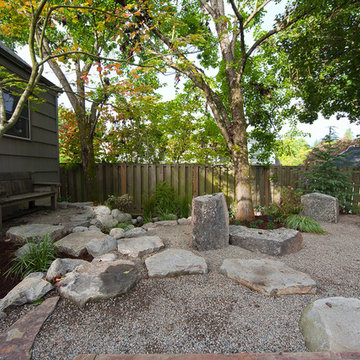
The dry gravel Zen garden with bridge over the creek bed and rain garden
Installation by Jim Barnes
Photo by Larry Stillman
This is an example of a small asian partial sun backyard gravel landscaping in Portland.
This is an example of a small asian partial sun backyard gravel landscaping in Portland.
 Zero Degree Studio Inc
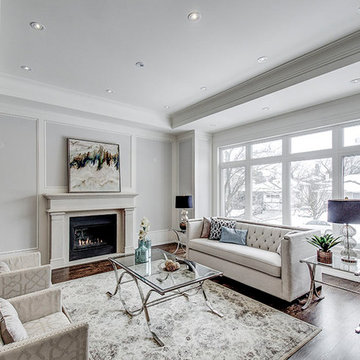
Example of a mid-sized transitional formal and enclosed dark wood floor and brown floor living room design in Toronto with white walls, a standard fireplace, a plaster fireplace and no tv
 Neil Kelly Company
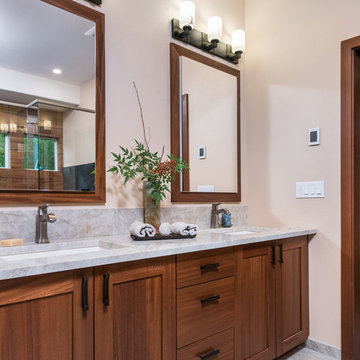
When our client wanted the design of their master bath to honor their Japanese heritage and emulate a Japanese bathing experience, they turned to us. They had very specific needs and ideas they needed help with — including blending Japanese design elements with their traditional Northwest-style home. The shining jewel of the project? An Ofuro soaking tub where the homeowners could relax, contemplate and meditate.
To learn more about this project visit our website:
https://www.neilkelly.com/blog/project_profile/japanese-inspired-spa/
To learn more about Neil Kelly Design Builder, Byron Kellar:
https://www.neilkelly.com/designers/byron_kellar/
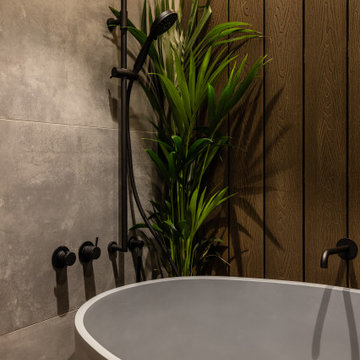 Liquid Interiors
This trendy contemporary bathroom features a modern-style freestanding tub. This bathroom features warm, luxurious limestone and natural, wood wall for a peaceful, almost zen, space. The focus on natural materials makes this bathroom a wonderful space for relaxing and contemplating life.


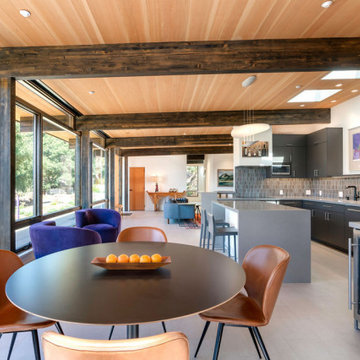
 Studio 2G Architects
The interior was modified to create breathable space. An open kitchen connects to a "morning room" to the right-- a cozy area with views for your coffee and contemplation. The skylights in the kitchen allow south facing sun to beam down on the interior wall wall, which was designed to be a heat sink to allow the sun to heat up the wall and, in the evening, release the heat that it
had stored during the day.
 Neil Kelly Company
When our client wanted the design of their master bath to honor their Japanese heritage and emulate a Japanese bathing experience, they turned to us. They had very specific needs and ideas they needed help with — including blending Japanese design elements with their traditional Northwest-style home. The shining jewel of the project? An Ofuro soaking tub where the homeowners could relax, contemplate and meditate.
To learn more about this project visit our website:
https://www.neilkelly.com/blog/project_profile/japanese-inspired-spa/
To learn more about Neil Kelly Design Builder, Byron Kellar:
https://www.neilkelly.com/designers/byron_kellar/

 Grandeur Hills Group,Inc.
This luxurious living room is divided into several functional areas. The main area is designed for relaxation, warm hospitality and peaceful communication with the family.
It includes stylish sofas and armchairs, as well as an amazing glass coffee table placed in the center of the room. Colorful cushions, books, houseplants and paintings act as spectacular decorative elements.
Dreaming of the perfect living room? The Grandeur Hills Group design studio is bound to help you make your living room fully functional, stylish, and attractive!
 User
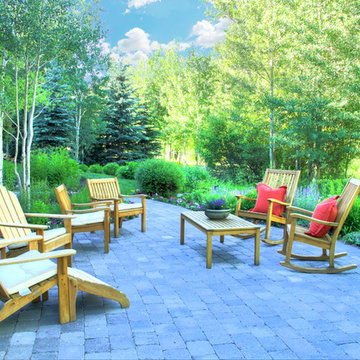
UserWhat does it say about a home that takes your breath away? From the moment you walk through the front door, the beauty of the Big Wood embraces you. The soothing light begs a contemplative moment and the tall ceilings and grand scale make this a striking alpine getaway. The floor plan is perfect for the modern family with separated living spaces and yet is cozy enough to find the perfect spot to gather. A large family room invites late night movies, conversation or napping. The spectacular living room welcomes guests in to the hearth of the home with a quiet sitting area to contemplate the river. This is simply one of the most handsome homes you will find. The fishing is right outside your back door on one of the most beautiful stretches of the Big Wood. The bike path to town is a stone’s throw from your front door and has you in downtown Ketchum in no time. Very few properties have the allure of the river, the proximity to town and the privacy in a home of this caliber.
 Fetherolf Development
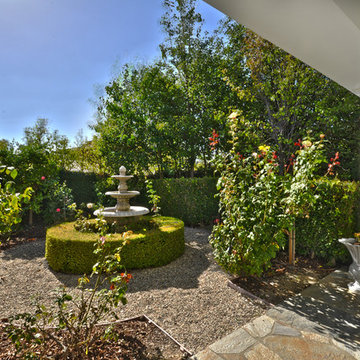
Inspiration for a mid-sized traditional full sun side yard gravel formal garden in Los Angeles for summer.
36