
Search results for "Contemplating" in Home Design Ideas
 Craig Reynolds Landscape Architecture
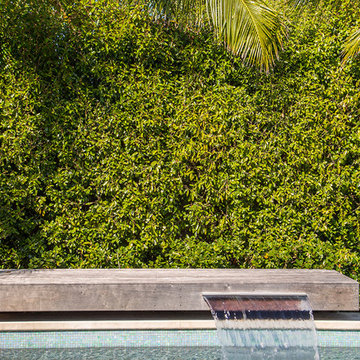
Relaxing, reflective and contemplative space with dense native planting to protect from the biting winter winds while maintain clear views to the water.
Photographer: Tamara Alvarez
 TreHus Architects+Interior Designers+Builders
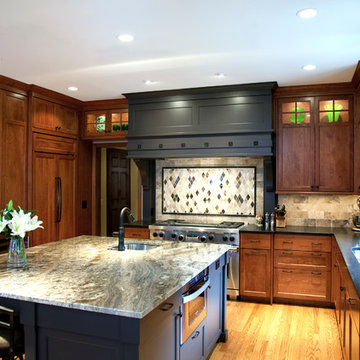
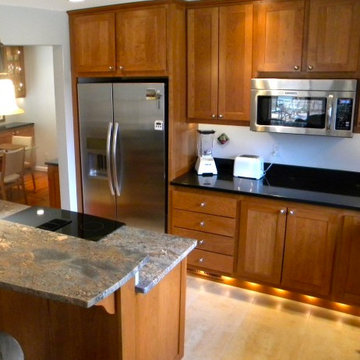
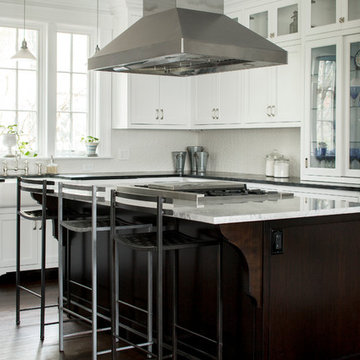
After contemplating whether to move or remodel, the owners of this 1991 Burnsville home decided to stay and build the character and function they wanted into their current home. Builder grade oak cabinets were replaced by custom cherry and dark enameled cabinets. The island and vent hood form focal design elements as well as provided much-used work spaces for these avid cooks.
 Nicole Falla Interiors

Still work in progress... a sneak preview of one of the rooms in this traditional Guernsey granite farmhouse project. This informal conservatory layout enables you to enjoy the daylight in all seasons. A space to share with family and friends, or quiet contemplation after a busy day.
Find the right local pro for your project
 Kon-strux Developments
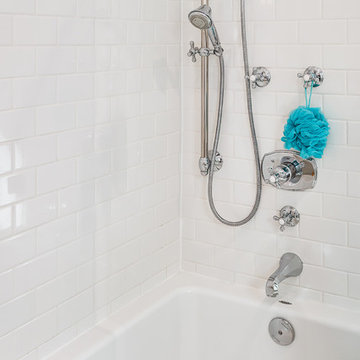
This photo gives a sense of the detail in the space: a shower is a place of contemplation. You'll be looking at those faucets and fixtures every time you bathe. So the alignment is important - ensure that the plumbing fixutres are placed in a solid vertical line.
 Carrier Design Co.
coastal decor

green kitchen
Example of a cottage kitchen design in Jacksonville with an island and white countertops
Example of a cottage kitchen design in Jacksonville with an island and white countertops
 Neil Kelly Company
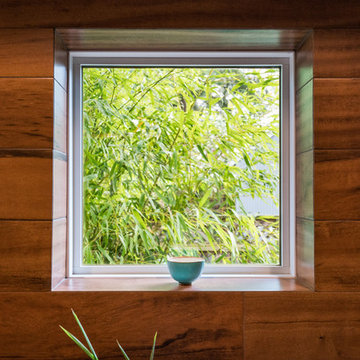
When our client wanted the design of their master bath to honor their Japanese heritage and emulate a Japanese bathing experience, they turned to us. They had very specific needs and ideas they needed help with — including blending Japanese design elements with their traditional Northwest-style home. The shining jewel of the project? An Ofuro soaking tub where the homeowners could relax, contemplate and meditate.
To learn more about this project visit our website:
https://www.neilkelly.com/blog/project_profile/japanese-inspired-spa/
To learn more about Neil Kelly Design Builder, Byron Kellar:
https://www.neilkelly.com/designers/byron_kellar/
 User
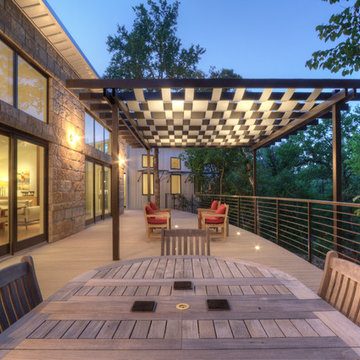
UserGalvalume strips are woven through the steel trellis like fabric to create an interesting shadow pattern. At night, the light from below illuminates the galvalume strips.
 Solutions by Design, LLC.
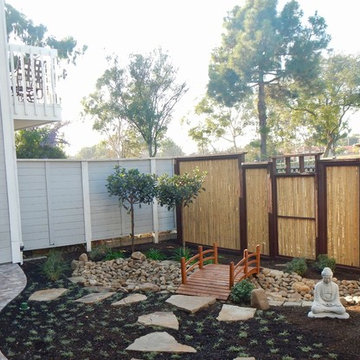
The Asian landscape is known for a meditative feeling of serenity. Stone and natural elements invite contemplation, while carefully-shaped plantings will show the human interaction with the land. By creating a meandering paths it's believed that straight pathways allow malevolent spirits to go directly into the house, while a zigzag pathway hinders their movement into the living areas of a home.
 User
UserRare granite and upgraded appliances add panache.
Open concept kitchen - mid-sized craftsman u-shaped porcelain tile open concept kitchen idea in DC Metro with shaker cabinets, medium tone wood cabinets, granite countertops, an island, an undermount sink and stainless steel appliances
Open concept kitchen - mid-sized craftsman u-shaped porcelain tile open concept kitchen idea in DC Metro with shaker cabinets, medium tone wood cabinets, granite countertops, an island, an undermount sink and stainless steel appliances
 Artistry Landscape Design
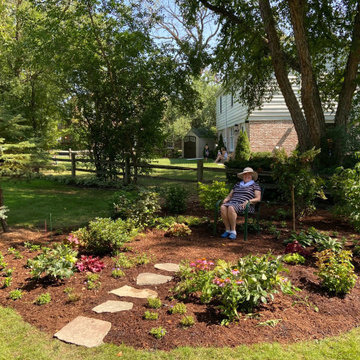
Let's just rest here and watch everything grow up and fill out. Planting consisted of a full moon maple, a kousa dogwood, fothergilla, viburnums, heuchera, lungwort, coneflower and hakone grass. The groundcover in the foreground are Carpathian bellflower that were reminiscent of the client's childhood.
 User
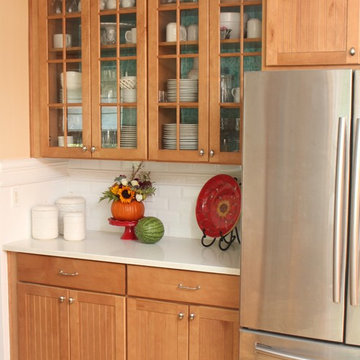
UserEat-in kitchen - mid-sized traditional u-shaped eat-in kitchen idea in DC Metro with glass-front cabinets, medium tone wood cabinets, quartz countertops, white backsplash, ceramic backsplash, stainless steel appliances, an undermount sink and a peninsula
 Kress Jack At Home
Lynn Bagley Photography

Living room - transitional open concept medium tone wood floor and brown floor living room idea in Sacramento with white walls and a media wall
Living room - transitional open concept medium tone wood floor and brown floor living room idea in Sacramento with white walls and a media wall
 Just in Thyme Landscape Design
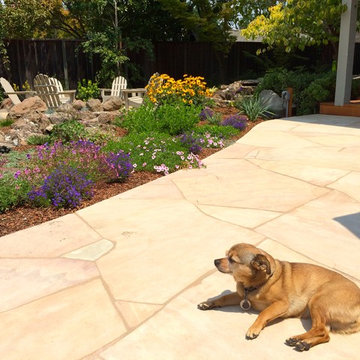
Peanut contemplates where to relax next - the patio is nice and warm, the deck is cool hanging out under the redwoods watching the waterfall, the fire pit has those comfy chairs and warm fire, and the veggie beds are great for a snack!
 User
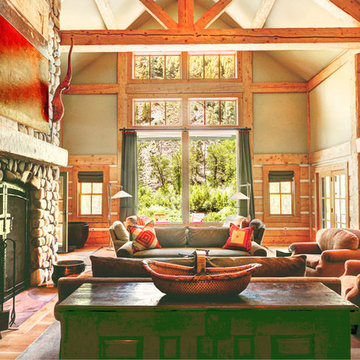
UserWhat does it say about a home that takes your breath away? From the moment you walk through the front door, the beauty of the Big Wood embraces you. The soothing light begs a contemplative moment and the tall ceilings and grand scale make this a striking alpine getaway. The floor plan is perfect for the modern family with separated living spaces and yet is cozy enough to find the perfect spot to gather. A large family room invites late night movies, conversation or napping. The spectacular living room welcomes guests in to the hearth of the home with a quiet sitting area to contemplate the river. This is simply one of the most handsome homes you will find. The fishing is right outside your back door on one of the most beautiful stretches of the Big Wood. The bike path to town is a stone’s throw from your front door and has you in downtown Ketchum in no time. Very few properties have the allure of the river, the proximity to town and the privacy in a home of this caliber.
 User
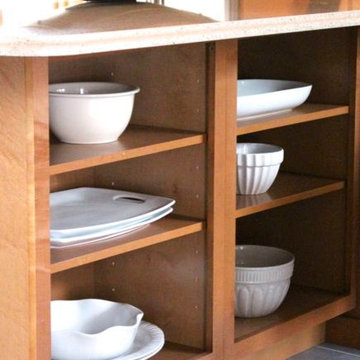
UserT-shaped kitchen island
Inspiration for a large transitional porcelain tile open concept kitchen remodel in DC Metro with a farmhouse sink, raised-panel cabinets, medium tone wood cabinets, quartz countertops, beige backsplash, mosaic tile backsplash, stainless steel appliances and an island
Inspiration for a large transitional porcelain tile open concept kitchen remodel in DC Metro with a farmhouse sink, raised-panel cabinets, medium tone wood cabinets, quartz countertops, beige backsplash, mosaic tile backsplash, stainless steel appliances and an island


 MAKHNO studio

Set amidst a lush landscape, this architectural gem celebrates transparency and nature with its floor-to-ceiling windows framing the verdant outdoors. The interior exudes a calm, meditative quality, where the interplay of light and shadow cast through the modern slatted roof design adds a dynamic yet peaceful energy. Integrating raw stone with refined wood and glass, the space offers a tactile experience that encourages relaxation and contemplation.
 Patti Ryan Interior Design
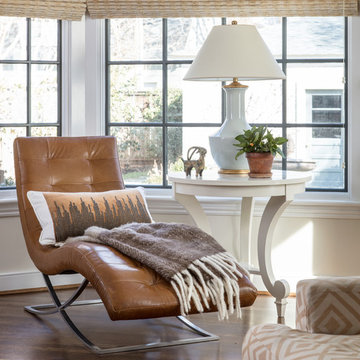
Just the thing for a quiet contemplative moment while you work out all of your New Year's plans...embracing the outdoors while relaxing in this bay window; a carved out space in the family room for reading, napping or watching tv. Leather chaise surrounded by painted window panes for a touch of modernity. Mixing texture and pattern for a relaxing ambience.
Gordon Gregory Photography
 Taylor & Taylor, Inc.
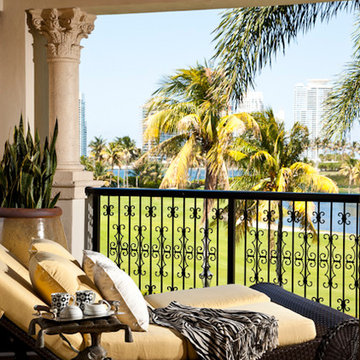
A brown wicker daybed sits on a terrace perfect for contemplating the view. The monkey base table is bronze.
Inspiration for a tropical porch remodel in Miami
Inspiration for a tropical porch remodel in Miami
35