
Search results for "Contemplating" in Home Design Ideas
 Simple Construct
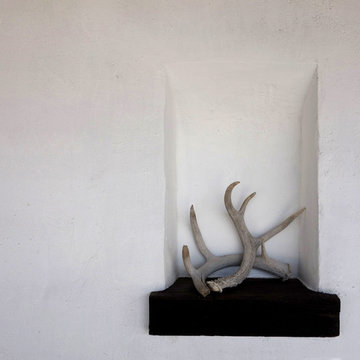
Nichos — shapes carved into the walls — are traditionally in both strawbale and adobe building. Though they can serve specific functions, they often serve as a sort of picture frame, a space to host a rotation of objects of beauty for contemplation.
 Tile & Stone By Design, LLC

Example of a small minimalist master brown tile and porcelain tile porcelain tile walk-in shower design in Atlanta with an undermount sink, granite countertops, a two-piece toilet and yellow walls
 M.O.Daby Design

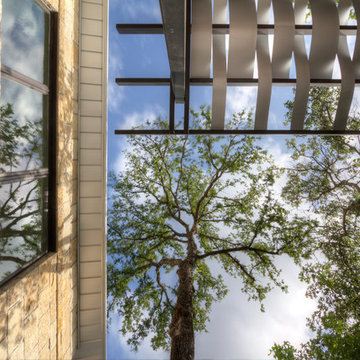
Conceived more similar to a loft type space rather than a traditional single family home, the homeowner was seeking to challenge a normal arrangement of rooms in favor of spaces that are dynamic in all 3 dimensions, interact with the yard, and capture the movement of light and air.
As an artist that explores the beauty of natural objects and scenes, she tasked us with creating a building that was not precious - one that explores the essence of its raw building materials and is not afraid of expressing them as finished.
We designed opportunities for kinetic fixtures, many built by the homeowner, to allow flexibility and movement.
The result is a building that compliments the casual artistic lifestyle of the occupant as part home, part work space, part gallery. The spaces are interactive, contemplative, and fun.
More details to come.
credits:
design: Matthew O. Daby - m.o.daby design
construction: Cellar Ridge Construction
structural engineer: Darla Wall - Willamette Building Solutions
photography: Erin Riddle - KLIK Concepts
Find the right local pro for your project
 User

UserWhat does it say about a home that takes your breath away? From the moment you walk through the front door, the beauty of the Big Wood embraces you. The soothing light begs a contemplative moment and the tall ceilings and grand scale make this a striking alpine getaway. The floor plan is perfect for the modern family with separated living spaces and yet is cozy enough to find the perfect spot to gather. A large family room invites late night movies, conversation or napping. The spectacular living room welcomes guests in to the hearth of the home with a quiet sitting area to contemplate the river. This is simply one of the most handsome homes you will find. The fishing is right outside your back door on one of the most beautiful stretches of the Big Wood. The bike path to town is a stone’s throw from your front door and has you in downtown Ketchum in no time. Very few properties have the allure of the river, the proximity to town and the privacy in a home of this caliber.
 User
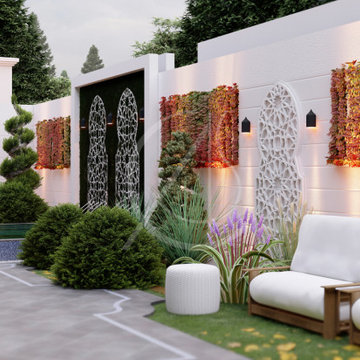
UserThe Islamic ornaments enrich this front yard landscape of the modern Arabic villa architectural design in Ta’if, Saudi Arabia, an outdoor seating area provides the residents with a soothing space to relax and contemplate.
 Ground One Landscape Design + Build
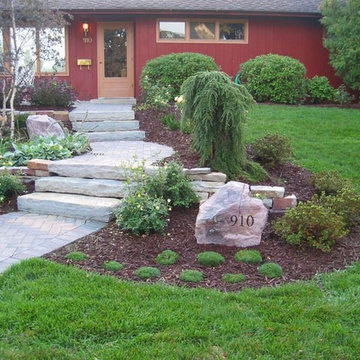
The goal of this project was to reflect the clients’ appreciation, experience and understanding of Asian cultures in their own home landscape. The result is a series of thematic plantings, stonework and structures that reference Japanese gardens and accommodate the needs of the homeowners. Serving as the centerpiece of the landscape are a teahouse and a series of stone walks traversing a small water feature, creating a serene, contemplative space.
 Bertolami Interiors

Bathroom - mid-sized modern master beige tile cement tile floor and gray floor bathroom idea in San Francisco with shaker cabinets, gray cabinets, quartzite countertops and an undermount sink
 User
User http://www.trevephotography.com
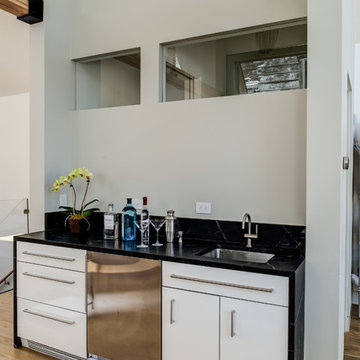
Inspiration for a contemporary single-wall medium tone wood floor wet bar remodel in San Francisco with an undermount sink, flat-panel cabinets and white cabinets
Inspiration for a contemporary single-wall medium tone wood floor wet bar remodel in San Francisco with an undermount sink, flat-panel cabinets and white cabinets
 Live Green Landscape Associates Llc
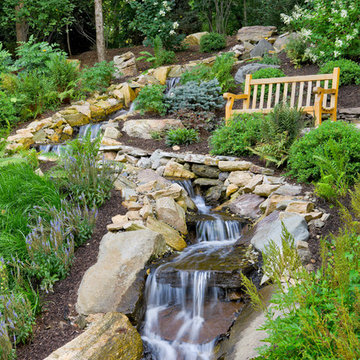
Slabs of natural stone jut out from the stream bed to form small waterfalls. Large boulders form the edge of the stream and retain soil behind them.
Photo Credit - Roger Foley
 M.O.Daby Design
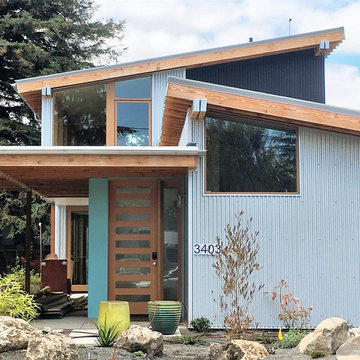
Conceived more similar to a loft type space rather than a traditional single family home, the homeowner was seeking to challenge a normal arrangement of rooms in favor of spaces that are dynamic in all 3 dimensions, interact with the yard, and capture the movement of light and air.
As an artist that explores the beauty of natural objects and scenes, she tasked us with creating a building that was not precious - one that explores the essence of its raw building materials and is not afraid of expressing them as finished.
We designed opportunities for kinetic fixtures, many built by the homeowner, to allow flexibility and movement.
The result is a building that compliments the casual artistic lifestyle of the occupant as part home, part work space, part gallery. The spaces are interactive, contemplative, and fun.
More details to come.
credits:
design: Matthew O. Daby - m.o.daby design
construction: Cellar Ridge Construction
structural engineer: Darla Wall - Willamette Building Solutions
 Barron Custom Design, LLC
Mark Adams

Transitional concrete floor kitchen photo in Austin with a farmhouse sink, shaker cabinets, blue cabinets, beige backsplash and stainless steel appliances
Transitional concrete floor kitchen photo in Austin with a farmhouse sink, shaker cabinets, blue cabinets, beige backsplash and stainless steel appliances
 309design
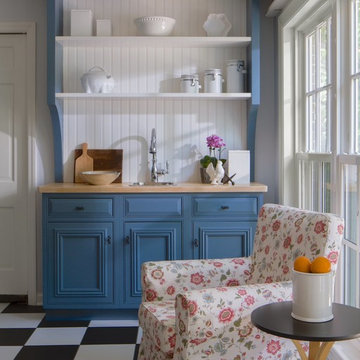
After! The completed custom coffee station provides a separate space to prepare for morning coffee while relaxing and contemplating the day ahead. The cabinetry matches the existing throughout the kitchen and features a butcher block countertop, a bar sink and open shelving backed by white beadboard to display the client's vintage dish and glassware collection.
 Gardner/Fox Associates, Inc

A wide open lawn provided the perfect setting for a beautiful backyard barn. The home owners, who are avid gardeners, wanted an indoor workshop and space to store supplies - and they didn’t want it to be an eyesore. During the contemplation phase, they came across a few barns designed by a company called Country Carpenters and fell in love with the charm and character of the structures. Since they had worked with us in the past, we were automatically the builder of choice!
Country Carpenters sent us the drawings and supplies, right down to the pre-cut lengths of lumber, and our carpenters put all the pieces together. In order to accommodate township rules and regulations regarding water run-off, we performed the necessary calculations and adjustments to ensure the final structure was built 6 feet shorter than indicated by the original plans.
 User
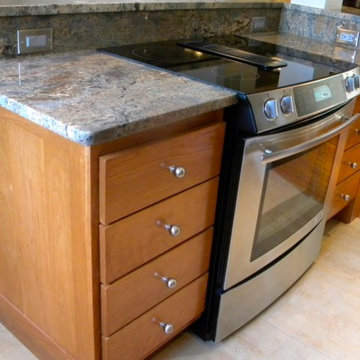
UserRare granite and upgraded appliances add panache.
Inspiration for a mid-sized craftsman u-shaped porcelain tile open concept kitchen remodel in DC Metro with shaker cabinets, medium tone wood cabinets, granite countertops, stainless steel appliances, an island and an undermount sink
Inspiration for a mid-sized craftsman u-shaped porcelain tile open concept kitchen remodel in DC Metro with shaker cabinets, medium tone wood cabinets, granite countertops, stainless steel appliances, an island and an undermount sink
 Reclaimed Wood Chicago
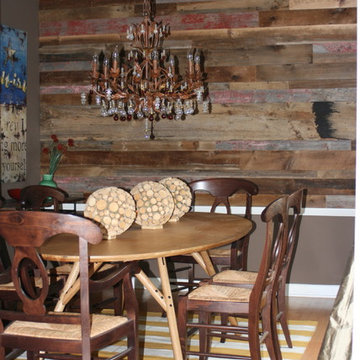
After contemplating reclaimed wood wallpaper for their dining room wall, the homeowners opted for the real thing. Hand picking their own pieces at our warehouse the homeowners were able to be a part of the process, pick the exact pieces needed, and love the end result.
 Jay McKinnon Company

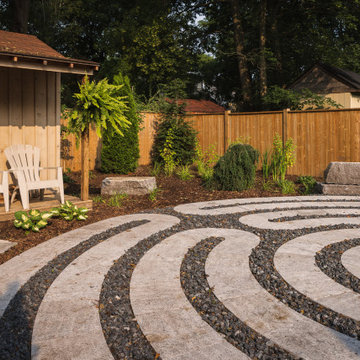
Inspired by the labyrinth at Chartres Cathedral in France we were asked to create a special space of contemplative unwind. With a new hot tub partially dug into the hillside overlooking the custom cut flagstone labyrinth patio, the restorative tone of this back yard brings you back to a place of center.
 Jay McKinnon Company
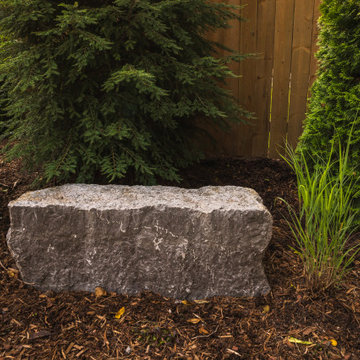
Inspired by the labyrinth at Chartres Cathedral in France we were asked to create a special space of contemplative unwind. With a new hot tub partially dug into the hillside overlooking the custom cut flagstone labyrinth patio, the restorative tone of this back yard brings you back to a place of center.
 Jay McKinnon Company
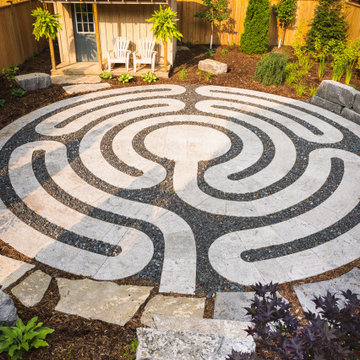
Inspired by the labyrinth at Chartres Cathedral in France we were asked to create a special space of contemplative unwind. With a new hot tub partially dug into the hillside overlooking the custom cut flagstone labyrinth patio, the restorative tone of this back yard brings you back to a place of center.
 Jay McKinnon Company
Inspired by the labyrinth at Chartres Cathedral in France we were asked to create a special space of contemplative unwind. With a new hot tub partially dug into the hillside overlooking the custom cut flagstone labyrinth patio, the restorative tone of this back yard brings you back to a place of center.
37