
Search results for "Contenders" in Home Design Ideas
 NEXUS 21

27" TV on a Nexus 21 L-23i drop down lift. The placement of this is perfect for watching the morning news while sitting at the kitchen island.
Give us a call. Let's talk lifts (888) 798-3514
 Adam Gibson Design
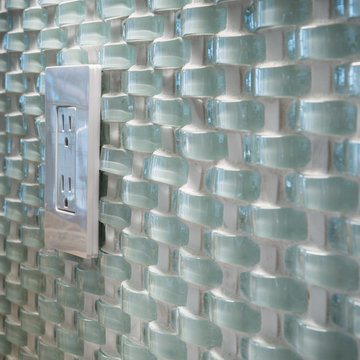
Closeup of the glass and marble wavy mosaic backsplash.
Photography ©2014 Adam Gibson
Example of a large transitional kitchen design in Indianapolis
Example of a large transitional kitchen design in Indianapolis
 Cascade Outdoor Design

Small spaces can provide big challenges. These homeowners wanted to include a lot in their tiny backyard! There were also numerous city restrictions to comply with, and elevations to contend with. The design includes several seating areas, a fire feature that can be seen from the home's front entry, a water wall, and retractable screens.
This was a "design only" project. Installation was coordinated by the homeowner and completed by others.
Photos copyright Cascade Outdoor Design, LLC
Find the right local pro for your project
 Hostetler Custom Cabinetry
Patrick Brickman
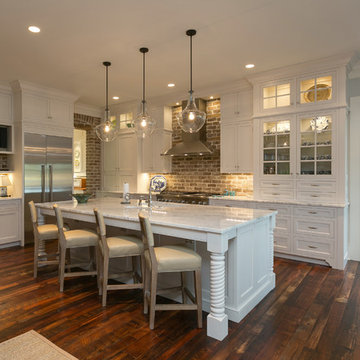
Elegant l-shaped dark wood floor kitchen photo in Charleston with shaker cabinets, white cabinets, stainless steel appliances and an island
Elegant l-shaped dark wood floor kitchen photo in Charleston with shaker cabinets, white cabinets, stainless steel appliances and an island

 Board & Vellum
Photo by Tina Witherspoon.
Living room - mid-sized contemporary open concept light wood floor living room idea in Seattle with white walls, a standard fireplace and a concrete fireplace
Living room - mid-sized contemporary open concept light wood floor living room idea in Seattle with white walls, a standard fireplace and a concrete fireplace


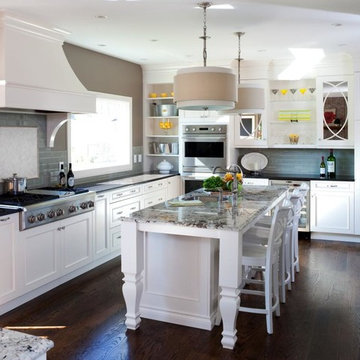
 Grand Kitchen + Bath
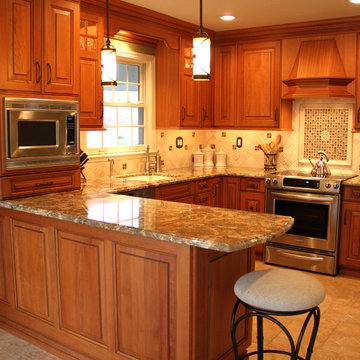
Transitional style kitchens were one of the top design contenders in 2015 according to @national kitchen and bath association...will this style be surpassed in 2016? Elmwood Cabinetry pictured here.
 Todays Kitchens
Kitchen pantry - small traditional u-shaped ceramic tile kitchen pantry idea in Philadelphia with an undermount sink, raised-panel cabinets, medium tone wood cabinets, granite countertops, beige backsplash, ceramic backsplash, stainless steel appliances and a peninsula
 User

UserThis residence had been recently remodeled, with the exception of two of the bathrooms. Michael Merrill Design Studio enlarged the downstairs bathroom, which now has a spa-like atmosphere. It serves pool guests as well as house guests. Over-scaled tile floors and architectural glass tiled walls impart a dramatic modernity to the space. Note the polished stainless steel ledge in the shower niche. A German lacquered vanity and a Jack Lenor Larsen roman shade complete the space.
Upstairs, the bathroom has a much more organic feel, using a shaved pebble floor, linen textured vinyl wall covering, and a watery green wall tile. Here the vanity is veneered in a rich walnut. The residence, nestled on 20 acres of heavily wooded land, has been meticulously detailed throughout, with new millwork, hardware, and finishes. (2012-2013);
Photos © Paul Dyer Photography
 Naomi
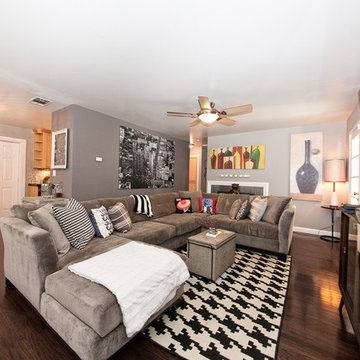
NaomiLiving room - mid-sized 1950s open concept dark wood floor living room idea in San Francisco with gray walls, a wood stove, a stone fireplace and a wall-mounted tv
 Crystal Kitchen + Bath
The original Master Bathroom had two separate His & Her bathrooms complete with a toilet, vanity and a tub or shower, plus two separate His & Her walk-in closets. The four individual rooms and small narrow hallway created a claustrophobic maze. The homeowner’s desired to have a more open Master Bathroom without so many doors to contend with. One major challenge was to keep the placement of all the existing windows as is.
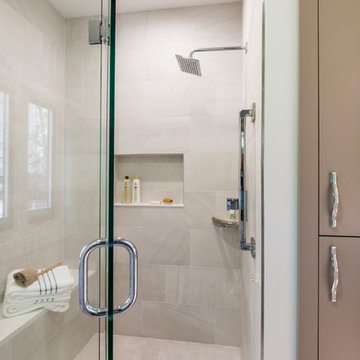
The redesigned space is more open with a modern style which includes floating vanities and quartz counter tops. Contemporary styled faucets and the crystal cabinet hardware and wall sconces add sparkle to the room. The electric magnifying mirror is mounted to the wall and folds back out of the way. A new soaking tub replaced the old tub which had dated plumbing fixtures. A separated room for the toilet and walk-in shower has a pocket door for privacy when needed. Not shown is a large mirror that is mounted to one side of the pocket door that comes in handy when getting ready in the morning. The larger shower has a bench seat, shampoo niche and grab bars for safety. The windows remained in the same place but the glass block was replaced with clear view windows to take in the beautiful views. With a few minor tweaks, the His & Her closets remained as is, minus the doors. Now the homeowner’s can move about in their new Master Bathroom with virtually no doors to hinder them.


 Dennis McDaniel Photography
Interior Design by Erin Shafer Interiors
Inspiration for a timeless medium tone wood floor living room remodel in Atlanta with green walls and no tv
Inspiration for a timeless medium tone wood floor living room remodel in Atlanta with green walls and no tv
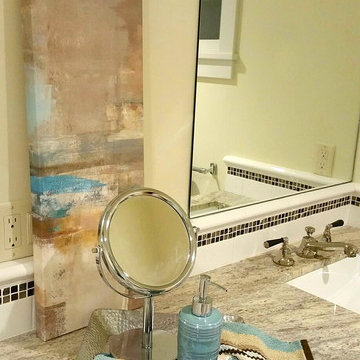
 Home Sweet Stage
A new-to-me realtor calls Tuesday mid-day asking about my services. The phone call quickly turned into a 'yes' but I mentioned unless I do this 'tomorrow', it couldn't get done until next week Tuesday or Wednesday due to other obligations.
It's in Cayucos, which poses another issue - do I make the trip up to preview (it's an hour away, do I have time), or can I get what I need off of the internet?
AND we had rain to contend with... it's never easy to stage in the rain.
Fortunately I'm a very spatially-minded person and could make my plans based on the existing internet photos. A girl needs her plans!
So Wednesday, between the spurts of rain, my sons and I spend all morning packing for this stage, and Wednesday afternoon / into evening my sons and I head out, unload, and stage this beautiful.... no..... GORGEOUS home ON THE WATER in Cayucos. WOW!!!
The boys told me upon arrival: 'We should buy this!' I'm thinking the same thing!
So, in retrospect, this stage was a vacant, sight-unseen home, and within about 24 hours went from realtor request to stage-done status.
Please forgive the darkness of the photos, it was 6:30 at night when we were done, it was dark!
 Cascade Outdoor Design
Small spaces can provide big challenges. These homeowners wanted to include a lot in their tiny backyard! There were also numerous city restrictions to comply with, and elevations to contend with. The design includes several seating areas, a fire feature that can be seen from the home's front entry, a water wall, and retractable screens.
This was a "design only" project. Installation was coordinated by the homeowner and completed by others.
Photos copyright Cascade Outdoor Design, LLC
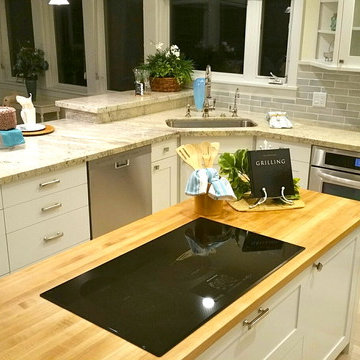 Home Sweet Stage
A new-to-me realtor calls Tuesday mid-day asking about my services. The phone call quickly turned into a 'yes' but I mentioned unless I do this 'tomorrow', it couldn't get done until next week Tuesday or Wednesday due to other obligations.
It's in Cayucos, which poses another issue - do I make the trip up to preview (it's an hour away, do I have time), or can I get what I need off of the internet?
AND we had rain to contend with... it's never easy to stage in the rain.
Fortunately I'm a very spatially-minded person and could make my plans based on the existing internet photos. A girl needs her plans!
So Wednesday, between the spurts of rain, my sons and I spend all morning packing for this stage, and Wednesday afternoon / into evening my sons and I head out, unload, and stage this beautiful.... no..... GORGEOUS home ON THE WATER in Cayucos. WOW!!!
The boys told me upon arrival: 'We should buy this!' I'm thinking the same thing!
So, in retrospect, this stage was a vacant, sight-unseen home, and within about 24 hours went from realtor request to stage-done status.
Please forgive the darkness of the photos, it was 6:30 at night when we were done, it was dark!
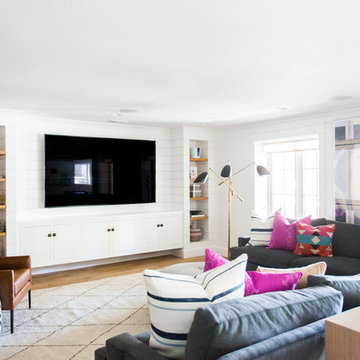
 Studio McGee
Inspiration for a mid-sized coastal light wood floor and beige floor family room remodel in Salt Lake City with white walls and a media wall
7