
Search results for "Contenders" in Home Design Ideas
 Virtuoso Builders
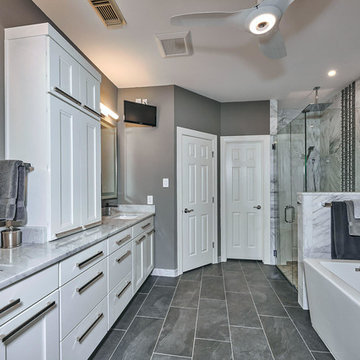
This bathroom looks nothing like the original bathroom. The only part that remains the same is the footprint. A complete gutting was done to expand the shower, get rid of the old tub deck and replace with freestanding soaker tub, add more storage and, of course, character.
 Home Sweet Stage
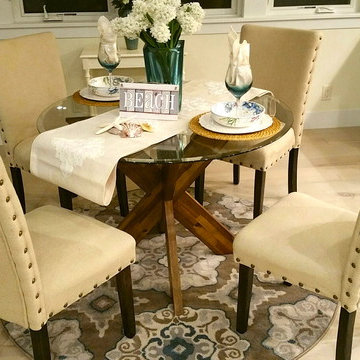
A new-to-me realtor calls Tuesday mid-day asking about my services. The phone call quickly turned into a 'yes' but I mentioned unless I do this 'tomorrow', it couldn't get done until next week Tuesday or Wednesday due to other obligations.
It's in Cayucos, which poses another issue - do I make the trip up to preview (it's an hour away, do I have time), or can I get what I need off of the internet?
AND we had rain to contend with... it's never easy to stage in the rain.
Fortunately I'm a very spatially-minded person and could make my plans based on the existing internet photos. A girl needs her plans!
So Wednesday, between the spurts of rain, my sons and I spend all morning packing for this stage, and Wednesday afternoon / into evening my sons and I head out, unload, and stage this beautiful.... no..... GORGEOUS home ON THE WATER in Cayucos. WOW!!!
The boys told me upon arrival: 'We should buy this!' I'm thinking the same thing!
So, in retrospect, this stage was a vacant, sight-unseen home, and within about 24 hours went from realtor request to stage-done status.
Please forgive the darkness of the photos, it was 6:30 at night when we were done, it was dark!
 Home Sweet Stage
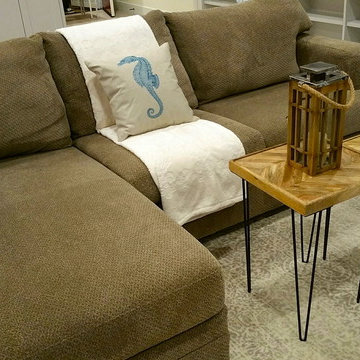
A new-to-me realtor calls Tuesday mid-day asking about my services. The phone call quickly turned into a 'yes' but I mentioned unless I do this 'tomorrow', it couldn't get done until next week Tuesday or Wednesday due to other obligations.
It's in Cayucos, which poses another issue - do I make the trip up to preview (it's an hour away, do I have time), or can I get what I need off of the internet?
AND we had rain to contend with... it's never easy to stage in the rain.
Fortunately I'm a very spatially-minded person and could make my plans based on the existing internet photos. A girl needs her plans!
So Wednesday, between the spurts of rain, my sons and I spend all morning packing for this stage, and Wednesday afternoon / into evening my sons and I head out, unload, and stage this beautiful.... no..... GORGEOUS home ON THE WATER in Cayucos. WOW!!!
The boys told me upon arrival: 'We should buy this!' I'm thinking the same thing!
So, in retrospect, this stage was a vacant, sight-unseen home, and within about 24 hours went from realtor request to stage-done status.
Please forgive the darkness of the photos, it was 6:30 at night when we were done, it was dark!
Find the right local pro for your project
 White Buttons
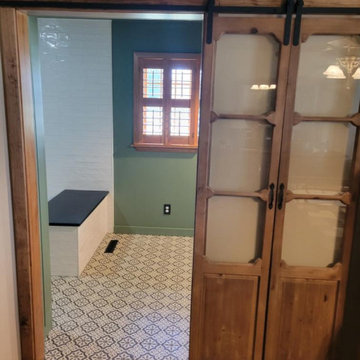
The new bathroom received the beautiful antique doors which are purely for aesthetics because as you can see they can still be seen through, this bathroom is in an interior bathroom, connected to a bedroom so once the bedroom door is shut no one walking by will inadvertently see more than they wanted to and my client gets her wish of fabulous antique sliding doors which we picked up at a local store. The client loves pattern and fell in love with this floor tile immediately when we went out on our first sourcing trip. The shower tile was picked for its movement and ability to work well with the patterned floor. We are still waiting on the shower wall installation. The Green walls/ceiling were suggested and approved as a calming color. We had three top contenders and ended up with wth this strong but gentle green color from Magnolia paint - Market Place was the color we ended up using.
 JAAK
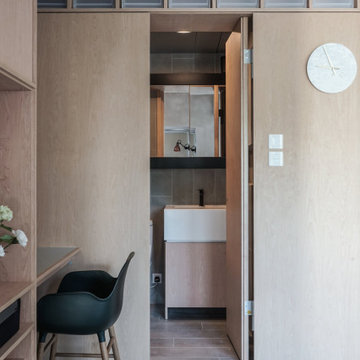
JAAKThe award is organised by Dezeen, established in London 2006 and is the world's most popular and influential architecture & design magazine. Competing among two hundreds longlisted entries from around the world, we are delighted that this project is shortlisted as the top six contenders.
 Home Sweet Stage
A new-to-me realtor calls Tuesday mid-day asking about my services. The phone call quickly turned into a 'yes' but I mentioned unless I do this 'tomorrow', it couldn't get done until next week Tuesday or Wednesday due to other obligations.
It's in Cayucos, which poses another issue - do I make the trip up to preview (it's an hour away, do I have time), or can I get what I need off of the internet?
AND we had rain to contend with... it's never easy to stage in the rain.
Fortunately I'm a very spatially-minded person and could make my plans based on the existing internet photos. A girl needs her plans!
So Wednesday, between the spurts of rain, my sons and I spend all morning packing for this stage, and Wednesday afternoon / into evening my sons and I head out, unload, and stage this beautiful.... no..... GORGEOUS home ON THE WATER in Cayucos. WOW!!!
The boys told me upon arrival: 'We should buy this!' I'm thinking the same thing!
So, in retrospect, this stage was a vacant, sight-unseen home, and within about 24 hours went from realtor request to stage-done status.
Please forgive the darkness of the photos, it was 6:30 at night when we were done, it was dark!
 Heyde Design Group
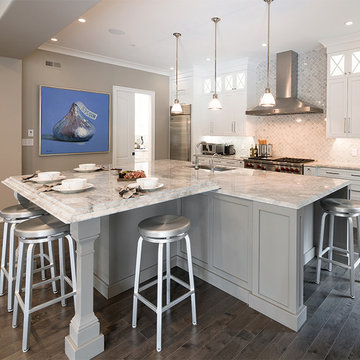
Inspiration for a mid-sized transitional single-wall dark wood floor open concept kitchen remodel in Boston with an undermount sink, recessed-panel cabinets, white cabinets, marble countertops, white backsplash, stone tile backsplash, stainless steel appliances and an island
 Benjamin Vogt / Monarch Gardens
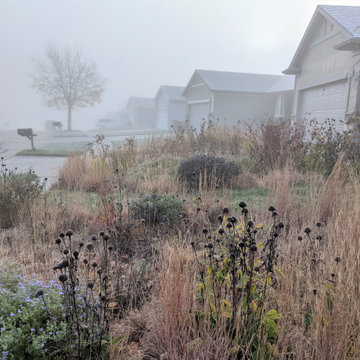
1,000' front lawn converted to meadow beds in suburban development.
This is an example of a drought-tolerant and full sun front yard landscaping in Other for winter.
This is an example of a drought-tolerant and full sun front yard landscaping in Other for winter.
 Ampersand Construction
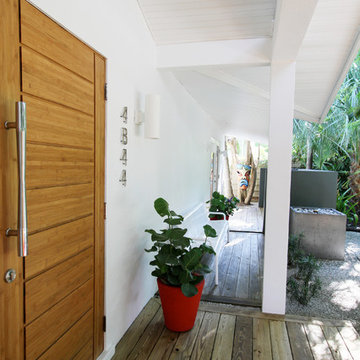
Example of a mid-sized mid-century modern brown floor entryway design in Tampa with white walls
 Centered Interiors
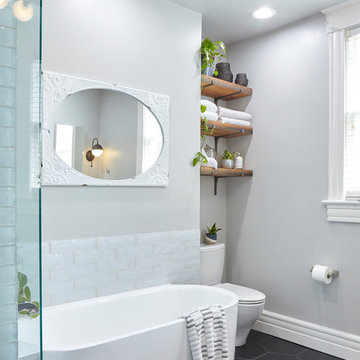
Mid-sized transitional master white tile and glass tile porcelain tile and black floor bathroom photo in Louisville with recessed-panel cabinets, medium tone wood cabinets, a two-piece toilet, gray walls, an undermount sink, quartz countertops, a hinged shower door and white countertops
 Susan Yeley Homes

One of many contenders for the official SYH motto is "Got ranch?" Midcentury limestone ranch, to be specific. Because in Bloomington, we do! We've got lots of midcentury limestone ranches, ripe for updates.
This gut remodel and addition on the East side is a great example. The two-way fireplace sits in its original spot in the 2400 square foot home, now acting as the pivot point between the home's original wing and a 1000 square foot new addition. In the reconfiguration of space, bedrooms now flank a central public zone, kids on one end (in spaces that are close to the original bedroom footprints), and a new owner's suite on the other. Everyone meets in the middle for cooking and eating and togetherness. A portion of the full basement is finished for a guest suite and tv room, accessible from the foyer stair that is also, more or less, in its original spot.
The kitchen was always street-facing in this home, which the homeowners dug, so we kept it that way, but of course made it bigger and more open. What we didn't keep: the original green and pink toilets and tile. (Apologies to the purists; though they may still be in the basement.)
Opening spaces both to one another and to the outside help lighten and modernize this family home, which comes alive with contrast, color, natural walnut and oak, and a great collection of art, books and vintage rugs. It's definitely ready for its next 75 years.
 Quaban by Turton Interiors
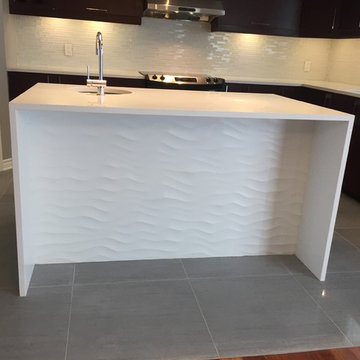
We had to contend with holes at the rear of the island so we added a decorative panel and had it painted
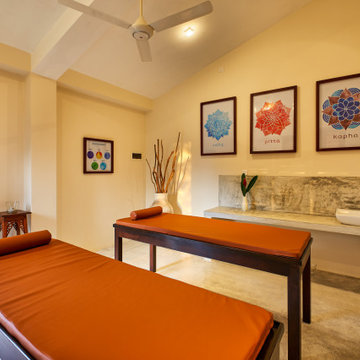
 Manjula Kalhara De Silva Architects
Christope Chambre from France adopted Sri Lanka as her second home and found a 165 perch land with dense foliage opening out to ‘Paddy Fields and Tea Plantation’ to build his tropical villa.
Set on a site sloping towards the Tea Cultivation and Paddy Field at its front, resulting in a majority of the site being part of the Tea Cultivation, this building follows a simple plan with a manipulation of cubic forms, rustic materials and the topography of the verdant green landscape.
The building is designed to embrace the Natural Slope of the land rather than contend against it, by maintaining the existing slope and integrating the design to fit on the natural slope by means of retaining walls, ensuring minimal soil excavation and disturbance. Rather than having the building on stilts, the building rests on ground in the buildable area left, grounded and cascading with the natural slope of the site.
 Pear Tree Design Group

By removing a linen closet and step up whirlpool tub we were able to open up this Master to create a spacious and calming master bath.
Example of a large trendy master gray tile and limestone tile slate floor, black floor, double-sink and vaulted ceiling bathroom design in Chicago with flat-panel cabinets, medium tone wood cabinets, a one-piece toilet, gray walls, an undermount sink, quartz countertops, a hinged shower door, white countertops, a niche and a built-in vanity
Example of a large trendy master gray tile and limestone tile slate floor, black floor, double-sink and vaulted ceiling bathroom design in Chicago with flat-panel cabinets, medium tone wood cabinets, a one-piece toilet, gray walls, an undermount sink, quartz countertops, a hinged shower door, white countertops, a niche and a built-in vanity
 Multi Drywall & Partition, LLC
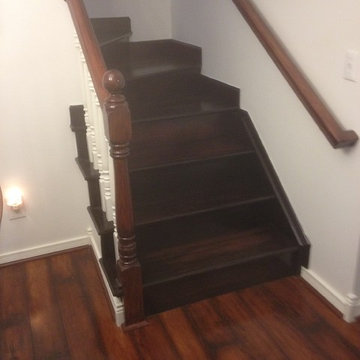
Customer was remodeling their home and wanted a custom oak stair with a dark stain on the treads. Our trim carpenters built the stair to fit the existing space, making the stair geometry work in spite of the constrained space and existing parameters with which we had to contend. Then our painters came in and gave her the exact look she desired with the stain.
 MasterPLAN Outdoor Living
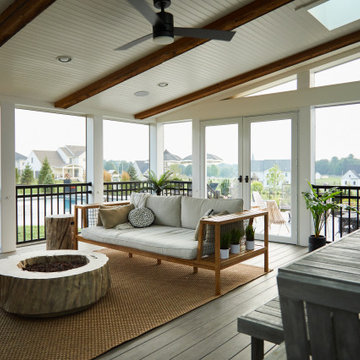
This covered deck was designed with a seamless transition, meaning it is installed 1" under the rear door threshold. No steps to contend with, just smooth steps from their indoor family room to their outdoor family room!
 Susan Yeley Homes
One of many contenders for the official SYH motto is "Got ranch?" Midcentury limestone ranch, to be specific. Because in Bloomington, we do! We've got lots of midcentury limestone ranches, ripe for updates.
This gut remodel and addition on the East side is a great example. The two-way fireplace sits in its original spot in the 2400 square foot home, now acting as the pivot point between the home's original wing and a 1000 square foot new addition. In the reconfiguration of space, bedrooms now flank a central public zone, kids on one end (in spaces that are close to the original bedroom footprints), and a new owner's suite on the other. Everyone meets in the middle for cooking and eating and togetherness. A portion of the full basement is finished for a guest suite and tv room, accessible from the foyer stair that is also, more or less, in its original spot.
The kitchen was always street-facing in this home, which the homeowners dug, so we kept it that way, but of course made it bigger and more open. What we didn't keep: the original green and pink toilets and tile. (Apologies to the purists; though they may still be in the basement.)
Opening spaces both to one another and to the outside help lighten and modernize this family home, which comes alive with contrast, color, natural walnut and oak, and a great collection of art, books and vintage rugs. It's definitely ready for its next 75 years.
 Take Root Gardens
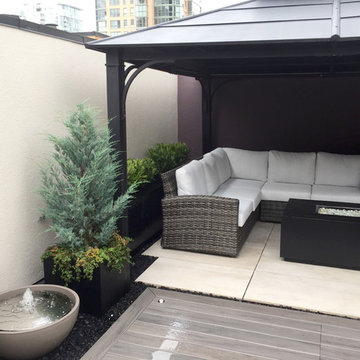
A self circulating water feature helps contend with the street noise below and adds motion to this rooftop patio oasis.
Design ideas for a modern landscaping in Vancouver.
Design ideas for a modern landscaping in Vancouver.
 Kessler Construction LLC

Custom home with board and batten siding and single hung windows.
Mid-sized traditional beige one-story mixed siding and board and batten house exterior idea with a clipped gable roof, a shingle roof and a brown roof
Mid-sized traditional beige one-story mixed siding and board and batten house exterior idea with a clipped gable roof, a shingle roof and a brown roof

10