
Search results for "Contenders" in Home Design Ideas
 Susan Yeley Homes
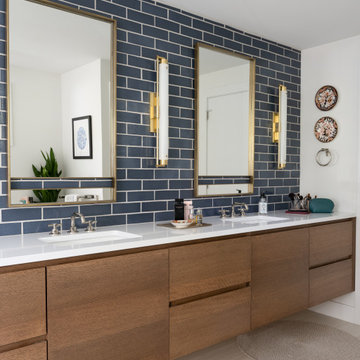

One of many contenders for the official SYH motto is "Got ranch?" Midcentury limestone ranch, to be specific. Because in Bloomington, we do! We've got lots of midcentury limestone ranches, ripe for updates.
This gut remodel and addition on the East side is a great example. The two-way fireplace sits in its original spot in the 2400 square foot home, now acting as the pivot point between the home's original wing and a 1000 square foot new addition. In the reconfiguration of space, bedrooms now flank a central public zone, kids on one end (in spaces that are close to the original bedroom footprints), and a new owner's suite on the other. Everyone meets in the middle for cooking and eating and togetherness. A portion of the full basement is finished for a guest suite and tv room, accessible from the foyer stair that is also, more or less, in its original spot.
The kitchen was always street-facing in this home, which the homeowners dug, so we kept it that way, but of course made it bigger and more open. What we didn't keep: the original green and pink toilets and tile. (Apologies to the purists; though they may still be in the basement.)
Opening spaces both to one another and to the outside help lighten and modernize this family home, which comes alive with contrast, color, natural walnut and oak, and a great collection of art, books and vintage rugs. It's definitely ready for its next 75 years.
 Charmean Neithart Interiors
Photos by Erika Bierman www.erikabiermanphotography.com
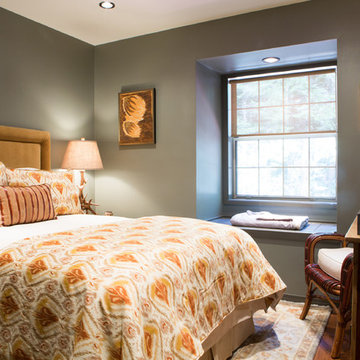
Mountain style bedroom photo in Los Angeles
Mountain style bedroom photo in Los Angeles
 Abrams Valenti Interiors
Scott Shigley
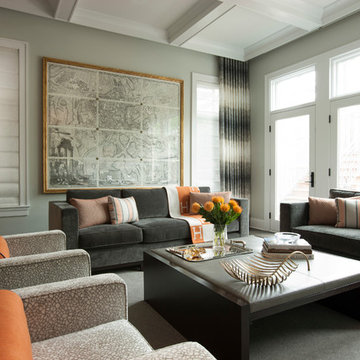
Living room - contemporary formal carpeted living room idea in Chicago with gray walls, no fireplace and no tv
Living room - contemporary formal carpeted living room idea in Chicago with gray walls, no fireplace and no tv
Find the right local pro for your project
 Access Custom Garage Doors
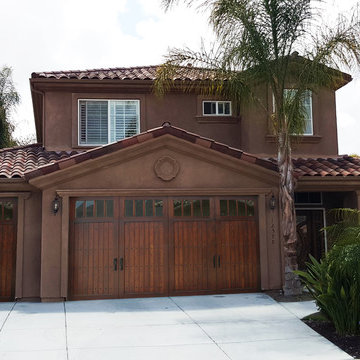
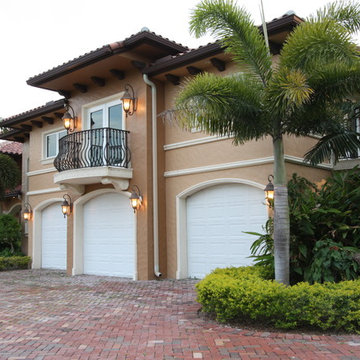
There we go! Such an improvement. now this home is ready to be the top contender in this San Diego Spanish style neighborhood. An adjustment in a change of garage doors, from those steel white doors to these beautiful custom wood garage doors by Access, improves the entire look of this home giving that true custom and unique feel!
Access Custom Door & Gate
858.638.0300 800.994.3643
info@accessgaragedoor.com
www.AccessGarageDoor.com
5268 Eastgate Mall
San Diego, CA 92121

 Cuppett Kilpatrick Architecture + Interior Design
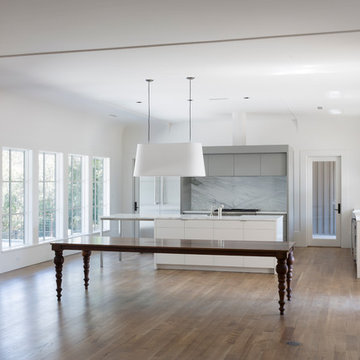
Kitchen overlooks pool on one side; kid's play yard on the opposite.
photo by Whit Preston
Inspiration for a huge modern medium tone wood floor open concept kitchen remodel in Austin with a farmhouse sink, flat-panel cabinets, white cabinets, solid surface countertops, stone slab backsplash and stainless steel appliances
Inspiration for a huge modern medium tone wood floor open concept kitchen remodel in Austin with a farmhouse sink, flat-panel cabinets, white cabinets, solid surface countertops, stone slab backsplash and stainless steel appliances
 Cascade Outdoor Design

Small spaces can provide big challenges. These homeowners wanted to include a lot in their tiny backyard! There were also numerous city restrictions to comply with, and elevations to contend with. The design includes several seating areas, a fire feature that can be seen from the home's front entry, a water wall, and retractable screens.
This was a "design only" project. Installation was coordinated by the homeowner and completed by others.
Photos copyright Cascade Outdoor Design, LLC

 SH Designs Inc
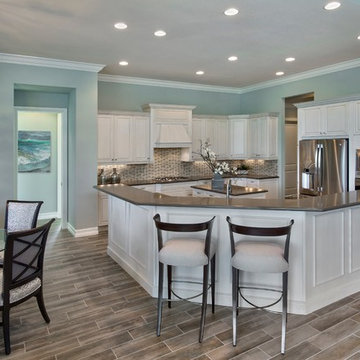
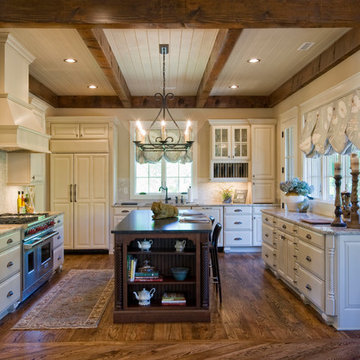
Granite selections for kitchen countertops are Typhoon Bordeaux on the perimeter and Mystic Gray with a satin finish on the island. Cabinets are painted and glazed.
 Jarrett Design
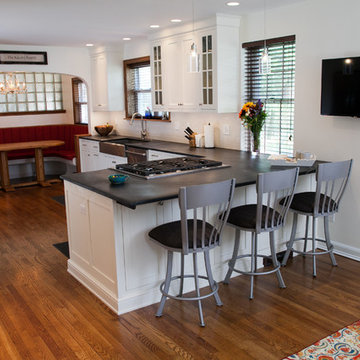
A young couple purchased the husband's childhood home and set out to make the house their own. Removing a wall between the existing kitchen and dining room allowed the space to open up and work better for how the growing family lives. We maintained a lot of character from the original space, including the built-in banquette that got reupholstered, and the charming chandelier that hangs above it. A custom pantry from J.S. Good Designs helps blend old with new and provides plenty of storage for dry goods. Matt Villano Photography
 Alan Mascord Design Associates Inc
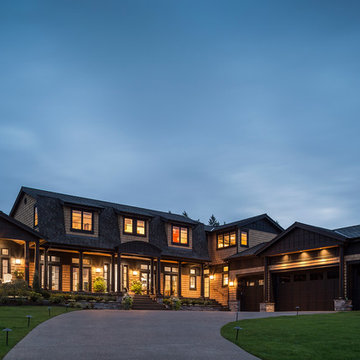
View the house plans at:
http://houseplans.co/house-plans/2472
Photos by Bob Greenspan

 Susan Yeley Homes
One of many contenders for the official SYH motto is "Got ranch?" Midcentury limestone ranch, to be specific. Because in Bloomington, we do! We've got lots of midcentury limestone ranches, ripe for updates.
This gut remodel and addition on the East side is a great example. The two-way fireplace sits in its original spot in the 2400 square foot home, now acting as the pivot point between the home's original wing and a 1000 square foot new addition. In the reconfiguration of space, bedrooms now flank a central public zone, kids on one end (in spaces that are close to the original bedroom footprints), and a new owner's suite on the other. Everyone meets in the middle for cooking and eating and togetherness. A portion of the full basement is finished for a guest suite and tv room, accessible from the foyer stair that is also, more or less, in its original spot.
The kitchen was always street-facing in this home, which the homeowners dug, so we kept it that way, but of course made it bigger and more open. What we didn't keep: the original green and pink toilets and tile. (Apologies to the purists; though they may still be in the basement.)
Opening spaces both to one another and to the outside help lighten and modernize this family home, which comes alive with contrast, color, natural walnut and oak, and a great collection of art, books and vintage rugs. It's definitely ready for its next 75 years.
 Hughes Design Associates
Chris Lunardi

Example of a mid-sized tuscan formal and open concept living room design in Tampa with white walls
Example of a mid-sized tuscan formal and open concept living room design in Tampa with white walls
 Susan Yeley Homes
One of many contenders for the official SYH motto is "Got ranch?" Midcentury limestone ranch, to be specific. Because in Bloomington, we do! We've got lots of midcentury limestone ranches, ripe for updates.
This gut remodel and addition on the East side is a great example. The two-way fireplace sits in its original spot in the 2400 square foot home, now acting as the pivot point between the home's original wing and a 1000 square foot new addition. In the reconfiguration of space, bedrooms now flank a central public zone, kids on one end (in spaces that are close to the original bedroom footprints), and a new owner's suite on the other. Everyone meets in the middle for cooking and eating and togetherness. A portion of the full basement is finished for a guest suite and tv room, accessible from the foyer stair that is also, more or less, in its original spot.
The kitchen was always street-facing in this home, which the homeowners dug, so we kept it that way, but of course made it bigger and more open. What we didn't keep: the original green and pink toilets and tile. (Apologies to the purists; though they may still be in the basement.)
Opening spaces both to one another and to the outside help lighten and modernize this family home, which comes alive with contrast, color, natural walnut and oak, and a great collection of art, books and vintage rugs. It's definitely ready for its next 75 years.
 Associate Interiors

DESIGN OVATION AWARD WINNER ! The asymmetrical placement of a 54” linear fireplace creates interest when framed by custom cut Egyptian Sea Grass limestone tile. The floating cantilevered hearth and layered alder mantels create strong horizontal lines. Simple transitional furnishings float on a subtle patterned Tibetan rug, creating a calm and inviting room. The result is an enduring design that is both comfortable and classic.

 Windows on Washington Ltd
Crisp white window with vertical only grids and brass hardware create a warm and traditional vibe in this space.
Transitional sunroom photo in DC Metro
Transitional sunroom photo in DC Metro
 Dura Supreme Cabinetry

This gray and transitional kitchen remodel bridges the gap between contemporary style and traditional style. The dark gray cabinetry, light gray walls, and white subway tile backsplash make for a beautiful, neutral canvas for the bold teal blue and yellow décor accented throughout the design.
Designer Gwen Adair of Cabinet Supreme by Adair did a fabulous job at using grays to create a neutral backdrop to bring out the bright, vibrant colors that the homeowners love so much.
This Milwaukee, WI kitchen is the perfect example of Dura Supreme's recent launch of gray paint finishes, it has been interesting to see these new cabinetry colors suddenly flowing across our manufacturing floor, destined for homes around the country. We've already seen an enthusiastic acceptance of these new colors as homeowners started immediately selecting our various shades of gray paints, like this example of “Storm Gray”, for their new homes and remodeling projects!
Dura Supreme’s “Storm Gray” is the darkest of our new gray painted finishes (although our current “Graphite” paint finish is a charcoal gray that is almost black). For those that like the popular contrast between light and dark finishes, Storm Gray pairs beautifully with lighter painted and stained finishes.
Request a FREE Dura Supreme Brochure Packet:
http://www.durasupreme.com/request-brochure
 Centered Interiors
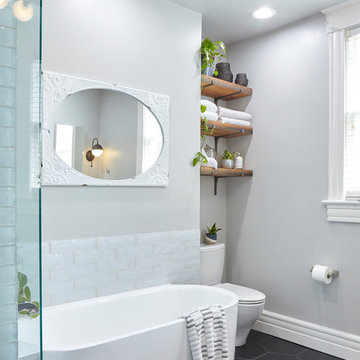
Mid-sized transitional master white tile and glass tile porcelain tile and black floor bathroom photo in Louisville with recessed-panel cabinets, medium tone wood cabinets, a two-piece toilet, gray walls, an undermount sink, quartz countertops, a hinged shower door and white countertops
 Pritzkat & Johnson Architects
Peter McMenamin
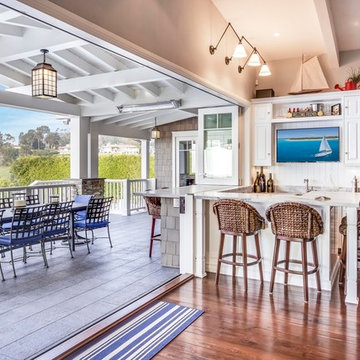
Inspiration for a craftsman patio remodel in Los Angeles
Inspiration for a craftsman patio remodel in Los Angeles
6