
Search results for "Content" in Home Design Ideas
 CONTENT Architecture

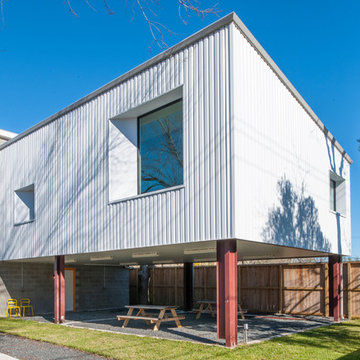
The Kipling house is a new addition to the Montrose neighborhood. Designed for a family of five, it allows for generous open family zones oriented to large glass walls facing the street and courtyard pool. The courtyard also creates a buffer between the master suite and the children's play and bedroom zones. The master suite echoes the first floor connection to the exterior, with large glass walls facing balconies to the courtyard and street. Fixed wood screens provide privacy on the first floor while a large sliding second floor panel allows the street balcony to exchange privacy control with the study. Material changes on the exterior articulate the zones of the house and negotiate structural loads.
 Content Modern
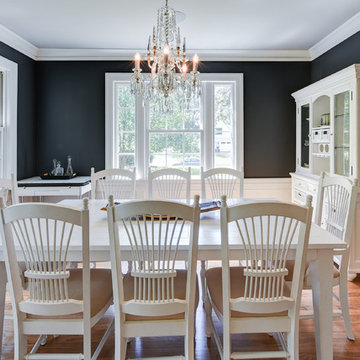
Enclosed dining room - mid-sized transitional medium tone wood floor and brown floor enclosed dining room idea in Jacksonville with black walls and no fireplace
Find the right local pro for your project

 Marc-Michaels Interior Design
©Edward Butera / ibi designs / Boca Raton, Florida
Living room - large contemporary open concept porcelain tile living room idea in Miami with gray walls, a ribbon fireplace and a wall-mounted tv
Living room - large contemporary open concept porcelain tile living room idea in Miami with gray walls, a ribbon fireplace and a wall-mounted tv
 Aquality Construction

Wonderful indoor swim spa with traditional stained oak on the ceiling. Amazing ocean life tile mural over looking this quaint but practical workout pool.
 Content Modern
Severine Photography
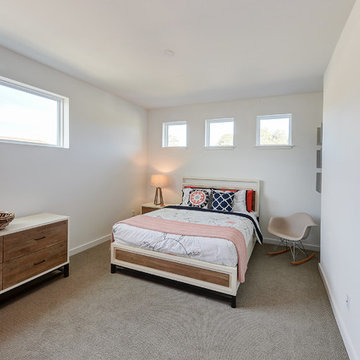
Inspiration for a large modern guest carpeted and gray floor bedroom remodel in Jacksonville with white walls
Inspiration for a large modern guest carpeted and gray floor bedroom remodel in Jacksonville with white walls
 LiB contents
Photo by Junichi Harano
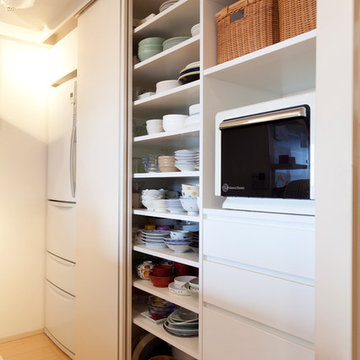
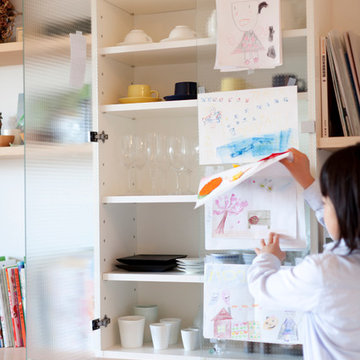
Example of a mid-sized medium tone wood floor kitchen/dining room combo design in Tokyo with white walls and no fireplace
Example of a mid-sized medium tone wood floor kitchen/dining room combo design in Tokyo with white walls and no fireplace
 Content Modern
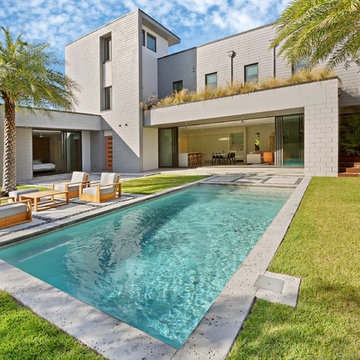
Inspiration for a modern backyard concrete paver and rectangular pool remodel in Jacksonville
 Content Modern
Severine Photography
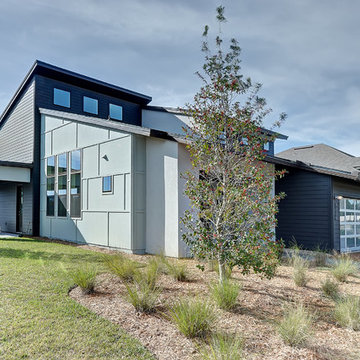
Example of a mid-sized minimalist gray two-story mixed siding exterior home design in Jacksonville with a shed roof
Example of a mid-sized minimalist gray two-story mixed siding exterior home design in Jacksonville with a shed roof
 Content Modern
Severine Photography
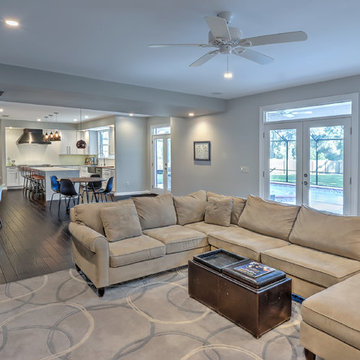
Inspiration for a transitional living room remodel in Jacksonville
Inspiration for a transitional living room remodel in Jacksonville
 LiB contents
Photo by Junichi Harano
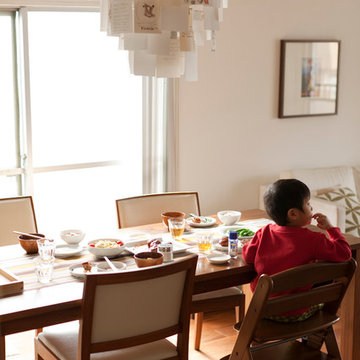
Great room - mid-sized medium tone wood floor great room idea in Tokyo with white walls and no fireplace
Great room - mid-sized medium tone wood floor great room idea in Tokyo with white walls and no fireplace
 CONTENT Architecture
Photo By: Nick Johnson

Example of a trendy concrete floor dining room design in Houston with white walls
Example of a trendy concrete floor dining room design in Houston with white walls
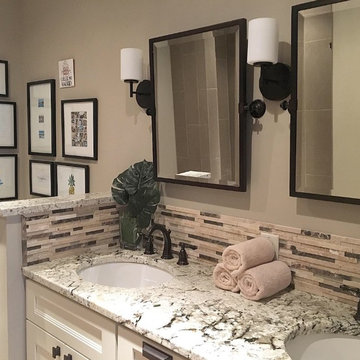
 Content Gift & Home Co.
Because the counter and tile are so busy, I chose simple fixtures to balance it out and give the eyes a place to rest.
Example of a transitional bathroom design in Chicago
Example of a transitional bathroom design in Chicago
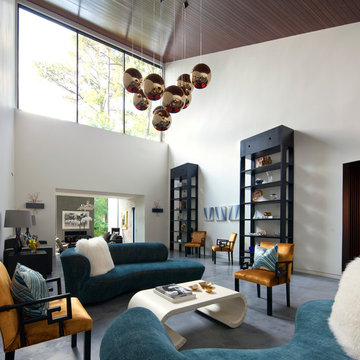 CONTENT Architecture
Photo By: Nick Johnson
Example of a trendy formal concrete floor living room design in Houston with white walls
Example of a trendy formal concrete floor living room design in Houston with white walls

 Legnola Builders, LLC
Transitional medium tone wood floor mudroom photo with white walls and a glass front door





 Lands End Development - Designers & Builders
Example of a mountain style metal tile corner shower design in Minneapolis
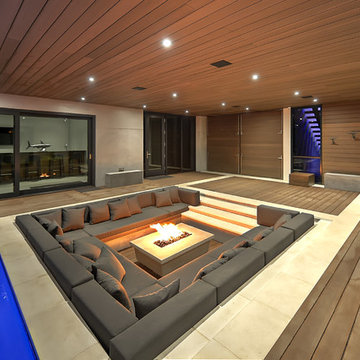 Content Modern
Severine Photography
Home design - mid-sized contemporary courtyard rectangular infinity home design idea in Jacksonville with decking
Home design - mid-sized contemporary courtyard rectangular infinity home design idea in Jacksonville with decking
24