
Search results for "Content" in Home Design Ideas
 The Artisan Company

Mid-sized transitional dark wood floor and brown floor kitchen pantry photo with an undermount sink, beaded inset cabinets, gray cabinets, marble countertops, white backsplash, gray countertops and no island
 CONTENT Architecture
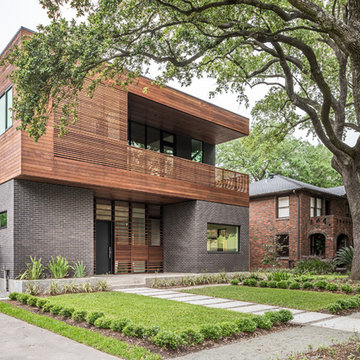
The Kipling house is a new addition to the Montrose neighborhood. Designed for a family of five, it allows for generous open family zones oriented to large glass walls facing the street and courtyard pool. The courtyard also creates a buffer between the master suite and the children's play and bedroom zones. The master suite echoes the first floor connection to the exterior, with large glass walls facing balconies to the courtyard and street. Fixed wood screens provide privacy on the first floor while a large sliding second floor panel allows the street balcony to exchange privacy control with the study. Material changes on the exterior articulate the zones of the house and negotiate structural loads.
Photo by Peter Molick
Find the right local pro for your project

 Content Modern
Severine Photography
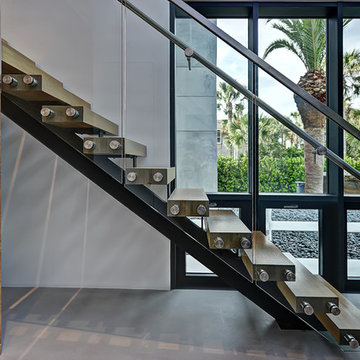
Inspiration for a large contemporary wooden floating open staircase remodel in Jacksonville
Inspiration for a large contemporary wooden floating open staircase remodel in Jacksonville
 CONTENT Architecture
Peter Molick
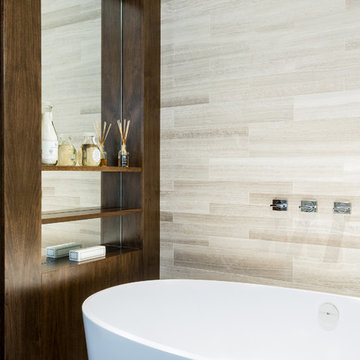
Urban gray tile freestanding bathtub photo in Houston with a drop-in sink and dark wood cabinets
Urban gray tile freestanding bathtub photo in Houston with a drop-in sink and dark wood cabinets

 Arzuman Brothers
Elegant 3/4 white tile gray floor alcove bathtub photo in Los Angeles with beaded inset cabinets, white cabinets, white walls, an undermount sink and a hinged shower door
 Content Modern
content design group

Inspiration for a large contemporary kitchen remodel in Jacksonville with a triple-bowl sink, light wood cabinets, wood countertops, green backsplash, glass tile backsplash and stainless steel appliances
Inspiration for a large contemporary kitchen remodel in Jacksonville with a triple-bowl sink, light wood cabinets, wood countertops, green backsplash, glass tile backsplash and stainless steel appliances
 LiB contents
Photo by Junichi Harano
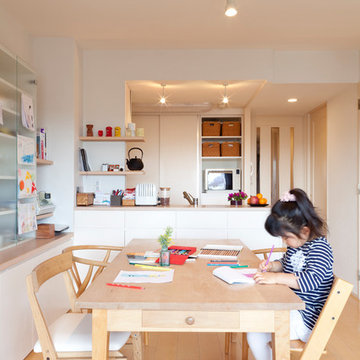
Inspiration for a mid-sized medium tone wood floor kitchen/dining room combo remodel in Tokyo with white walls and no fireplace
Inspiration for a mid-sized medium tone wood floor kitchen/dining room combo remodel in Tokyo with white walls and no fireplace


 Content Modern
content design group
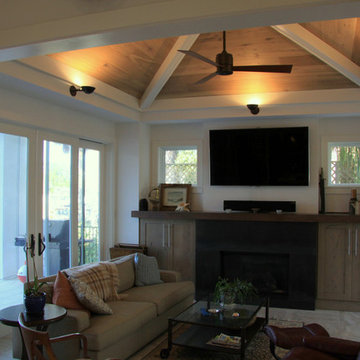
Small transitional open concept beige floor living room photo in Jacksonville with white walls, a standard fireplace, a wall-mounted tv and a stone fireplace
Small transitional open concept beige floor living room photo in Jacksonville with white walls, a standard fireplace, a wall-mounted tv and a stone fireplace
 Hoffman Weber Construction
Patrick O'Loughlin, Content Craftsmen
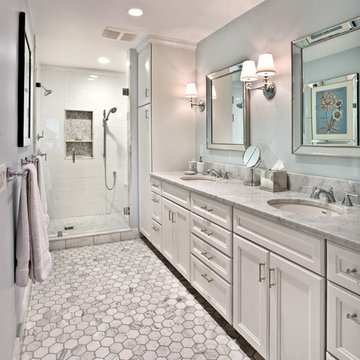
Inspiration for a timeless master ceramic tile and white tile ceramic tile double shower remodel in Minneapolis with recessed-panel cabinets, white cabinets, blue walls, an undermount sink and granite countertops
Inspiration for a timeless master ceramic tile and white tile ceramic tile double shower remodel in Minneapolis with recessed-panel cabinets, white cabinets, blue walls, an undermount sink and granite countertops
 Bankston May Associates
Photo Credit: Peter Molick
Architect: Content

Small trendy backyard patio photo in Houston with a fire pit and no cover
Small trendy backyard patio photo in Houston with a fire pit and no cover

 Hagstrom Builder
A Modern Farmhouse set in a prairie setting exudes charm and simplicity. Wrap around porches and copious windows make outdoor/indoor living seamless while the interior finishings are extremely high on detail. In floor heating under porcelain tile in the entire lower level, Fond du Lac stone mimicking an original foundation wall and rough hewn wood finishes contrast with the sleek finishes of carrera marble in the master and top of the line appliances and soapstone counters of the kitchen. This home is a study in contrasts, while still providing a completely harmonious aura.


 CONTENT Architecture
Peter Molick
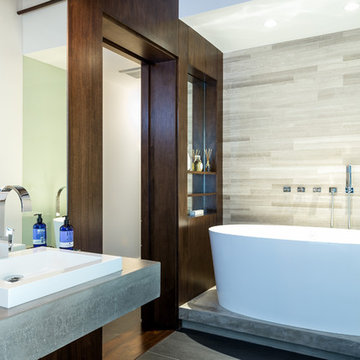
Urban gray tile freestanding bathtub photo in Houston with a drop-in sink and dark wood cabinets
Urban gray tile freestanding bathtub photo in Houston with a drop-in sink and dark wood cabinets
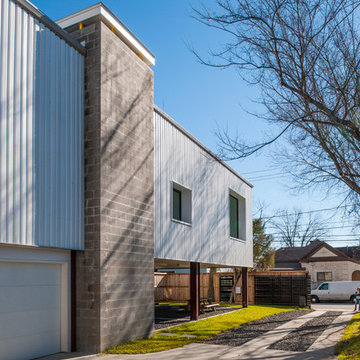

 Ultra-Mod Home Concepts
Photography by Jeri Koegel
Trendy yellow floor wine cellar photo in Orange County with display racks
Trendy yellow floor wine cellar photo in Orange County with display racks

 Rehkamp Larson Architects, Inc.
Andrea Rugg Photography
Example of a transitional green floor mudroom design in Minneapolis with white walls
Example of a transitional green floor mudroom design in Minneapolis with white walls
 Content Modern
content design group

Inspiration for a large contemporary kitchen remodel in Jacksonville with a triple-bowl sink, light wood cabinets, wood countertops, green backsplash, glass tile backsplash and stainless steel appliances
Inspiration for a large contemporary kitchen remodel in Jacksonville with a triple-bowl sink, light wood cabinets, wood countertops, green backsplash, glass tile backsplash and stainless steel appliances
22