
Search results for "Content" in Home Design Ideas
 Content Modern
content design group
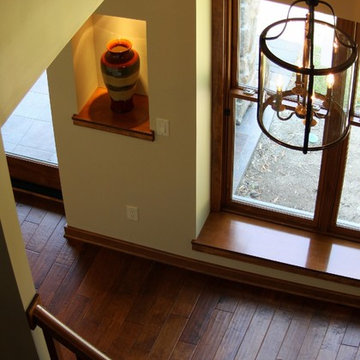
Example of a classic medium tone wood floor double front door design in Jacksonville with white walls and a medium wood front door
Example of a classic medium tone wood floor double front door design in Jacksonville with white walls and a medium wood front door
Find the right local pro for your project

 Nest Architectural Design, Inc.
Photography: Studio Cota
Interior Design: Paradigm Interior Design / Dawn Chau
Construction: Old Greenwich Builders / Cress Carter
Engineer: Ascent Group / Keith Ostrander
Landscape Architect: Mike Eagleton

 VPC Builders, LLC
Shed - mid-sized farmhouse two-story and detached gray shed idea in Charlotte with a shingle roof
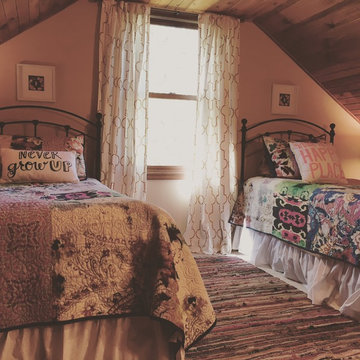

 Content Modern
content design group

Inspiration for a contemporary kitchen remodel in Jacksonville with a triple-bowl sink, light wood cabinets, green backsplash, glass tile backsplash and stainless steel appliances
Inspiration for a contemporary kitchen remodel in Jacksonville with a triple-bowl sink, light wood cabinets, green backsplash, glass tile backsplash and stainless steel appliances
 Content Modern

Example of a large minimalist enclosed gray floor and concrete floor living room design in Jacksonville with white walls, a wall-mounted tv and no fireplace


 Housing First Minnesota
John Kraemer and Sons, Inc.
Artisan Home Tour 2016
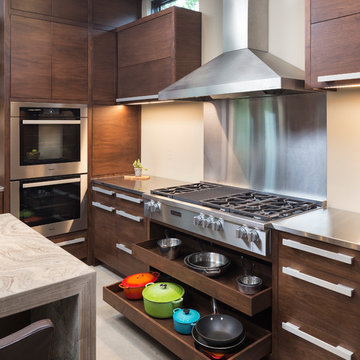
Kitchen - kitchen idea in Minneapolis
Kitchen - kitchen idea in Minneapolis
 CONTENT Architecture
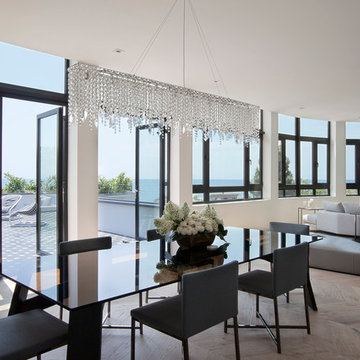
Renovation of abandoned concrete building into Condominiums. Photography by Manolo Langis and developed by 9Mile.
Example of a trendy great room design in Los Angeles
Example of a trendy great room design in Los Angeles
 Content Modern
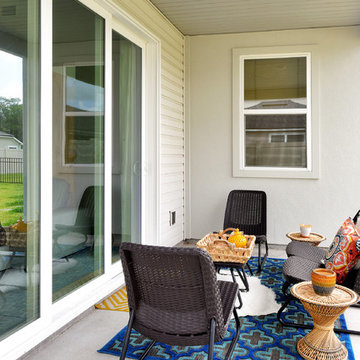
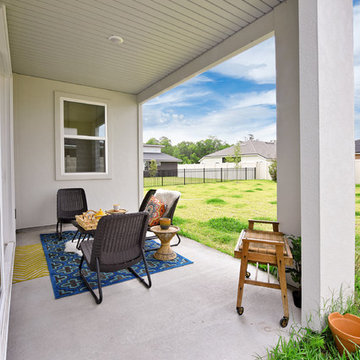
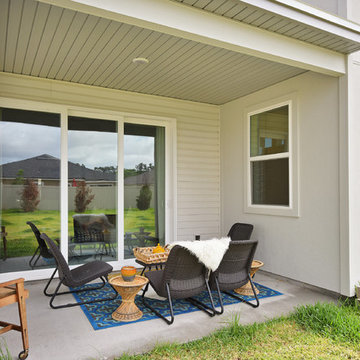
This is an example of a large modern concrete back porch design in Jacksonville with a roof extension.
 CONTENT Architecture
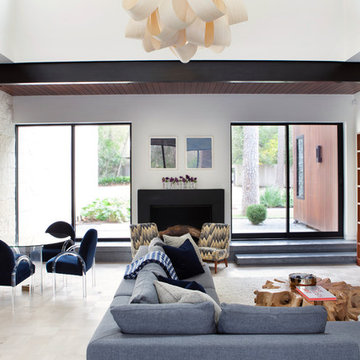

This project encompasses the renovation of two aging metal warehouses located on an acre just North of the 610 loop. The larger warehouse, previously an auto body shop, measures 6000 square feet and will contain a residence, art studio, and garage. A light well puncturing the middle of the main residence brightens the core of the deep building. The over-sized roof opening washes light down three masonry walls that define the light well and divide the public and private realms of the residence. The interior of the light well is conceived as a serene place of reflection while providing ample natural light into the Master Bedroom. Large windows infill the previous garage door openings and are shaded by a generous steel canopy as well as a new evergreen tree court to the west. Adjacent, a 1200 sf building is reconfigured for a guest or visiting artist residence and studio with a shared outdoor patio for entertaining. Photo by Peter Molick, Art by Karin Broker
 Content Modern
content design group
Example of a classic medium tone wood floor foyer design in Jacksonville with white walls and a medium wood front door
Example of a classic medium tone wood floor foyer design in Jacksonville with white walls and a medium wood front door

 Corynne Pless
Photo: Corynne Pless Photography © 2014 Houzz
Example of a transitional open concept medium tone wood floor family room design in New York with beige walls and a tv stand
Example of a transitional open concept medium tone wood floor family room design in New York with beige walls and a tv stand

 David Nelson & Associates, LLC
Bedroom - large country master carpeted bedroom idea in Denver with white walls

 The Artisan Company
Mid-sized transitional dark wood floor and brown floor kitchen pantry photo with an undermount sink, beaded inset cabinets, gray cabinets, marble countertops, white backsplash, gray countertops and no island
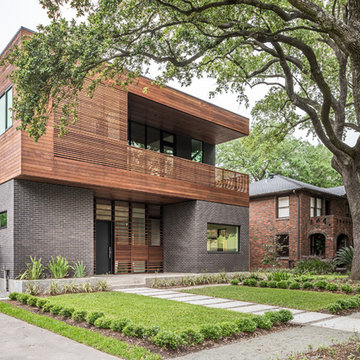 CONTENT Architecture
The Kipling house is a new addition to the Montrose neighborhood. Designed for a family of five, it allows for generous open family zones oriented to large glass walls facing the street and courtyard pool. The courtyard also creates a buffer between the master suite and the children's play and bedroom zones. The master suite echoes the first floor connection to the exterior, with large glass walls facing balconies to the courtyard and street. Fixed wood screens provide privacy on the first floor while a large sliding second floor panel allows the street balcony to exchange privacy control with the study. Material changes on the exterior articulate the zones of the house and negotiate structural loads.
Photo by Peter Molick
21