
Search results for "Content" in Home Design Ideas

 CONTENT Architecture
Photo By: Nick Johnson
Example of a trendy concrete floor dining room design in Houston with white walls
Example of a trendy concrete floor dining room design in Houston with white walls

 Content Modern
Severine Photography
Example of a mid-sized minimalist gray two-story mixed siding exterior home design in Jacksonville with a shed roof
Example of a mid-sized minimalist gray two-story mixed siding exterior home design in Jacksonville with a shed roof

 ivonne werginz
Inspiration for a scandinavian medium tone wood floor and brown floor bedroom remodel with white walls
Find the right local pro for your project
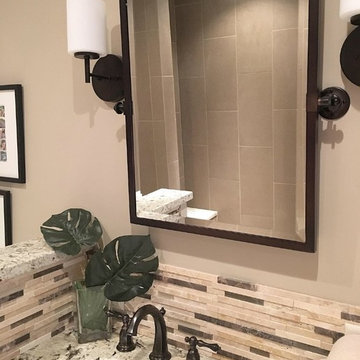
 Content Gift & Home Co.
A nice view of the shower tile in the mirror, a 12x24 tile laid vertically.
Example of a transitional home design design in Chicago
Example of a transitional home design design in Chicago

 Gabriel Builders Inc.
Master closet with see-through cabinetry for easy access and organization.
Photographer: TJ Getz
Inspiration for a mid-sized timeless women's dark wood floor dressing room remodel with glass-front cabinets and white cabinets
Inspiration for a mid-sized timeless women's dark wood floor dressing room remodel with glass-front cabinets and white cabinets

 Jules Duffy Designs
Back entry hall gives a clean look with bold, graphic wallpaper yet providing ample, hidden storage for all things messy.
Photography: Laura Moss
Inspiration for a timeless slate floor entryway remodel in New York with blue walls and a white front door
Inspiration for a timeless slate floor entryway remodel in New York with blue walls and a white front door

 LiB contents
Photo by Junichi Harano
Enclosed dining room - mid-sized ceramic tile enclosed dining room idea in Tokyo with white walls and no fireplace
Enclosed dining room - mid-sized ceramic tile enclosed dining room idea in Tokyo with white walls and no fireplace
 CONTENT Architecture
Example of a mid-sized trendy white two-story concrete fiberboard and clapboard flat roof design in Houston
 LiB contents
Photo by Junichi Harano
Example of a mid-sized ceramic tile enclosed dining room design in Tokyo with white walls and no fireplace
Example of a mid-sized ceramic tile enclosed dining room design in Tokyo with white walls and no fireplace

Trendy open concept living room photo in Sacramento with beige walls, a ribbon fireplace, no tv and a tile fireplace


 CONTENT Architecture
The Kipling house is a new addition to the Montrose neighborhood. Designed for a family of five, it allows for generous open family zones oriented to large glass walls facing the street and courtyard pool. The courtyard also creates a buffer between the master suite and the children's play and bedroom zones. The master suite echoes the first floor connection to the exterior, with large glass walls facing balconies to the courtyard and street. Fixed wood screens provide privacy on the first floor while a large sliding second floor panel allows the street balcony to exchange privacy control with the study. Material changes on the exterior articulate the zones of the house and negotiate structural loads.

 Susan Fisher Photography
Susan Fisher Plotner/Susan Fisher Photography
Inspiration for a mid-century modern freestanding desk study room remodel in New York with white walls
Inspiration for a mid-century modern freestanding desk study room remodel in New York with white walls
 LiB contents
Photo by Junichi Harano
Kitchen/dining room combo - mid-sized ceramic tile kitchen/dining room combo idea in Tokyo with black walls and no fireplace
Kitchen/dining room combo - mid-sized ceramic tile kitchen/dining room combo idea in Tokyo with black walls and no fireplace
 LiB contents
Photo by Junichi Harano
Inspiration for a mid-sized medium tone wood floor great room remodel in Tokyo with white walls and no fireplace
Inspiration for a mid-sized medium tone wood floor great room remodel in Tokyo with white walls and no fireplace

 Shaddock Homes
 | Frisco, TX | Phillips Creek Ranch
Family room - traditional dark wood floor family room idea in Dallas with beige walls
Family room - traditional dark wood floor family room idea in Dallas with beige walls
 Content Modern
Severine Photography
Mid-sized modern gray two-story mixed siding exterior home idea in Jacksonville with a shed roof
Mid-sized modern gray two-story mixed siding exterior home idea in Jacksonville with a shed roof

 Mackenzie Collier Interiors
At the entrance to this rural modern master bedroom, we hung a reclaimed wood wall hook which we found at AllModern.com and placed a small wooden stool to act as a catch-all area to keep the bedroom tidy.

 Flavin Architects
This new modern house is located in a meadow in Lenox MA. The house is designed as a series of linked pavilions to connect the house to the nature and to provide the maximum daylight in each room. The center focus of the home is the largest pavilion containing the living/dining/kitchen, with the guest pavilion to the south and the master bedroom and screen porch pavilions to the west. While the roof line appears flat from the exterior, the roofs of each pavilion have a pronounced slope inward and to the north, a sort of funnel shape. This design allows rain water to channel via a scupper to cisterns located on the north side of the house. Steel beams, Douglas fir rafters and purlins are exposed in the living/dining/kitchen pavilion.
Photo by: Nat Rea Photography

 Stephen Moser Architect
© Michael Moran/OTTO
Inspiration for a small contemporary wooden staircase remodel in New York with wooden risers
Inspiration for a small contemporary wooden staircase remodel in New York with wooden risers
25