
Search results for "Content" in Home Design Ideas

 A. Perry Homes
Walk-in closet with glass doors, an island, and lots of storage for clothes and accessories
Inspiration for a huge timeless women's carpeted and beige floor walk-in closet remodel in Chicago with white cabinets and glass-front cabinets
Inspiration for a huge timeless women's carpeted and beige floor walk-in closet remodel in Chicago with white cabinets and glass-front cabinets

 Studio D, LLC
Photo by William Enos
Mid-sized elegant built-in desk medium tone wood floor study room photo in San Francisco with blue walls
Mid-sized elegant built-in desk medium tone wood floor study room photo in San Francisco with blue walls

Find the right local pro for your project

 JM Lifestyles
WoodForm Concrete® is a lightweight engineered composite that looks like wood and acts like stone. It will not split, crack, splinter, stain or rot. Multiple color choices, edge details, accessories and more make this material a must-have if you truly want the look of, “wood without the worry”. This revolutionary product enables wood to be used in areas that real wood would be impossible or impractical. This product has more than 50% recycled content, 0% waste in its production, it's lightweight and easy to transport, will last longer than wood and has a lower Embodied Energy in its production.
 CONTENT Architecture
Peter Molick

Inspiration for an industrial gray tile freestanding bathtub remodel in Houston with a drop-in sink and dark wood cabinets
Inspiration for an industrial gray tile freestanding bathtub remodel in Houston with a drop-in sink and dark wood cabinets
 Content Modern
content design group
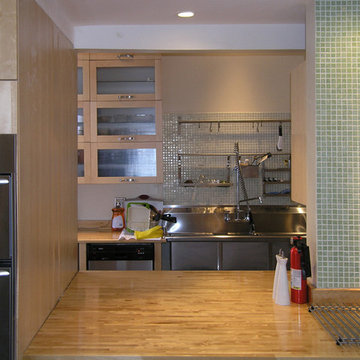
Inspiration for a large contemporary kitchen remodel in Jacksonville with a triple-bowl sink, light wood cabinets, wood countertops, green backsplash, glass tile backsplash and stainless steel appliances
Inspiration for a large contemporary kitchen remodel in Jacksonville with a triple-bowl sink, light wood cabinets, wood countertops, green backsplash, glass tile backsplash and stainless steel appliances
 CONTENT Architecture
Photo by: Peter Molick Photography

Bathroom - contemporary bathroom idea in Houston with a console sink
Bathroom - contemporary bathroom idea in Houston with a console sink
 CONTENT Architecture

This project encompasses the renovation of two aging metal warehouses located on an acre just North of the 610 loop. The larger warehouse, previously an auto body shop, measures 6000 square feet and will contain a residence, art studio, and garage. A light well puncturing the middle of the main residence brightens the core of the deep building. The over-sized roof opening washes light down three masonry walls that define the light well and divide the public and private realms of the residence. The interior of the light well is conceived as a serene place of reflection while providing ample natural light into the Master Bedroom. Large windows infill the previous garage door openings and are shaded by a generous steel canopy as well as a new evergreen tree court to the west. Adjacent, a 1200 sf building is reconfigured for a guest or visiting artist residence and studio with a shared outdoor patio for entertaining. Photo by Peter Molick, Art by Karin Broker
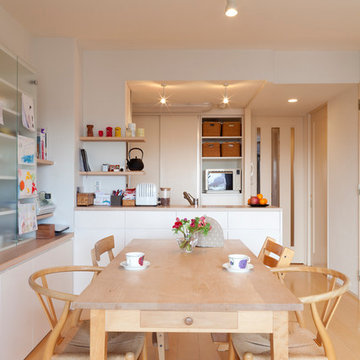
 LiB contents
Photo by Junichi Harano
Kitchen/dining room combo - mid-sized medium tone wood floor kitchen/dining room combo idea in Tokyo with white walls and no fireplace
Kitchen/dining room combo - mid-sized medium tone wood floor kitchen/dining room combo idea in Tokyo with white walls and no fireplace
 Content Modern
Severine Photography
Example of a mid-sized minimalist master concrete floor and beige floor bedroom design in Jacksonville with white walls and no fireplace
Example of a mid-sized minimalist master concrete floor and beige floor bedroom design in Jacksonville with white walls and no fireplace
 LiB contents
Photo by Junichi Harano
Example of a mid-sized medium tone wood floor great room design in Tokyo with white walls and no fireplace
Example of a mid-sized medium tone wood floor great room design in Tokyo with white walls and no fireplace

 John Kraemer & Sons
Builder: John Kraemer & Sons | Architecture: Sharratt Design | Landscaping: Yardscapes | Photography: Landmark Photography
Large elegant freestanding desk light wood floor and brown floor home office library photo in Minneapolis with gray walls and no fireplace
Large elegant freestanding desk light wood floor and brown floor home office library photo in Minneapolis with gray walls and no fireplace
 LiB contents
Photo by Junichi Harano
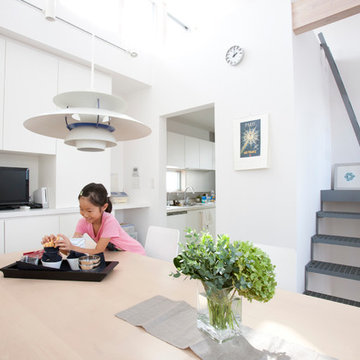
Mid-sized ceramic tile enclosed dining room photo in Tokyo with white walls and no fireplace
Mid-sized ceramic tile enclosed dining room photo in Tokyo with white walls and no fireplace
 LiB contents
Photo by Junichi Harano
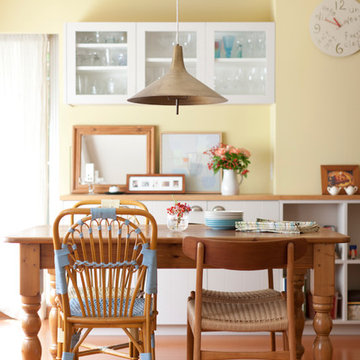
Example of a mid-sized trendy medium tone wood floor and brown floor kitchen/dining room combo design in Tokyo with yellow walls and no fireplace
Example of a mid-sized trendy medium tone wood floor and brown floor kitchen/dining room combo design in Tokyo with yellow walls and no fireplace

 Highland Builders LLC
Powder room with glam geometric wallpaper complimented with a vessel sink rustic vanity with riveted hardware. Counter top is quartz Viatera - Truffle. Mirror framed wall mirror.
Ryan Hainey
 Content Modern
Severine Photography
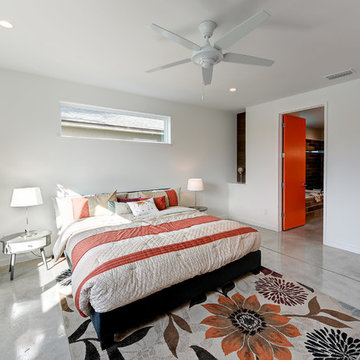
Bedroom - mid-sized modern master concrete floor and gray floor bedroom idea in Jacksonville with white walls
Bedroom - mid-sized modern master concrete floor and gray floor bedroom idea in Jacksonville with white walls
 CONTENT Architecture
This project encompasses the renovation of two aging metal warehouses located on an acre just North of the 610 loop. The larger warehouse, previously an auto body shop, measures 6000 square feet and will contain a residence, art studio, and garage. A light well puncturing the middle of the main residence brightens the core of the deep building. The over-sized roof opening washes light down three masonry walls that define the light well and divide the public and private realms of the residence. The interior of the light well is conceived as a serene place of reflection while providing ample natural light into the Master Bedroom. Large windows infill the previous garage door openings and are shaded by a generous steel canopy as well as a new evergreen tree court to the west. Adjacent, a 1200 sf building is reconfigured for a guest or visiting artist residence and studio with a shared outdoor patio for entertaining. Photo by Peter Molick, Art by Karin Broker

 Flavin Architects
Modern glass house set in the landscape evokes a midcentury vibe. A modern gas fireplace divides the living area with a polished concrete floor from the greenhouse with a gravel floor. The frame is painted steel with aluminum sliding glass door. The front features a green roof with native grasses and the rear is covered with a glass roof.
Photo by: Gregg Shupe Photography

 Adapt Interior Design
Small transitional kitchen remodel with cement tile floor, under-mount corner sink, green shaker cabinets, quartz countertops, white ceramic backsplash, stainless steel appliances and a paneled hood.
Appliances: Kitchenaid
Cabinet Finishes: White oak and Sherwin Williams "Contented"
Wall Color: Sherwin Williams "Pure White"
Countertop: Pental Quartz "Statuario"
Backsplash: Z Collection "Aurora" Elongated Hex
Floor: Bedrosians "Enchante" Splendid
 LiB contents
Photo by Junichi Harano

Great room - mid-sized cork floor great room idea in Tokyo with white walls and no fireplace
Great room - mid-sized cork floor great room idea in Tokyo with white walls and no fireplace
23