
Search results for "Content" in Home Design Ideas
 LiB contents
Photo by Junichi Harano

Example of a mid-sized galley ceramic tile enclosed kitchen design in Tokyo with an undermount sink, flat-panel cabinets, white cabinets, brown backsplash, glass tile backsplash, white appliances and no island
Example of a mid-sized galley ceramic tile enclosed kitchen design in Tokyo with an undermount sink, flat-panel cabinets, white cabinets, brown backsplash, glass tile backsplash, white appliances and no island
 Content Gift & Home Co.
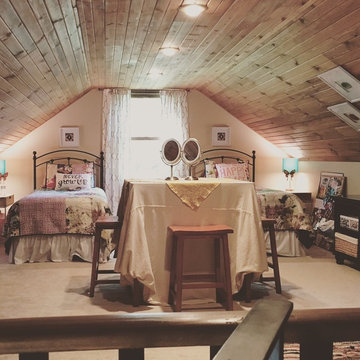
This is a view of the loft as one ascends the stairs.
Example of a large eclectic loft-style carpeted bedroom design in Chicago with no fireplace
Example of a large eclectic loft-style carpeted bedroom design in Chicago with no fireplace
 Content Gift & Home Co.
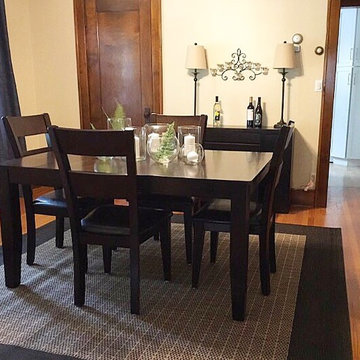
Using a table and chairs the homeowner already owned, I added a buffet, indoor/outdoor rug, and window treatments, as well as a simple new light fixture (unfortunately not yet installed at time photo was taken) and art work (three jazz prints to the right of the table, I couldn't get a picture without glare).
Find the right local pro for your project

 Adrienne DeRosa
Photo: Adrienne DeRosa © 2015 Houzz
Save for a few refinements, the layout of the space took shape exactly as Weiss had envisioned it from day one. Knowing that they were looking to design a loft-like environment, the couple kept to an open layout for the majority of the living space.
One of the most fantastic features of the space is a bank of clerestory windows that flood the interior with seemingly endless amounts of daylight. Originally added back when the building served as an artist studio, Weiss and Carpenter agreed that keeping them was a must. "The only original part of the house is the ceiling and the existing skylights and clerestory," Weiss describes. "We basically changed everything else."
The ceiling compliments the contents of the environment, but also continues the story of the homeowners' design philosophy. "We loved the original wood and steel ceiling, including steel beams forged at the Carnegie Steel Works," Carpenter explains. "In coming up with our design approach, we wanted to reflect some of the previous uses of the structure ... Keeping elements from the past not only
interested us aesthetically." he says, "It was important to us to reuse structures and objects in ways that are close to their originally intended use."
 Organization Made Simple Inc.

Toy Storage Closet. Ashley Dombrow, Organization Made Simple, Inc,
Elegant gender-neutral painted wood floor walk-in closet photo in Chicago with white cabinets
Elegant gender-neutral painted wood floor walk-in closet photo in Chicago with white cabinets
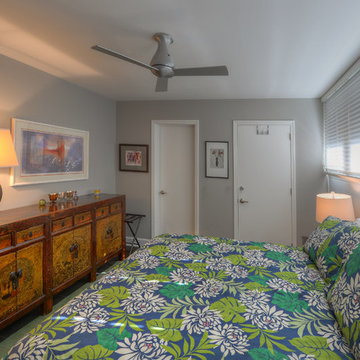
 Content Modern
Severine Photography
Bedroom - mid-sized transitional master dark wood floor and brown floor bedroom idea in Jacksonville with gray walls and no fireplace
Bedroom - mid-sized transitional master dark wood floor and brown floor bedroom idea in Jacksonville with gray walls and no fireplace



 Whitten Architects
photography by Jonathan Reece
Small beach style backyard deck photo in Portland Maine with no cover
Small beach style backyard deck photo in Portland Maine with no cover
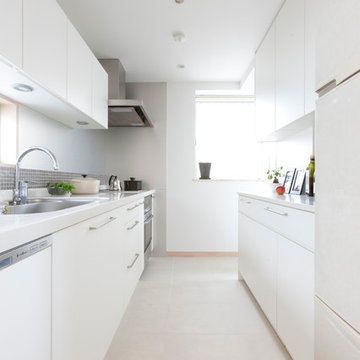 LiB contents
Photo by Junichi Harano
Enclosed kitchen - mid-sized galley ceramic tile enclosed kitchen idea in Tokyo with an undermount sink, flat-panel cabinets, white cabinets, brown backsplash, glass tile backsplash, white appliances and no island
Enclosed kitchen - mid-sized galley ceramic tile enclosed kitchen idea in Tokyo with an undermount sink, flat-panel cabinets, white cabinets, brown backsplash, glass tile backsplash, white appliances and no island
 LiB contents
Photo by Junichi Harano
Example of a mid-sized l-shaped ceramic tile open concept kitchen design in Tokyo with an integrated sink, flat-panel cabinets, white cabinets, stainless steel countertops, white backsplash, white appliances and no island
Example of a mid-sized l-shaped ceramic tile open concept kitchen design in Tokyo with an integrated sink, flat-panel cabinets, white cabinets, stainless steel countertops, white backsplash, white appliances and no island

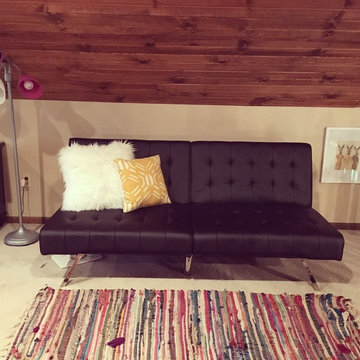 Content Gift & Home Co.
Client opted not to change the flooring of the loft at this time. I used a few rag rugs she had in another area of her home to add some color and texture to the loft floor, as well as define certain areas more clearly. This is the designated entertainment space - the futon sits across from the TV.

 Feldman Architecture, Inc.
Joe Fletcher
Living room - contemporary open concept living room idea in San Francisco
Living room - contemporary open concept living room idea in San Francisco
 LiB contents
Photo by Junichi Harano
Small galley medium tone wood floor open concept kitchen photo in Tokyo with an integrated sink, open cabinets, stainless steel countertops, white backsplash, stainless steel appliances and a peninsula
Small galley medium tone wood floor open concept kitchen photo in Tokyo with an integrated sink, open cabinets, stainless steel countertops, white backsplash, stainless steel appliances and a peninsula
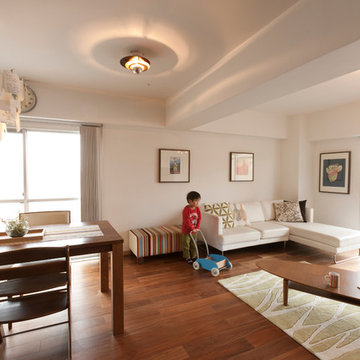 LiB contents
Photo by Junichi Harano
Inspiration for a mid-sized contemporary open concept medium tone wood floor living room remodel in Tokyo with white walls, no fireplace and no tv
Inspiration for a mid-sized contemporary open concept medium tone wood floor living room remodel in Tokyo with white walls, no fireplace and no tv
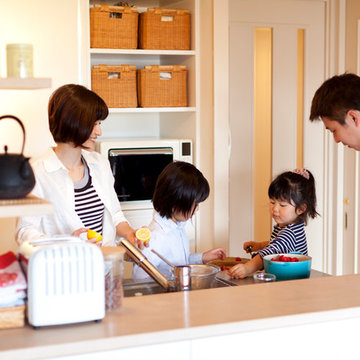 LiB contents
Photo by Junichi Harano
Example of a small single-wall medium tone wood floor eat-in kitchen design in Tokyo with an integrated sink, open cabinets, white cabinets, stainless steel countertops, white backsplash, white appliances and no island
Example of a small single-wall medium tone wood floor eat-in kitchen design in Tokyo with an integrated sink, open cabinets, white cabinets, stainless steel countertops, white backsplash, white appliances and no island

 CONTENT Architecture
The Kipling house is a new addition to the Montrose neighborhood. Designed for a family of five, it allows for generous open family zones oriented to large glass walls facing the street and courtyard pool. The courtyard also creates a buffer between the master suite and the children's play and bedroom zones. The master suite echoes the first floor connection to the exterior, with large glass walls facing balconies to the courtyard and street. Fixed wood screens provide privacy on the first floor while a large sliding second floor panel allows the street balcony to exchange privacy control with the study. Material changes on the exterior articulate the zones of the house and negotiate structural loads.

 Kitchens of Diablo
Classic White Mudroom With Lockers for Each Child
Mudroom - mid-sized traditional u-shaped mudroom idea in San Francisco with an undermount sink, shaker cabinets, white cabinets, granite countertops, beige backsplash, mosaic tile backsplash, stainless steel appliances, gray walls and a white front door
Mudroom - mid-sized traditional u-shaped mudroom idea in San Francisco with an undermount sink, shaker cabinets, white cabinets, granite countertops, beige backsplash, mosaic tile backsplash, stainless steel appliances, gray walls and a white front door

 austin outdoor design
a concrete fire pit with black lava rock surrounded by built-in concrete seating and comfortable chaise lounges perfect for relaxing or entertaining
designed & built by austin outdoor design
photo by ryann ford
 LiB contents
Photo by Junichi Harano
Eat-in kitchen - small single-wall medium tone wood floor eat-in kitchen idea in Tokyo with an integrated sink, open cabinets, white cabinets, stainless steel countertops, white backsplash, white appliances and no island
Eat-in kitchen - small single-wall medium tone wood floor eat-in kitchen idea in Tokyo with an integrated sink, open cabinets, white cabinets, stainless steel countertops, white backsplash, white appliances and no island
31