
Search results for "Content" in Home Design Ideas
 LiB contents
Photo by Junichi Harano
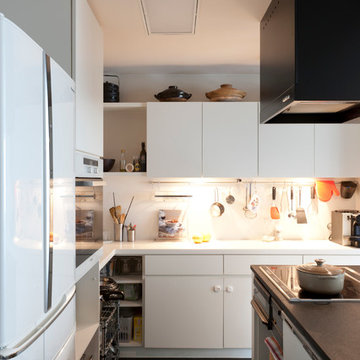
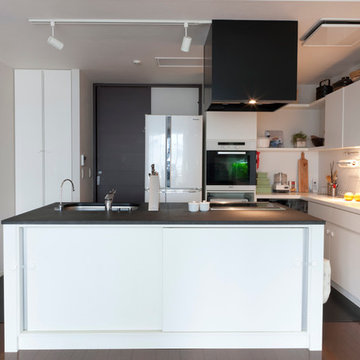
Inspiration for a mid-sized contemporary l-shaped dark wood floor eat-in kitchen remodel in Tokyo with an undermount sink, flat-panel cabinets, white cabinets, terrazzo countertops, white backsplash, white appliances and an island
Inspiration for a mid-sized contemporary l-shaped dark wood floor eat-in kitchen remodel in Tokyo with an undermount sink, flat-panel cabinets, white cabinets, terrazzo countertops, white backsplash, white appliances and an island

 CONTENT Architecture

This project encompasses the renovation of two aging metal warehouses located on an acre just North of the 610 loop. The larger warehouse, previously an auto body shop, measures 6000 square feet and will contain a residence, art studio, and garage. A light well puncturing the middle of the main residence brightens the core of the deep building. The over-sized roof opening washes light down three masonry walls that define the light well and divide the public and private realms of the residence. The interior of the light well is conceived as a serene place of reflection while providing ample natural light into the Master Bedroom. Large windows infill the previous garage door openings and are shaded by a generous steel canopy as well as a new evergreen tree court to the west. Adjacent, a 1200 sf building is reconfigured for a guest or visiting artist residence and studio with a shared outdoor patio for entertaining. Photo by Peter Molick, Art by Karin Broker
Find the right local pro for your project
 Content Modern
Severine Photography
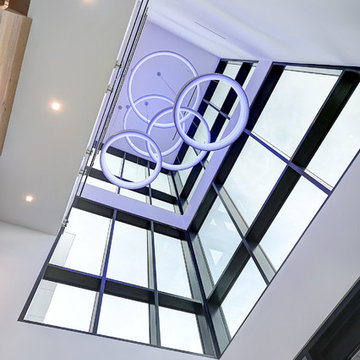
Example of a large trendy wooden floating home design design in Jacksonville with glass risers
Example of a large trendy wooden floating home design design in Jacksonville with glass risers
 LiB contents
Photo by Junichi Harano
Mid-sized trendy l-shaped dark wood floor eat-in kitchen photo in Tokyo with an undermount sink, flat-panel cabinets, white cabinets, white backsplash, white appliances and an island
Mid-sized trendy l-shaped dark wood floor eat-in kitchen photo in Tokyo with an undermount sink, flat-panel cabinets, white cabinets, white backsplash, white appliances and an island
 Robert Paige Cabinetry LLC
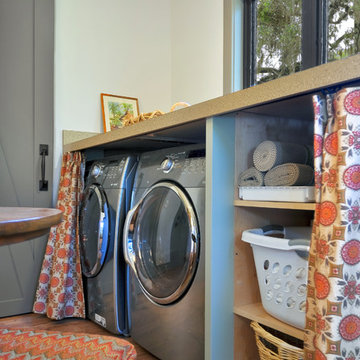
Photography by William Quarles. Designed by Shannon Bogen. Built by Robert Paige Cabinetry. Contractor Tom Martin.
Inspiration for a mid-sized laundry room remodel in Charleston with a side-by-side washer/dryer
Inspiration for a mid-sized laundry room remodel in Charleston with a side-by-side washer/dryer
 User

UserLarge transitional open concept medium tone wood floor and brown floor living room photo in Chicago with gray walls, no fireplace and a media wall



 Susan Brook Interiors
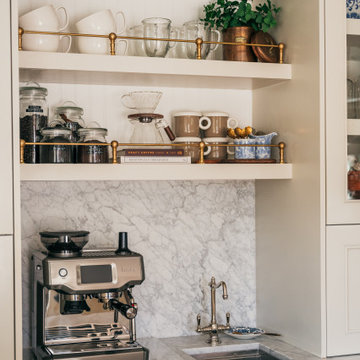
Huge re-model including taking ceiling from a flat ceiling to a complete transformation. Bamboo custom cabinetry was given a grey stain, mixed with walnut strip on the bar and the island given a different stain. Huge amounts of storage from deep pan corner drawers, roll out trash, coffee station, built in refrigerator, wine and alcohol storage, appliance garage, pantry and appliance storage, the amounts go on and on. Floating shelves with a back that just grabs the eye takes this kitchen to another level. The clients are thrilled with this huge difference from their original space.
 Bliss Garden Design, LLC
Bliss Garden Design

Photo of a coastal full sun front yard landscaping in Seattle.
Photo of a coastal full sun front yard landscaping in Seattle.

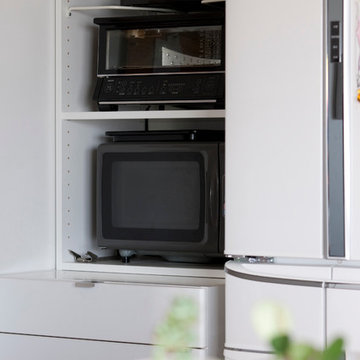 LiB contents
Photo by Junichi Harano
Example of a small galley medium tone wood floor open concept kitchen design in Tokyo with an integrated sink, open cabinets, stainless steel countertops, white backsplash, stainless steel appliances and a peninsula
Example of a small galley medium tone wood floor open concept kitchen design in Tokyo with an integrated sink, open cabinets, stainless steel countertops, white backsplash, stainless steel appliances and a peninsula
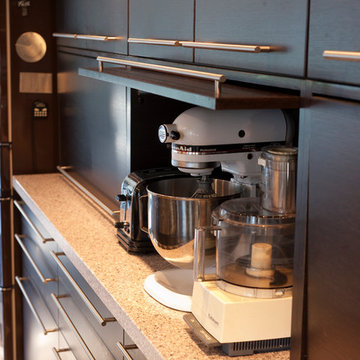 LiB contents
Photo by Junichi Harano
Large l-shaped ceramic tile eat-in kitchen photo in Tokyo with an undermount sink, flat-panel cabinets, black cabinets, quartz countertops, black backsplash, paneled appliances and an island
Large l-shaped ceramic tile eat-in kitchen photo in Tokyo with an undermount sink, flat-panel cabinets, black cabinets, quartz countertops, black backsplash, paneled appliances and an island

 Jules Duffy Designs
Family kitchen for busy parents and children to gather and share their day. A kitchen perfect for catching up with friends, baking cookies with grandkids, trying new recipes and recreating old favorites.
 LiB contents
Photo by Junichi Harano
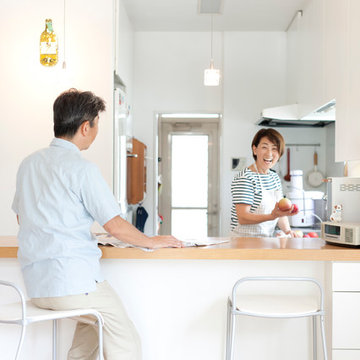
Inspiration for a mid-sized l-shaped ceramic tile open concept kitchen remodel in Tokyo with an integrated sink, flat-panel cabinets, white cabinets, stainless steel countertops, white backsplash, white appliances and no island
Inspiration for a mid-sized l-shaped ceramic tile open concept kitchen remodel in Tokyo with an integrated sink, flat-panel cabinets, white cabinets, stainless steel countertops, white backsplash, white appliances and no island
 LiB contents
Photo by Junichi Harano
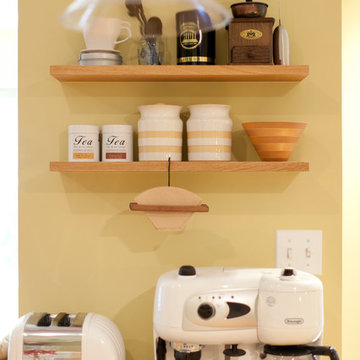
Large l-shaped medium tone wood floor eat-in kitchen photo in Tokyo with an undermount sink, flat-panel cabinets, white cabinets, wood countertops, green backsplash, mosaic tile backsplash, white appliances and an island
Large l-shaped medium tone wood floor eat-in kitchen photo in Tokyo with an undermount sink, flat-panel cabinets, white cabinets, wood countertops, green backsplash, mosaic tile backsplash, white appliances and an island
 LiB contents
Photo by Junichi Harano

Inspiration for a small galley medium tone wood floor open concept kitchen remodel in Tokyo with open cabinets, a peninsula, stainless steel countertops, white backsplash, stainless steel appliances and an integrated sink
Inspiration for a small galley medium tone wood floor open concept kitchen remodel in Tokyo with open cabinets, a peninsula, stainless steel countertops, white backsplash, stainless steel appliances and an integrated sink
 LiB contents
Photo by Junichi Harano
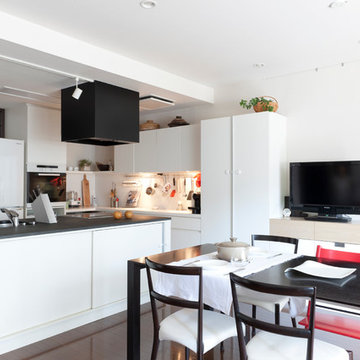
Inspiration for a mid-sized l-shaped dark wood floor eat-in kitchen remodel in Tokyo with an undermount sink, flat-panel cabinets, white cabinets, white backsplash, white appliances and an island
Inspiration for a mid-sized l-shaped dark wood floor eat-in kitchen remodel in Tokyo with an undermount sink, flat-panel cabinets, white cabinets, white backsplash, white appliances and an island



33