
Search results for "Content" in Home Design Ideas

 Renae Keller Interior Design, Inc.
Troy Thies Photography
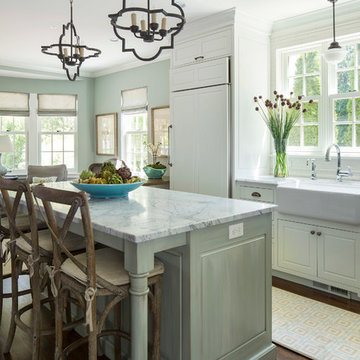
Inspiration for a timeless l-shaped dark wood floor open concept kitchen remodel in Minneapolis with a farmhouse sink, raised-panel cabinets, white cabinets, paneled appliances and an island
Inspiration for a timeless l-shaped dark wood floor open concept kitchen remodel in Minneapolis with a farmhouse sink, raised-panel cabinets, white cabinets, paneled appliances and an island


Find the right local pro for your project
 Content Gift & Home Co.
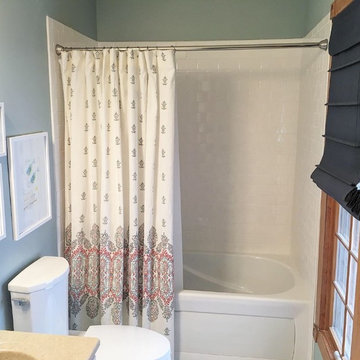
White subway tile replaces a builder-grade acrylic surround and provides a crisp backdrop for the roomy new air tub.
Transitional bathroom photo in Chicago
Transitional bathroom photo in Chicago
 LiB contents
Photo by Junichi Harano

Example of a mid-sized l-shaped dark wood floor eat-in kitchen design in Tokyo with an island, flat-panel cabinets, white cabinets, terrazzo countertops, white backsplash, white appliances and an undermount sink
Example of a mid-sized l-shaped dark wood floor eat-in kitchen design in Tokyo with an island, flat-panel cabinets, white cabinets, terrazzo countertops, white backsplash, white appliances and an undermount sink
 LiB contents
Photo by Junichi Harano
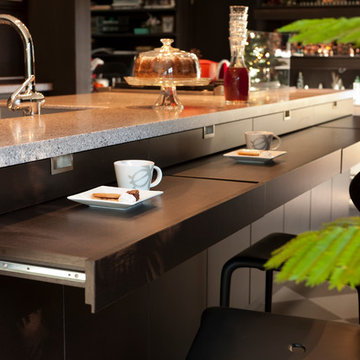
Eat-in kitchen - large l-shaped ceramic tile eat-in kitchen idea in Tokyo with an undermount sink, flat-panel cabinets, black cabinets, quartz countertops, black backsplash, paneled appliances and an island
Eat-in kitchen - large l-shaped ceramic tile eat-in kitchen idea in Tokyo with an undermount sink, flat-panel cabinets, black cabinets, quartz countertops, black backsplash, paneled appliances and an island

 k+co LIVING - Interiors by Karen B Wolf
christian garibaldi

Enclosed dining room - large transitional dark wood floor enclosed dining room idea in New York with gray walls and no fireplace
Enclosed dining room - large transitional dark wood floor enclosed dining room idea in New York with gray walls and no fireplace
 LiB contents
Photo by Junichi Harano
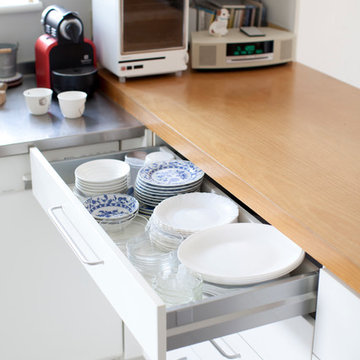
Open concept kitchen - mid-sized l-shaped ceramic tile open concept kitchen idea in Tokyo with flat-panel cabinets, white cabinets, stainless steel countertops, white backsplash, white appliances, no island and an integrated sink
Open concept kitchen - mid-sized l-shaped ceramic tile open concept kitchen idea in Tokyo with flat-panel cabinets, white cabinets, stainless steel countertops, white backsplash, white appliances, no island and an integrated sink
 Content Modern
Severine Photography
Mid-sized transitional dark wood floor and brown floor great room photo in Jacksonville with gray walls and no fireplace
Mid-sized transitional dark wood floor and brown floor great room photo in Jacksonville with gray walls and no fireplace
 LiB contents
Photo by Junichi Harano
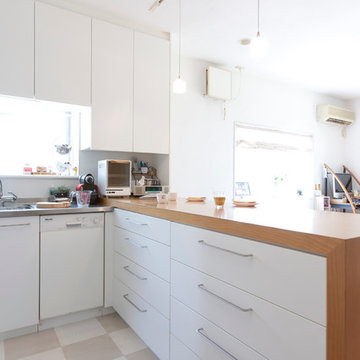
Example of a mid-sized l-shaped ceramic tile open concept kitchen design in Tokyo with an integrated sink, flat-panel cabinets, white cabinets, stainless steel countertops, white backsplash, white appliances and no island
Example of a mid-sized l-shaped ceramic tile open concept kitchen design in Tokyo with an integrated sink, flat-panel cabinets, white cabinets, stainless steel countertops, white backsplash, white appliances and no island
 CONTENT Architecture

This project encompasses the renovation of two aging metal warehouses located on an acre just North of the 610 loop. The larger warehouse, previously an auto body shop, measures 6000 square feet and will contain a residence, art studio, and garage. A light well puncturing the middle of the main residence brightens the core of the deep building. The over-sized roof opening washes light down three masonry walls that define the light well and divide the public and private realms of the residence. The interior of the light well is conceived as a serene place of reflection while providing ample natural light into the Master Bedroom. Large windows infill the previous garage door openings and are shaded by a generous steel canopy as well as a new evergreen tree court to the west. Adjacent, a 1200 sf building is reconfigured for a guest or visiting artist residence and studio with a shared outdoor patio for entertaining. Photo by Peter Molick, Art by Karin Broker
 Interior Anthology

This guestroom doubles as a craft room with a multi-functional wall unit that houses not only a murphy bed but also a craft table with floor to ceiling storage.
 LiB contents
Photo by Junichi Harano
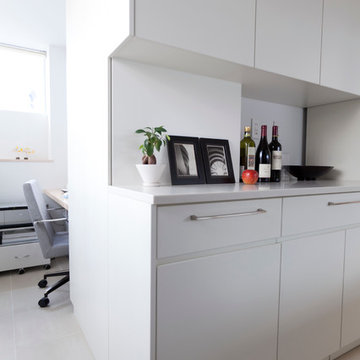
Inspiration for a mid-sized galley ceramic tile enclosed kitchen remodel in Tokyo with an undermount sink, flat-panel cabinets, white cabinets, brown backsplash, glass tile backsplash, white appliances and no island
Inspiration for a mid-sized galley ceramic tile enclosed kitchen remodel in Tokyo with an undermount sink, flat-panel cabinets, white cabinets, brown backsplash, glass tile backsplash, white appliances and no island
 LiB contents
Photo by Junichi Harano

Small galley medium tone wood floor open concept kitchen photo in Tokyo with an integrated sink, open cabinets, stainless steel countertops, white backsplash, stainless steel appliances and a peninsula
Small galley medium tone wood floor open concept kitchen photo in Tokyo with an integrated sink, open cabinets, stainless steel countertops, white backsplash, stainless steel appliances and a peninsula

 Ferguson Bath, Kitchen & Lighting Gallery
Example of a large island style l-shaped medium tone wood floor and brown floor kitchen design in Hawaii with an undermount sink, shaker cabinets, dark wood cabinets, solid surface countertops, white backsplash, paneled appliances, beige walls and no island
 CONTENT Architecture
Rick Warren

Kitchen - transitional l-shaped dark wood floor kitchen idea in Seattle with a single-bowl sink, shaker cabinets, dark wood cabinets, limestone countertops and an island
Kitchen - transitional l-shaped dark wood floor kitchen idea in Seattle with a single-bowl sink, shaker cabinets, dark wood cabinets, limestone countertops and an island
 Content Gift & Home Co.
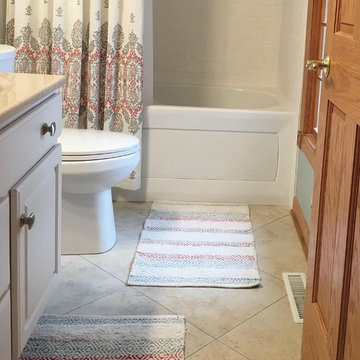
18 x 18 floor tiles are laid in a diagonal pattern, giving the bathroom a larger appearance.
Transitional bathroom photo in Chicago
Transitional bathroom photo in Chicago

 User
UserJessica Delaney
Kids' bedroom - bedroom coastal gender-neutral kids' bedroom idea in Boston with blue walls
Kids' bedroom - bedroom coastal gender-neutral kids' bedroom idea in Boston with blue walls
 LiB contents
Photo by Junichi Harano
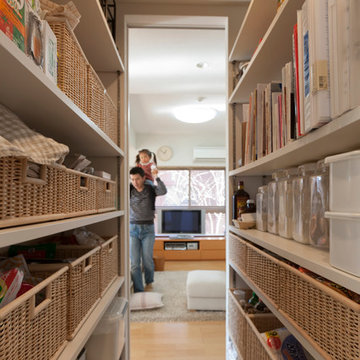
Mid-sized galley medium tone wood floor open concept kitchen photo in Tokyo with an undermount sink, flat-panel cabinets, white cabinets, white backsplash, terra-cotta backsplash, stainless steel appliances and an island
Mid-sized galley medium tone wood floor open concept kitchen photo in Tokyo with an undermount sink, flat-panel cabinets, white cabinets, white backsplash, terra-cotta backsplash, stainless steel appliances and an island
34