
Search results for "Content" in Home Design Ideas

 Robert Paige Cabinetry LLC
Photography by William Quarles. Designed by Shannon Bogen. Built by Robert Paige Cabinetry. Contractor Tom Martin
Example of a mid-sized transitional single-wall medium tone wood floor wet bar design in Charleston with stainless steel appliances, gray cabinets, quartz countertops, an island, shaker cabinets and red backsplash
Example of a mid-sized transitional single-wall medium tone wood floor wet bar design in Charleston with stainless steel appliances, gray cabinets, quartz countertops, an island, shaker cabinets and red backsplash
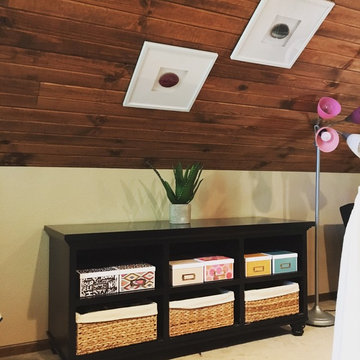
 Content Gift & Home Co.
Hanging art on the incline of a loft ceiling adds a great conversation piece.
Bedroom - large eclectic loft-style carpeted bedroom idea in Chicago with no fireplace
Bedroom - large eclectic loft-style carpeted bedroom idea in Chicago with no fireplace
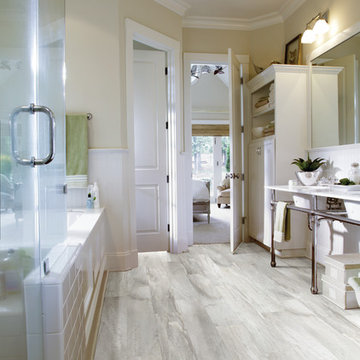

Find the right local pro for your project
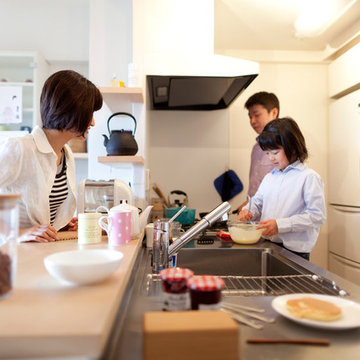
 LiB contents
Photo by Junichi Harano
Example of a small single-wall medium tone wood floor eat-in kitchen design in Tokyo with an integrated sink, open cabinets, white cabinets, stainless steel countertops, white backsplash, white appliances and no island
Example of a small single-wall medium tone wood floor eat-in kitchen design in Tokyo with an integrated sink, open cabinets, white cabinets, stainless steel countertops, white backsplash, white appliances and no island

 Organized Living
Never have to worry about finding extra space for kitchen storage with Organized Living Classica. With plenty of shelving and organizing tools like bins, can organizers and turn tables, everything has a place.
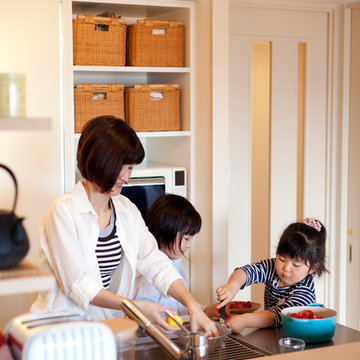 LiB contents
Photo by Junichi Harano
Eat-in kitchen - small single-wall medium tone wood floor eat-in kitchen idea in Tokyo with an integrated sink, open cabinets, white cabinets, stainless steel countertops, white backsplash, white appliances and no island
Eat-in kitchen - small single-wall medium tone wood floor eat-in kitchen idea in Tokyo with an integrated sink, open cabinets, white cabinets, stainless steel countertops, white backsplash, white appliances and no island
 Content Modern
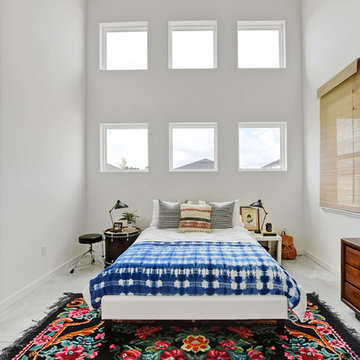
Bedroom - mid-sized eclectic master concrete floor and gray floor bedroom idea in Jacksonville with white walls
 Content Modern
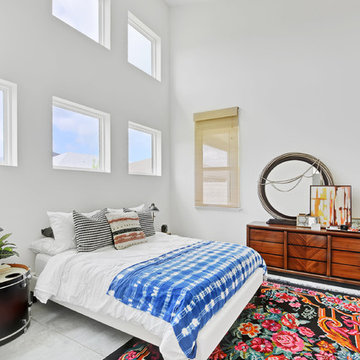
Mid-sized minimalist master concrete floor and gray floor bedroom photo in Jacksonville with white walls and no fireplace

 transFORM Home
The framed glass sliding doors we offer can enclose your pantry and create a contemporary and hidden storage solution where there is limited space. Our aluminum sliding door frames are available with solid and wood grain finishes. The frame style and choice of glass you select are sure to give the completed design the function you need with the striking impact you want.

 Susan Yeley Homes
Our poster project for The Three P's, this small midcentury home south of campus has great bones but lacked vibrancy - a je ne sais quoi that the clients were searching to savoir once and for all. SYI worked with them to nail down a design direction and furniture plan, and they decided to invest in the big-impact items first: built-ins and lighting and a fresh paint job that included a beautiful deep blue-green line around the windows. The vintage rug was an Etsy score at an awesome price, but only after the client spent months scouring options and sources online that matched the vision and dimensions of the plan. A good year later, the West Elm sofa went on sale, so the client took advantage; some time after that, they painted the kitchen, created the drop zone / bench area, and rounded out the room with occasional tables and accessories. Their lesson: in patience, and details, there is beauty.
Photography by Gina Rogers Photography
 LiB contents
Photo by Junichi Harano
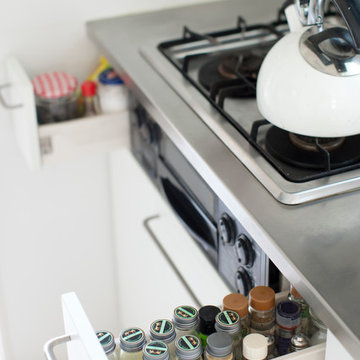
Example of a mid-sized l-shaped ceramic tile open concept kitchen design in Tokyo with an integrated sink, flat-panel cabinets, white cabinets, stainless steel countertops, white backsplash, white appliances and no island
Example of a mid-sized l-shaped ceramic tile open concept kitchen design in Tokyo with an integrated sink, flat-panel cabinets, white cabinets, stainless steel countertops, white backsplash, white appliances and no island
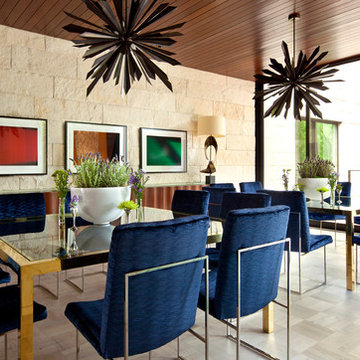
 CONTENT Architecture
Photo By: Nick Johnson
Dining room - large contemporary dining room idea in Houston with beige walls
Dining room - large contemporary dining room idea in Houston with beige walls
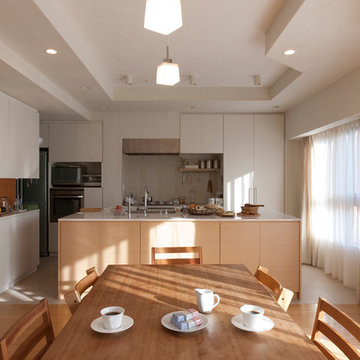 LiB contents
Photo by Junichi Harano
Open concept kitchen - mid-sized galley medium tone wood floor open concept kitchen idea in Tokyo with an undermount sink, flat-panel cabinets, white cabinets, white backsplash, terra-cotta backsplash, stainless steel appliances and an island
Open concept kitchen - mid-sized galley medium tone wood floor open concept kitchen idea in Tokyo with an undermount sink, flat-panel cabinets, white cabinets, white backsplash, terra-cotta backsplash, stainless steel appliances and an island
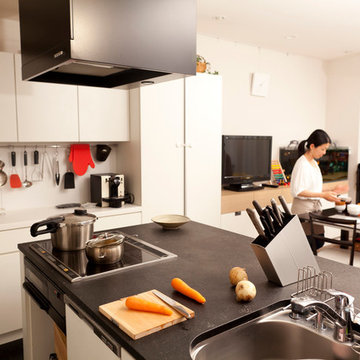 LiB contents
Photo by Junichi Harano
Example of a mid-sized l-shaped dark wood floor eat-in kitchen design in Tokyo with an undermount sink, flat-panel cabinets, white cabinets, white backsplash, white appliances and an island
Example of a mid-sized l-shaped dark wood floor eat-in kitchen design in Tokyo with an undermount sink, flat-panel cabinets, white cabinets, white backsplash, white appliances and an island
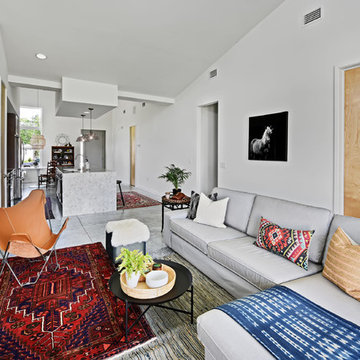 Content Modern
Example of a mid-sized eclectic open concept concrete floor and gray floor living room design in Jacksonville with white walls, no fireplace and a tv stand
 CONTENT Architecture
This project encompasses the renovation of two aging metal warehouses located on an acre just North of the 610 loop. The larger warehouse, previously an auto body shop, measures 6000 square feet and will contain a residence, art studio, and garage. A light well puncturing the middle of the main residence brightens the core of the deep building. The over-sized roof opening washes light down three masonry walls that define the light well and divide the public and private realms of the residence. The interior of the light well is conceived as a serene place of reflection while providing ample natural light into the Master Bedroom. Large windows infill the previous garage door openings and are shaded by a generous steel canopy as well as a new evergreen tree court to the west. Adjacent, a 1200 sf building is reconfigured for a guest or visiting artist residence and studio with a shared outdoor patio for entertaining. Photo by Peter Molick, Art by Karin Broker
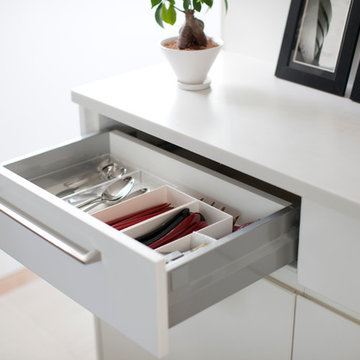 LiB contents
Photo by Junichi Harano
Mid-sized galley ceramic tile enclosed kitchen photo in Tokyo with an undermount sink, flat-panel cabinets, white cabinets, brown backsplash, glass tile backsplash, white appliances and no island
Mid-sized galley ceramic tile enclosed kitchen photo in Tokyo with an undermount sink, flat-panel cabinets, white cabinets, brown backsplash, glass tile backsplash, white appliances and no island
 Content Modern
Severine Photography
Kitchen/dining room combo - mid-sized scandinavian single-wall concrete floor and gray floor kitchen/dining room combo idea in Jacksonville with an undermount sink, flat-panel cabinets, medium tone wood cabinets, quartzite countertops, gray backsplash, ceramic backsplash, stainless steel appliances, an island, white walls and no fireplace
Kitchen/dining room combo - mid-sized scandinavian single-wall concrete floor and gray floor kitchen/dining room combo idea in Jacksonville with an undermount sink, flat-panel cabinets, medium tone wood cabinets, quartzite countertops, gray backsplash, ceramic backsplash, stainless steel appliances, an island, white walls and no fireplace
 CONTENT Architecture
This project encompasses the renovation of two aging metal warehouses located on an acre just North of the 610 loop. The larger warehouse, previously an auto body shop, measures 6000 square feet and will contain a residence, art studio, and garage. A light well puncturing the middle of the main residence brightens the core of the deep building. The over-sized roof opening washes light down three masonry walls that define the light well and divide the public and private realms of the residence. The interior of the light well is conceived as a serene place of reflection while providing ample natural light into the Master Bedroom. Large windows infill the previous garage door openings and are shaded by a generous steel canopy as well as a new evergreen tree court to the west. Adjacent, a 1200 sf building is reconfigured for a guest or visiting artist residence and studio with a shared outdoor patio for entertaining. Photo by Peter Molick, Art by Karin Broker
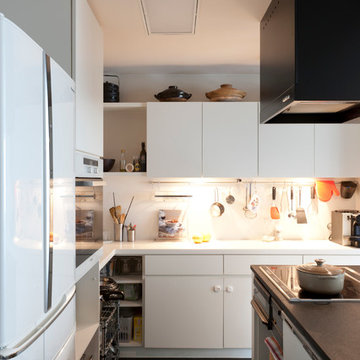 LiB contents
Photo by Junichi Harano
Inspiration for a mid-sized contemporary l-shaped dark wood floor eat-in kitchen remodel in Tokyo with an undermount sink, flat-panel cabinets, white cabinets, terrazzo countertops, white backsplash, white appliances and an island
Inspiration for a mid-sized contemporary l-shaped dark wood floor eat-in kitchen remodel in Tokyo with an undermount sink, flat-panel cabinets, white cabinets, terrazzo countertops, white backsplash, white appliances and an island
32