
Search results for "Content" in Home Design Ideas

 TBS Construction Inc.
Woodside, CA spa-sauna project is one of our favorites. From the very first moment we realized that meeting customers expectations would be very challenging due to limited timeline but worth of trying at the same time. It was one of the most intense projects which also was full of excitement as we were sure that final results would be exquisite and would make everyone happy.
This sauna was designed and built from the ground up by TBS Construction's team. Goal was creating luxury spa like sauna which would be a personal in-house getaway for relaxation. Result is exceptional. We managed to meet the timeline, deliver quality and make homeowner happy.
TBS Construction is proud being a creator of Atherton Luxury Spa-Sauna.
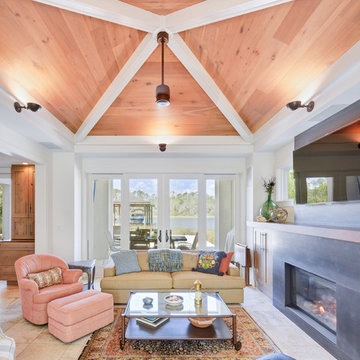
 Content Modern
Transitional beige floor living room photo in Jacksonville with white walls, a standard fireplace and a wall-mounted tv
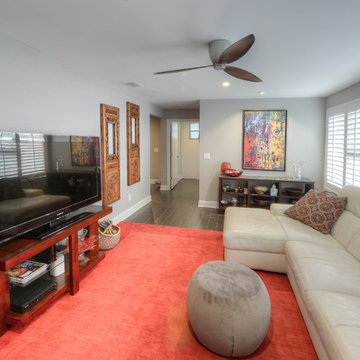 Content Modern
Severine Photography
Inspiration for a mid-sized transitional open concept dark wood floor and brown floor living room remodel in Jacksonville with gray walls, a standard fireplace, a stone fireplace and no tv
Inspiration for a mid-sized transitional open concept dark wood floor and brown floor living room remodel in Jacksonville with gray walls, a standard fireplace, a stone fireplace and no tv
Find the right local pro for your project
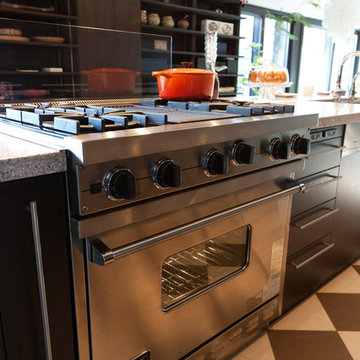
 LiB contents
Photo by Junichi Harano
Example of a large l-shaped ceramic tile eat-in kitchen design in Tokyo with an undermount sink, flat-panel cabinets, black cabinets, quartz countertops, black backsplash, paneled appliances and an island
Example of a large l-shaped ceramic tile eat-in kitchen design in Tokyo with an undermount sink, flat-panel cabinets, black cabinets, quartz countertops, black backsplash, paneled appliances and an island

 Weidmann Remodeling
FotoGrafik ARTS 2014
Large elegant master blue tile and glass tile porcelain tile freestanding bathtub photo in Atlanta with an undermount sink, recessed-panel cabinets, blue cabinets, granite countertops and white walls
Large elegant master blue tile and glass tile porcelain tile freestanding bathtub photo in Atlanta with an undermount sink, recessed-panel cabinets, blue cabinets, granite countertops and white walls
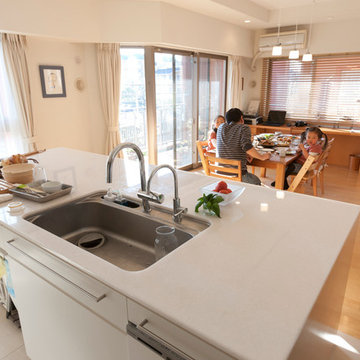 LiB contents
Photo by Junichi Harano
Mid-sized galley medium tone wood floor open concept kitchen photo in Tokyo with an undermount sink, flat-panel cabinets, white cabinets, white backsplash, terra-cotta backsplash, stainless steel appliances and an island
Mid-sized galley medium tone wood floor open concept kitchen photo in Tokyo with an undermount sink, flat-panel cabinets, white cabinets, white backsplash, terra-cotta backsplash, stainless steel appliances and an island

 User
UserIncludes 3 vertical dividers in the same material as the heritage drawer. Perfect for organizing pots and pans!
Inspiration for a timeless kitchen remodel in Seattle
Inspiration for a timeless kitchen remodel in Seattle

 CONTENT Architecture
The Dining Room flanks the stair 'landing' consisting of steel plate acting as a rail and fireplace underneath
Great room - mid-sized modern concrete floor and gray floor great room idea in Houston with white walls, a ribbon fireplace and a metal fireplace
Great room - mid-sized modern concrete floor and gray floor great room idea in Houston with white walls, a ribbon fireplace and a metal fireplace


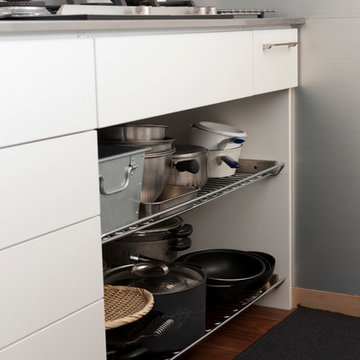 LiB contents
Photo by Junichi Harano
Inspiration for a small galley medium tone wood floor open concept kitchen remodel in Tokyo with an integrated sink, open cabinets, stainless steel countertops, white backsplash, stainless steel appliances and a peninsula
Inspiration for a small galley medium tone wood floor open concept kitchen remodel in Tokyo with an integrated sink, open cabinets, stainless steel countertops, white backsplash, stainless steel appliances and a peninsula

 LiB contents
Photo by Junichi Harano
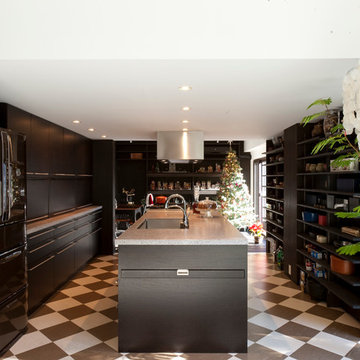
Inspiration for a large l-shaped ceramic tile eat-in kitchen remodel in Tokyo with an undermount sink, flat-panel cabinets, black cabinets, quartz countertops, black backsplash, paneled appliances and an island
Inspiration for a large l-shaped ceramic tile eat-in kitchen remodel in Tokyo with an undermount sink, flat-panel cabinets, black cabinets, quartz countertops, black backsplash, paneled appliances and an island
 LiB contents
Photo by Junichi Harano
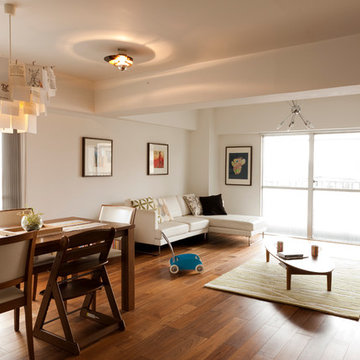
Mid-sized trendy open concept medium tone wood floor living room photo in Tokyo with white walls, no fireplace and no tv
Mid-sized trendy open concept medium tone wood floor living room photo in Tokyo with white walls, no fireplace and no tv

 FINNE Architects
The front entry features CNC milled custom beech cabinets, an open display shelf, and a custom wood/glass front door.
Photo: Benjamin Benschneider
Mid-sized minimalist light wood floor entry hall photo in Seattle with a medium wood front door
Mid-sized minimalist light wood floor entry hall photo in Seattle with a medium wood front door

 Bearded Builders, Baltimore
This Beautiful Master Bathroom blurs the lines between modern and contemporary. Take a look at this beautiful chrome bath fixture! We used marble style ceramic tile for the floors and walls, as well as the shower niche. The shower has a glass enclosure with hinged door. Large wall mirrors with lighted sconces, recessed lighting in the shower and a privacy wall to hide the toilet help make this bathroom a one for the books!
Photo: Matthew Burgess Media
 LiB contents
Photo by Junichi Harano
Inspiration for a mid-sized galley medium tone wood floor open concept kitchen remodel in Tokyo with an undermount sink, flat-panel cabinets, white cabinets, white backsplash, terra-cotta backsplash, stainless steel appliances and an island
Inspiration for a mid-sized galley medium tone wood floor open concept kitchen remodel in Tokyo with an undermount sink, flat-panel cabinets, white cabinets, white backsplash, terra-cotta backsplash, stainless steel appliances and an island
 CONTENT Architecture

The Dining Room flanks the stair 'landing' consisting of steel plate acting as a rail and fireplace underneath
Great room - mid-sized contemporary concrete floor and gray floor great room idea in Houston with white walls, a ribbon fireplace and a metal fireplace
Great room - mid-sized contemporary concrete floor and gray floor great room idea in Houston with white walls, a ribbon fireplace and a metal fireplace
 LiB contents
Photo by Junichi Harano
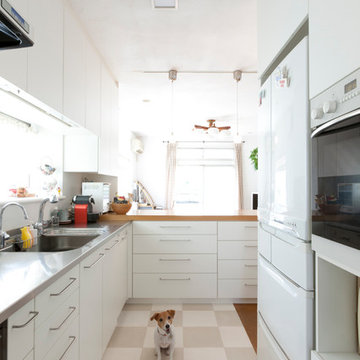
Open concept kitchen - mid-sized l-shaped ceramic tile open concept kitchen idea in Tokyo with an integrated sink, flat-panel cabinets, white cabinets, stainless steel countertops, white backsplash, white appliances and no island
Open concept kitchen - mid-sized l-shaped ceramic tile open concept kitchen idea in Tokyo with an integrated sink, flat-panel cabinets, white cabinets, stainless steel countertops, white backsplash, white appliances and no island
 LiB contents
Photo by Junichi Harano
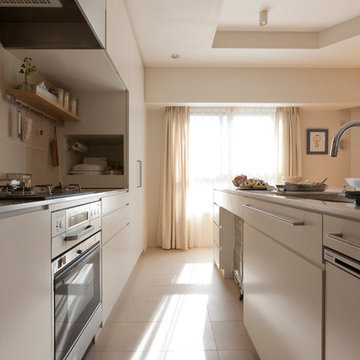
Example of a mid-sized galley medium tone wood floor open concept kitchen design in Tokyo with an undermount sink, flat-panel cabinets, white cabinets, white backsplash, terra-cotta backsplash, stainless steel appliances and an island
Example of a mid-sized galley medium tone wood floor open concept kitchen design in Tokyo with an undermount sink, flat-panel cabinets, white cabinets, white backsplash, terra-cotta backsplash, stainless steel appliances and an island

 Alisa Rose Design
Photo credit: Aristea Rizakos
Dining room - contemporary light wood floor dining room idea in Toronto with white walls
Dining room - contemporary light wood floor dining room idea in Toronto with white walls
36