
Search results for "Content" in Home Design Ideas
 JMDG Architecture | Planning + Interiors
Giovianni Photographers
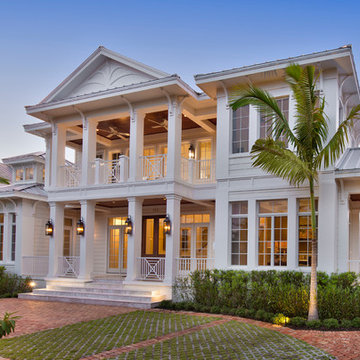
Inspiration for a tropical home design remodel in Miami
Inspiration for a tropical home design remodel in Miami
 Tate Studio Architects
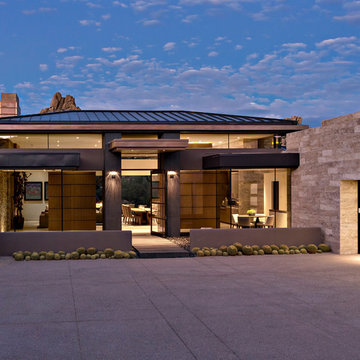
Front entry, auto court and garage. Builder – GEF Development, Interiors - Ownby Design, Photographer – Thompson Photographic.
Inspiration for a contemporary exterior home remodel in Phoenix
Inspiration for a contemporary exterior home remodel in Phoenix
 La Vie Modern Furniture
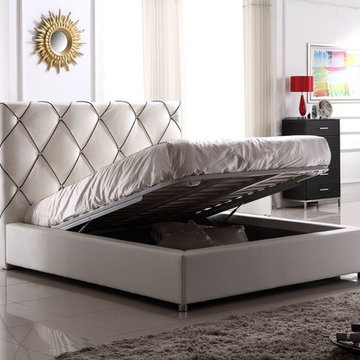
The Modrest C620B Modern White & Black Bonded Leather Bed radiates class and contentment featuring a tufted high headboard accentuated with contrasting black cross piping. Upholstered in creamy white HX001-52 and black HX001-36 bonded leather, this modern bed is dual purpose featuring a built-in storage beneath slats. Black wooden feet keep it elevated. This posh modern bed is available in double, queen, and king size. with Hydraulic system storage or choose without storage!
Find the right local pro for your project
 CONTENT Architecture
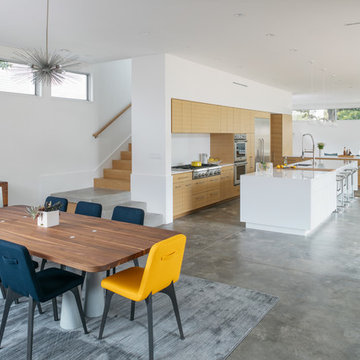
Located in the Houston Heights, the Waverly Residence is a modern home on an established street of two story homes boasting front porch typologies. The family’s desire for privacy resulted in a porch that rotates to internalize most of its function while still addressing the street. For this active family, yard activity and it’s visibility from within the home emerged as a priority for approaching the building’s relationship to the lot. Justifying the building mass to the Northern half of the site reinforces the scale of the design to the surrounding buildings and creates a large southern yard dedicated to play and brisket (is a Texas house a house without a barbeque?).
The ground floor is clad in metal panel and a wood rainscreen that peels away from the structure to become both a fence and an entry threshold, blending the registration between the yard's privacy enclosure and the building skin. Variable width fiber-cement siding clads the second floor as a nod to the neighborhood vernacular. The pool and outdoor kitchen sit at the center of the yard, forming an island that divides the open play from private vehicular access at the alley.
Shifted volumes delineate private space from the open public areas. The second floor extends over the public entryway to create a covered procession with cascading steps into the southern yard that traverses the length of the living spaces. The public program expands beyond the building enclosure to encompass the yard and living spaces. A horizontal shift in the ground floor volume produces both a private courtyard away from the lively public spaces and exterior delineation between private vehicular access and public entry.
Within the open, ground floor plan, a change in elevation indicates the boundary between private and public space. Custom millwork provides ample storage for the young family. Playful patterns of enclosed storage with contrasting display boxes creates a cohesive millwork language throughout the home.
 Closet Factory - Colorado

His and hers walk-in closet designed in a dark gray with linen door inserts and ample lighting running throughout the cabinets. An entire wall is dedicated to shoe storage and the center island is designed with his and her valet and jewelry drawers.
 Kim Gatto Interior Design
Preview First Photography
Inspiration for a rustic bathroom remodel in San Diego
Inspiration for a rustic bathroom remodel in San Diego
 Hoffman Weber Construction
Patrick O'Loughlin, Content Craftsmen
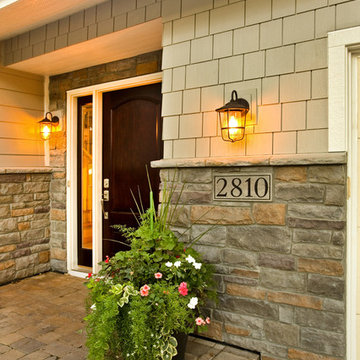
Traditional gray split-level mixed siding gable roof idea in Minneapolis
Traditional gray split-level mixed siding gable roof idea in Minneapolis
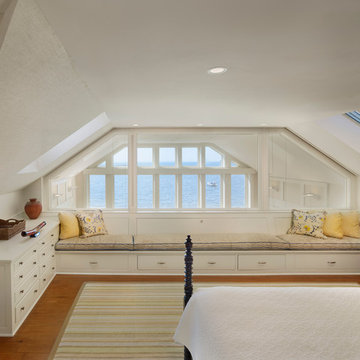
 M James Architecture
This addition and renovation to a gracious Connecticut waterfront home raised and opened up the roof above a previously dark and low-ceilinged bedroom to take advantage of the light and spectacular views of Long Island Sound available from this location. Photo:
Barry Halkin


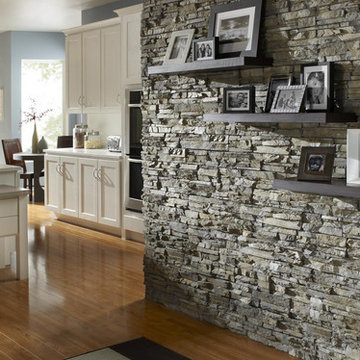

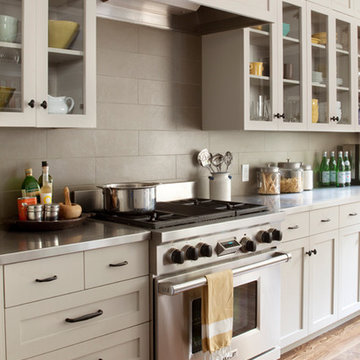
 Gast Architects
Photographer: Paul Dyer Photography
Better Homes and Gardens Special Interest Publications
Elegant kitchen photo in San Francisco
Elegant kitchen photo in San Francisco


 Fougeron Architecture FAIA

Inspiration for a mid-sized contemporary one-story glass exterior home remodel in San Francisco
 Fran Yetso Construction

High content in a small space. Air jet tub surrounded by detailed Glass Tile in LED lighted niches. Floating Vanity with a basin style sink flanked by a wall mounted, Tankless toilet!



 DANIELLE Interior Design & Decor
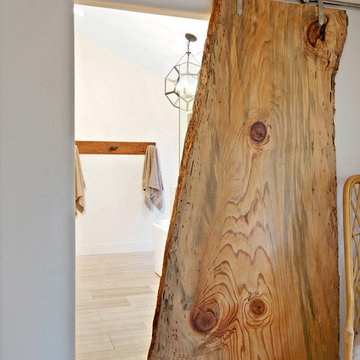
Transforming this small bathroom into a wheelchair accessible retreat was no easy task. Incorporating unattractive grab bars and making them look seamless was the goal. A floating vanity / countertop allows for roll up accessibility and the live edge of the granite countertops make if feel luxurious. Double sinks for his and hers sides plus medicine cabinet storage helped for this minimal feel of neutrals and breathability. The barn door opens for wheelchair movement but can be closed for the perfect amount of privacy.

 Nate Fischer Interiors

Elegant freestanding desk light wood floor and brown floor study room photo in Orange County with beige walls


80