
Search results for "Contented" in Home Design Ideas

 Neal's Design Remodel
Beautiful expansive kitchen remodel with custom cast stone range hood, porcelain floors, peninsula island, gothic style pendant lights, bar area, and cozy seating room at the far end.
Neals Design Remodel
Robin Victor Goetz

 Bff Photoworks
Bff Photoworks
Inspiration for a timeless dark wood floor entry hall remodel in New York with beige walls
Inspiration for a timeless dark wood floor entry hall remodel in New York with beige walls
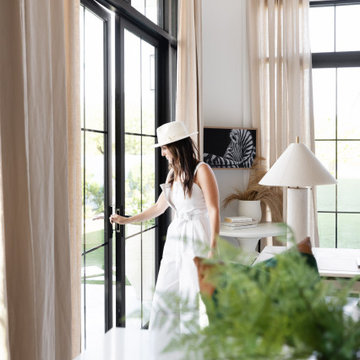
 Kimberley Kay Interiors
THIS HOME OFFICE PROMOTES SOARING CEILINGS AND A GORGEOUS 10' TALL KITCHEN WITH STUNNING ILVE APPLIANCES AND STONE COUNTERTOPS + A FULL SLAB HOOD. THIS IS A STUDIO HOME OFFICE TO SHOWCASE PRODUCTS AND BRANDS
Find the right local pro for your project
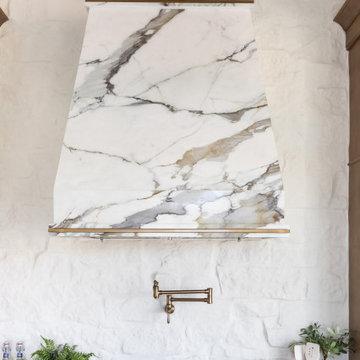 Kimberley Kay Interiors
THIS HOME OFFICE PROMOTES SOARING CEILINGS AND A GORGEOUS 10' TALL KITCHEN WITH STUNNING ILVE APPLIANCES AND STONE COUNTERTOPS + A FULL SLAB HOOD. THIS IS A STUDIO HOME OFFICE TO SHOWCASE PRODUCTS AND BRANDS


 VanderHorn Architects
A new English Tudor Style residence, outfitted with all the amenities required for a growing family, includes this third-floor space that was developed into an exciting children’s play space. Tucked above the children’s bedroom wing and up a back stair, this space is a counterpoint to the formal areas of the house and provides the kids a place all their own. Large dormer windows allow for a light-filled space. Maple for the floor and end wall provides a warm and durable surface needed to accommodate such activities as basketball, indoor hockey, and the occasional bicycle. A sound-deadening floor system minimizes noise transmission to the spaces below.

 Gahagan-Eddy Building Company
Important: Houzz content often includes “related photos” and “sponsored products.” Products tagged or listed by Houzz are not Gahagan-Eddy product, nor have they been approved by Gahagan-Eddy or any related professionals.
Please direct any questions about our work to socialmedia@gahagan-eddy.com.
Thank you.

 Studio Dearborn
INTERNATIONAL AWARD WINNER. 2018 NKBA Design Competition Best Overall Kitchen. 2018 TIDA International USA Kitchen of the Year. 2018 Best Traditional Kitchen - Westchester Home Magazine design awards. The designer's own kitchen was gutted and renovated in 2017, with a focus on classic materials and thoughtful storage. The 1920s craftsman home has been in the family since 1940, and every effort was made to keep finishes and details true to the original construction. For sources, please see the website at www.studiodearborn.com. Photography, Adam Kane Macchia


 Content Modern
Inspiration for a large contemporary master gray tile and ceramic tile ceramic tile freestanding bathtub remodel in Phoenix with flat-panel cabinets, medium tone wood cabinets, gray walls, an integrated sink and solid surface countertops
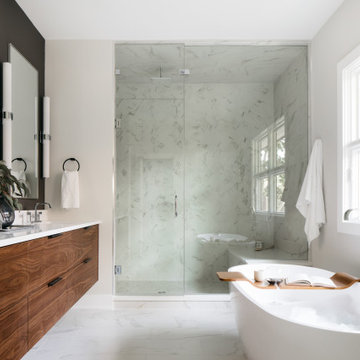


 Hoffman Weber Construction
Patrick O'Loughlin, Content Craftsmen
Inspiration for a timeless master ceramic tile and white tile mosaic tile floor bathroom remodel in Minneapolis with recessed-panel cabinets
Inspiration for a timeless master ceramic tile and white tile mosaic tile floor bathroom remodel in Minneapolis with recessed-panel cabinets

 Forsite Studio
Large modern multicolored two-story mixed siding flat roof idea in Austin with a shingle roof
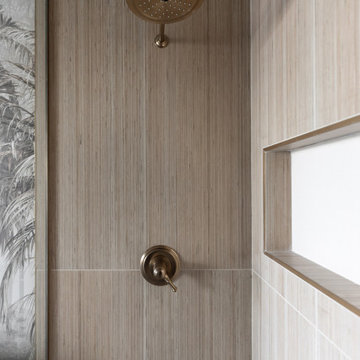 Kimberley Kay Interiors
This bathroom comes with lots of fun details including in the jungle mural surrounding the walls, Deep green vanity with brass hardware, a gorgeous large arched mirror with chain tassels giving it personality and a large scaled light fixture to finish the space.

 Wow Great Place
Top area has adjustable shelves, and two plugs inside to hide the charging toothbrush and razor, and keep them off the counter!
Example of a large transitional master white tile and porcelain tile porcelain tile freestanding bathtub design in Montreal with furniture-like cabinets, gray cabinets, a one-piece toilet, gray walls, an undermount sink and quartz countertops
Example of a large transitional master white tile and porcelain tile porcelain tile freestanding bathtub design in Montreal with furniture-like cabinets, gray cabinets, a one-piece toilet, gray walls, an undermount sink and quartz countertops

 Lowes - Castle Rock Colorado
Create walk-in shower for aging-in-place, add storage to vanity, create new clean and updated look.
Example of a large transitional master gray tile and porcelain tile porcelain tile and gray floor doorless shower design in Denver with shaker cabinets, white cabinets, gray walls, an undermount sink, quartz countertops and gray countertops
Example of a large transitional master gray tile and porcelain tile porcelain tile and gray floor doorless shower design in Denver with shaker cabinets, white cabinets, gray walls, an undermount sink, quartz countertops and gray countertops


 Pruett & Co.

Freestanding bathtub - large contemporary master white tile and marble tile marble floor, white floor and double-sink freestanding bathtub idea in Denver with flat-panel cabinets, medium tone wood cabinets, a one-piece toilet, white walls, an undermount sink, limestone countertops, gray countertops and a floating vanity


72