
Search results for "Contestant" in Home Design Ideas
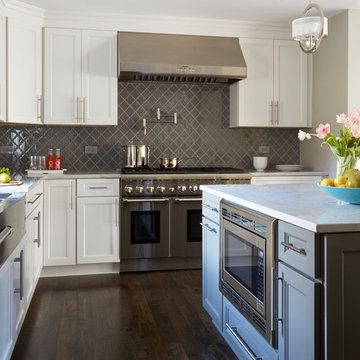
 AC Home Design LLC
Photo credit to Mike Kaskel of Kaskel Photo, Chicago
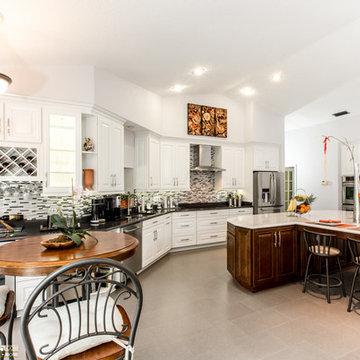
Eat-in kitchen - large contemporary l-shaped dark wood floor eat-in kitchen idea in Chicago with a farmhouse sink, recessed-panel cabinets, white cabinets, granite countertops, gray backsplash, glass tile backsplash, stainless steel appliances and an island
Eat-in kitchen - large contemporary l-shaped dark wood floor eat-in kitchen idea in Chicago with a farmhouse sink, recessed-panel cabinets, white cabinets, granite countertops, gray backsplash, glass tile backsplash, stainless steel appliances and an island
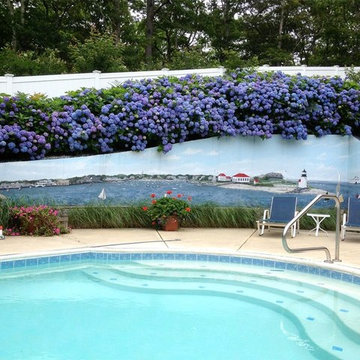

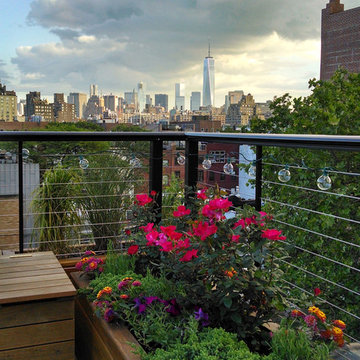
 Feeney Inc.
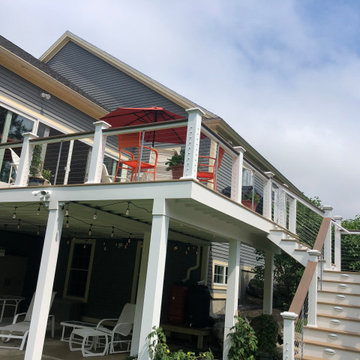
Honorable Mention: DesignRail® railing used on rooftop garden by FireDean Schilling, Woodland Landscapes.
Location: West Village, NY
Deck - modern deck idea in New York
Deck - modern deck idea in New York
Find the right local pro for your project
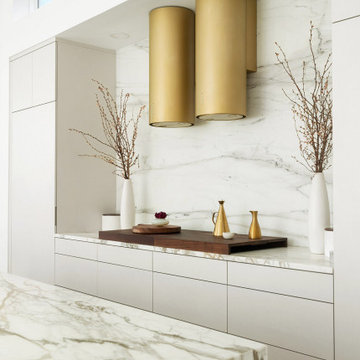


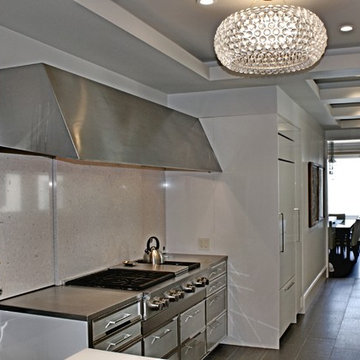
 Sub-Zero, Wolf, and Cove Showroom by Riggs
Will Adams, designer. SieMatic.
www.siematic-sanfrancisco.com
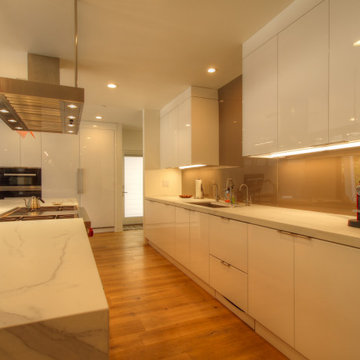
Example of a transitional kitchen design in San Francisco
Example of a transitional kitchen design in San Francisco
 Jennifer Bertrand
Photo Credit: Anj Olson of Lavender & Lime

Bedroom - mid-sized farmhouse master vinyl floor bedroom idea in Kansas City with green walls
Bedroom - mid-sized farmhouse master vinyl floor bedroom idea in Kansas City with green walls
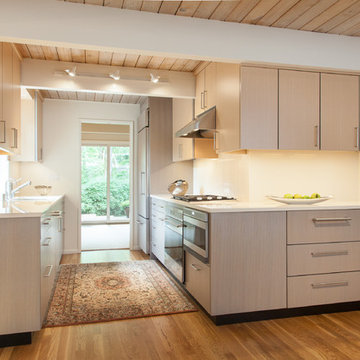
 Sub-Zero and Wolf Showroom by Bradlee
"Beaverton Contemporary Kitchen" by Barbara Murphy
Neil Kelly Company
http://www.houzz.com/pro/communications/the-neil-kelly-company
 Sub-Zero, Wolf, and Cove Showroom by Riggs
Susannah Gardner, designer. Gaia Kitchen and Bath.
www.gaiakb.wix.com
Kitchen - transitional kitchen idea in San Francisco
Kitchen - transitional kitchen idea in San Francisco
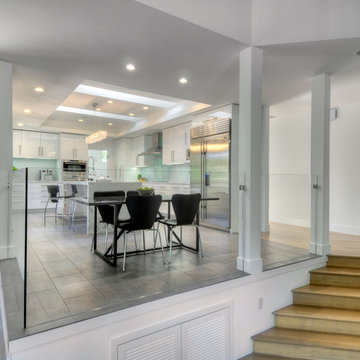 Sub-Zero, Wolf, and Cove Showroom by Riggs
Erin Crain, designer. H Interiors.
www.hinteriorstudio.com
Kitchen - contemporary kitchen idea in San Francisco
Kitchen - contemporary kitchen idea in San Francisco
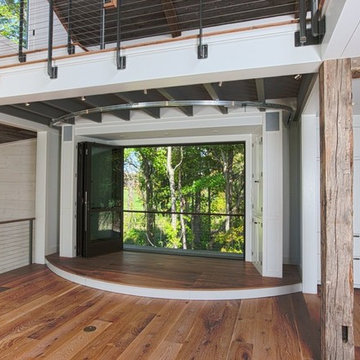
 NanaWall
James Dixon Architect PC
Photo Credit: John Kane / Silver Sun Studio
A performance stage created with NanaWall's folding door systems to provide a beautiful and open "backdrop".
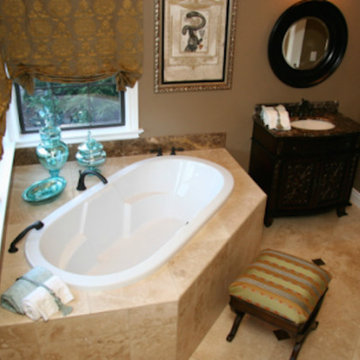


 Nicole D
Contemporary Loft Living
Design by: Nicole "Nico Dolce" Dortch @thestyleloft
Living room - small contemporary formal and loft-style dark wood floor living room idea in DC Metro with beige walls, no fireplace and a tv stand
Living room - small contemporary formal and loft-style dark wood floor living room idea in DC Metro with beige walls, no fireplace and a tv stand
 Fenstermann LLC
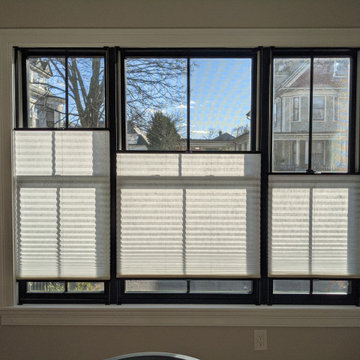
This photo shows the minimal stack of a bottom-up top-down shade. Only 3 inches in stack height for a 48-inch window. The custom inside mount installation makes the shade blend in. Stack the shade to any position of your window to maximize your view or privacy.



8