
Search results for "Contestant" in Home Design Ideas

 S.J. Janis Company, Inc.
Santa Cecelia granite countertops beautifully matched the bright white Plato Prelude kitchen cabinets in this Racine home.
A 36" GE Monogram 5 burner gas cooktop provided a large cooking area with proper ventilation from Vent-a-hood. GE Monogram Top Control dishwasher blended in with a stainless steel finish.
For the kitchen sink, a ProFlo undermount double bowl stainless steel model was used with a Delta Leland pull-out single lever kitchen faucet in Arctic steel. To compliment, an InSinkErator Pro Compact 3/4 hp model handles the disposal.
New Brazilian cherry hardwood flooring adds the proper contrast needed while providing a very clean look.

 Fidelity General Contractors Inc.
Mid-century modern white tile claw-foot bathtub photo in Los Angeles with a pedestal sink
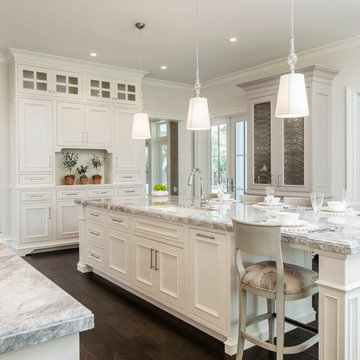
 Sub-Zero, Wolf, and Cove Showroom by Riggs
Kimberely Larzelere, designer. Kimberly Larzelere Interiors.
www.klinteriors.com
Kitchen - traditional kitchen idea in San Francisco
Kitchen - traditional kitchen idea in San Francisco
Find the right local pro for your project
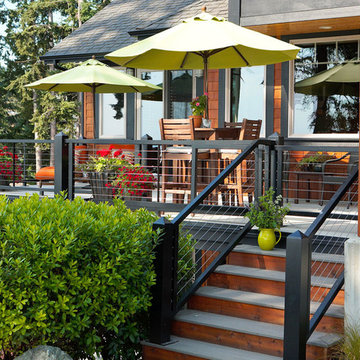
 Feeney Inc.
Camano Island residence by Designs Northwest Architects. CableRail by Feeney used as infill in this contemporary wood railing. Design by Dan Nelson, Designs Northwest Architects.
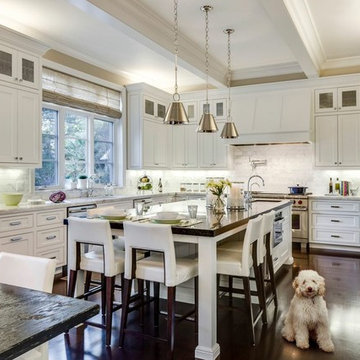 Sub-Zero, Wolf, and Cove Showroom by Riggs
Kimberely Larzelere, designer. Kimberly Larzelere Interiors.
www.klinteriors.com
Transitional kitchen photo in San Francisco
Transitional kitchen photo in San Francisco

 Sub-Zero, Wolf, and Cove Showroom Scottsdale
2017 Kitchen Design Contest Southwest Early Entry Winner
Kitchen - transitional l-shaped light wood floor and beige floor kitchen idea in Phoenix with a farmhouse sink, shaker cabinets, gray backsplash, stainless steel appliances, an island and white countertops
Kitchen - transitional l-shaped light wood floor and beige floor kitchen idea in Phoenix with a farmhouse sink, shaker cabinets, gray backsplash, stainless steel appliances, an island and white countertops
 Pennville Custom Cabinetry
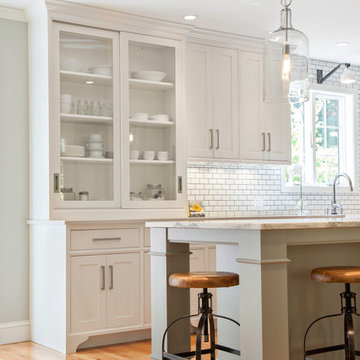
Karen Swanson, owner of New England Design Works in Manchester, MA keeps designing award winning Pennville Custom Cabinetry kitchens. You may remember that earlier this year, Karen won both the regional Sub-Zero Design Contest and the National Kitchen & Bath Association's medium kitchen of the year.
nedesignworks@gmail.com
978.500.1096.


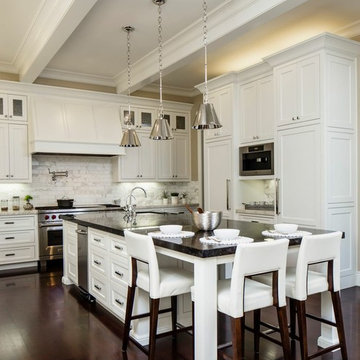 Sub-Zero, Wolf, and Cove Showroom by Riggs
Kimberly Larzelere, designer. Kimberly Larzelere Interiors.
www.klinteriors.com
Inspiration for a transitional kitchen remodel in San Francisco
Inspiration for a transitional kitchen remodel in San Francisco
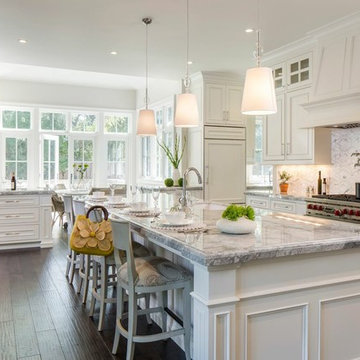 Sub-Zero, Wolf, and Cove Showroom by Riggs
Kimberely Larzelere, designer. Kimberly Larzelere Interiors.
www.klinteriors.com
Kitchen - traditional kitchen idea in San Francisco
Kitchen - traditional kitchen idea in San Francisco

 Amazing Spaces
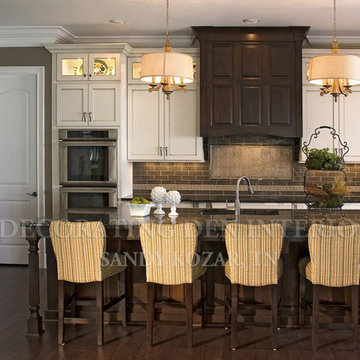
The existing U-shaped kitchen was tucked away in a small corner while the dining table was swimming in a room much too large for its size. The client’s needs and the architecture of the home made it apparent that the perfect design solution for the home was to swap the spaces.
The homeowners entertain frequently and wanted the new layout to accommodate a lot of counter seating, a bar/buffet for serving hors d’oeuvres, an island with prep sink, and all new appliances. They had a strong preference that the hood be a focal point and wanted to go beyond a typical white color scheme even though they wanted white cabinets.
While moving the kitchen to the dining space gave us a generous amount of real estate to work with, two of the exterior walls are occupied with full-height glass creating a challenge how best to fulfill their wish list. We used one available wall for the needed tall appliances, taking advantage of its height to create the hood as a focal point. We opted for both a peninsula and island instead of one large island in order to maximize the seating requirements and create a barrier when entertaining so guests do not flow directly into the work area of the kitchen. This also made it possible to add a second sink as requested. Lastly, the peninsula sets up a well-defined path to the new dining room without feeling like you are walking through the kitchen. We used the remaining fourth wall for the bar/buffet.
Black cabinetry adds strong contrast in several areas of the new kitchen. Wire mesh wall cabinet doors at the bar and gold accents on the hardware, light fixtures, faucets and furniture add further drama to the concept. The focal point is definitely the black hood, looking both dramatic and cohesive at the same time.
 Decorating Den Interiors- Corporate Headquarters
Designed by Sandy Kozar - Decorating Den Interiors in Knoxville, TN
Inspiration for a transitional kitchen remodel in Baltimore
Inspiration for a transitional kitchen remodel in Baltimore
 Krista + Home
JESSICA GLYNN

Elegant l-shaped brown floor and dark wood floor kitchen photo in Miami with white cabinets, stainless steel appliances, an island, a farmhouse sink, multicolored backsplash and beaded inset cabinets
Elegant l-shaped brown floor and dark wood floor kitchen photo in Miami with white cabinets, stainless steel appliances, an island, a farmhouse sink, multicolored backsplash and beaded inset cabinets
 mox construction inc
mox construction
your local venice contractor
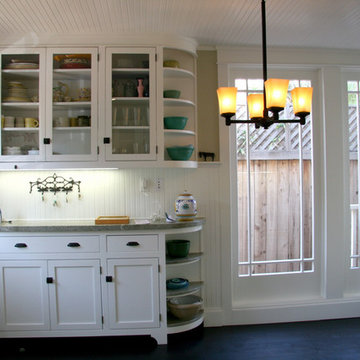
Inspiration for a craftsman galley eat-in kitchen remodel in Los Angeles with an undermount sink, shaker cabinets, white cabinets, granite countertops, green backsplash, stone slab backsplash and paneled appliances
Inspiration for a craftsman galley eat-in kitchen remodel in Los Angeles with an undermount sink, shaker cabinets, white cabinets, granite countertops, green backsplash, stone slab backsplash and paneled appliances
 Sub-Zero, Wolf, and Cove Showroom by Riggs
Kimberely Larzelere, designer. Kimberly Larzelere Interiors.
www.klinteriors.com
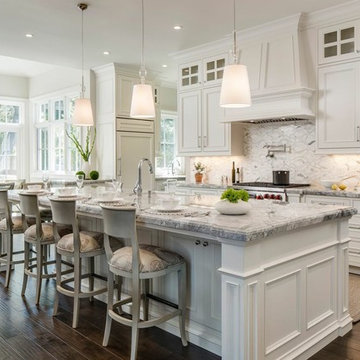
Example of a classic kitchen design in San Francisco
Example of a classic kitchen design in San Francisco
 CJ Gershon Photography
CJ Gershon Photography

Design ideas for a southwestern full sun backyard gravel outdoor basketball/tennis/multi-game court in Phoenix.
Design ideas for a southwestern full sun backyard gravel outdoor basketball/tennis/multi-game court in Phoenix.
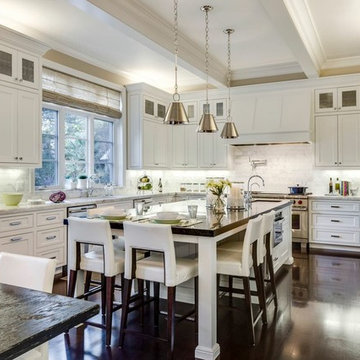 Sub-Zero, Wolf, and Cove Showroom by Riggs
Kimberly Larzelere, designer. Kimberly Larzelere Interiors.
www.klinteriors.com
Transitional kitchen photo in San Francisco
Transitional kitchen photo in San Francisco

 Affordable Shade Patio Covers
What a lovely view off the deck to their new hot tub gazebo.
Inspiration for a small backyard patio remodel in Houston with a gazebo
Inspiration for a small backyard patio remodel in Houston with a gazebo
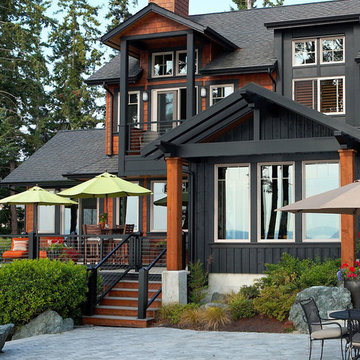 Feeney Inc.
Camano Island Residence by Designs Northwest Architects. CableRail by Feeney was used in deck railings.
Arts and crafts deck photo in Seattle
Arts and crafts deck photo in Seattle

7