
Search results for "Contestant" in Home Design Ideas
 BlueStar
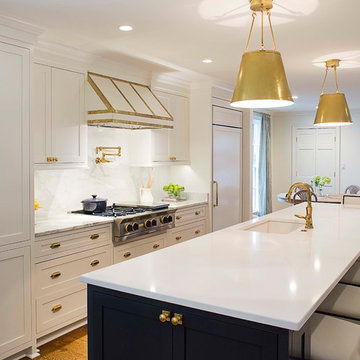
Caroline Smith, owner of Caroline V. Smith Interiors in Memphis, TN, is the Grand Prize Winner of BlueStar's 2019 Kitchen Design Contest. Her sophisticated and classic design that features brass accents throughout blends classic elegance with high performance for a family of four that loves to cook and entertain.
Caroline selected white cabinets with a dark blue island to create a perfect balance with the BlueStar appliances that the customer specified not only for their performance, but also for their customization options. Both the 36” Platinum Series Rangetop and Double Electric Wall Oven with Drop Down Doors feature antique brass trim and Grey Blue (RAL 5008) paint and knobs to tie into the colors of the kitchen. The room echoes the client’s color preferences in the gold veins of the trims and the brass faucets. Brass accents also brighten the navy and white pairing and add a modern richness throughout the kitchen creating the perfect example of the harmony of these three colors.
 Ultra-tec®
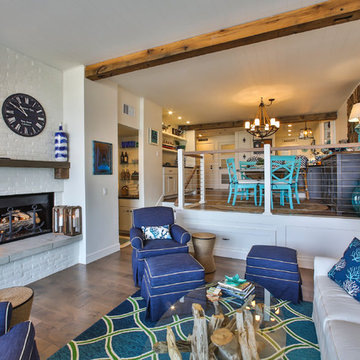
This photo won 2nd place in our 2017 photo contest. Photo courtesy of Leslie Lindemann Interiors.
Example of a farmhouse living room design in Las Vegas
Example of a farmhouse living room design in Las Vegas
 BlueStar
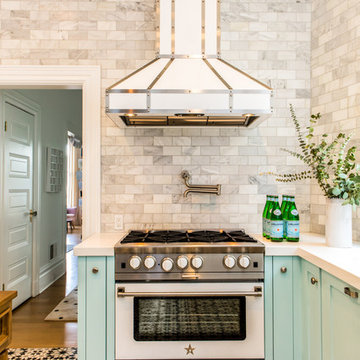
BlueStar Grand Prize Winner Jaclyn Christensen, IDF Studio
Location: San Francisco, CA
Project Name: Pierce Street
The client was just starting a new chapter in her life and moving from the East Bay to a railroad flat in San Francisco’s Cow Hollow neighborhood. She wanted a home that reflects her fun, youthful personality. This client loves the color pink and all things related to animals and the color palette is decidedly feminine throughout the home. For the kitchen we gave it a pop of her favorite teal color and paired it with walls full of Carrara marble. My goal was to have the kitchen not only reflect her personality but also give it a fresh, bright and high-style look that will look good for years to come.
Find the right local pro for your project
 BlueStar
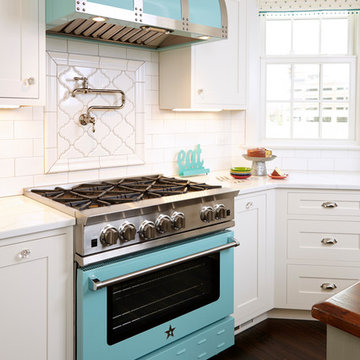
BlueStar Regional Winner Pamela Polvere, Pamela Polvere Designs
Location: Elmwood Park, IL
Project Name: Greifenstein Kitchen
This kitchen and breakfast room remodeling project was done for a family with 5 daughters and 3 dogs. This victorian farmhouse was built in the early 1900’s. The homeowners described their new space as wanting an “open, airy, brighter and lighter” look and feel. They had just remodeled their front porch and purchased a new Pella front door. The color is ‘Sparkling Teal’ and it matched perfectly the BlueStar color “RAL 6027 Light Green”.
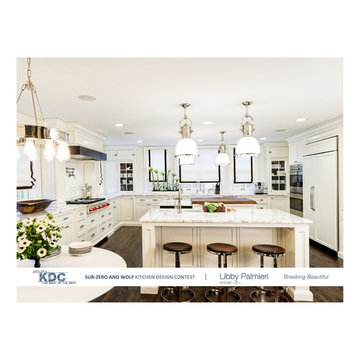
 Sub-Zero, Wolf, and Cove Cleveland by Trevarrow
Sub-Zero and Wolf Kitchen Design Contest, Libby Palmieri, House of L
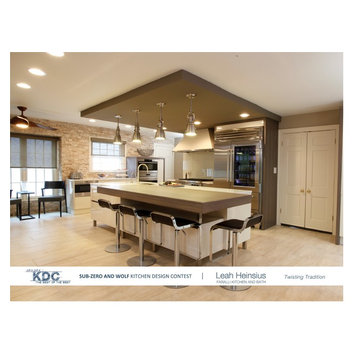 Sub-Zero, Wolf, and Cove Cleveland by Trevarrow
Sub-Zero and Wolf Kitchen Design Contest, Leah Heinsius, Faralli Kitchen and Bath
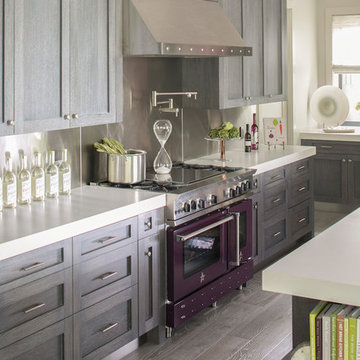 BlueStar
BlueStar Regional Winner Debbie Gottlieb, Finelines Interiors
Location: Armonk, NY
Project Name: Modern Rustic Farmhouse
My inspiration for this Kitchen was a modern barn. I wanted the cabinetry to be worn in and rustic hence the wire brushed technique with Cerused Oak with a splash of the stove color Plum. The theme Modern, Rustic, Organic reflects the home’s awe-inspiring Berkshire Mountains setting.
 BlueStar
BlueStar Regional Winner Suzanne & Gary Shumaker, Shumaker Design + Build Associates
Location: Evanston, IL
Project Name: Elm
This Mid-century home on Chicago’s North Shore was re-imagined with Mid-century modern sensibilities.
The kitchen was expanded to take advantage of clear views through the sunroom, now dining room, celebrating garden views and connecting the family living spaces to the new and now light filled Kitchen.
The uncluttered work spaces of the kitchen were crafted to provide continuous traffic flow and access for a family that cooks together.
The result is a space that is warm, open and inviting, while holding the clean Mid-century modern lines re-introduced to this house throughout the first floor living room, dining room and foyer spaces.
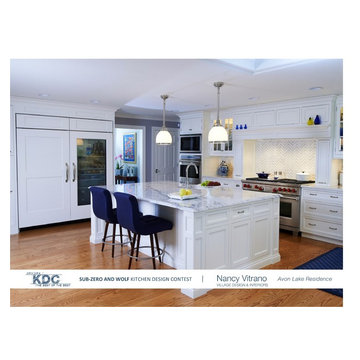 Sub-Zero, Wolf, and Cove Cleveland by Trevarrow
Sub-Zero and Wolf Kitchen Design Contest, Nancy Vitrano, Village Design and Interiors
Kitchen - kitchen idea in Cleveland
Kitchen - kitchen idea in Cleveland
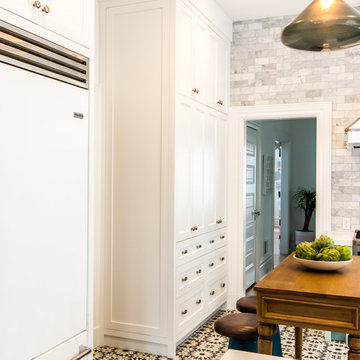 BlueStar
BlueStar Grand Prize Winner Jaclyn Christensen, IDF Studio
Location: San Francisco, CA
Project Name: Pierce Street
The client was just starting a new chapter in her life and moving from the East Bay to a railroad flat in San Francisco’s Cow Hollow neighborhood. She wanted a home that reflects her fun, youthful personality. This client loves the color pink and all things related to animals and the color palette is decidedly feminine throughout the home. For the kitchen we gave it a pop of her favorite teal color and paired it with walls full of Carrara marble. My goal was to have the kitchen not only reflect her personality but also give it a fresh, bright and high-style look that will look good for years to come.
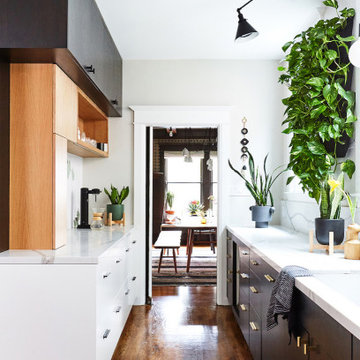 BlueStar
Regional Winner in the 2022 BlueStar Kitchen Design Contest Noz Nozawa from Noz Design in San Francisco, CA.
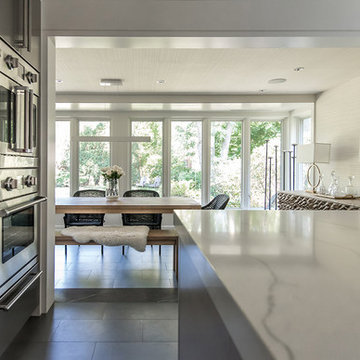 BlueStar
BlueStar Regional Winner Suzanne & Gary Shumaker, Shumaker Design + Build Associates
Location: Evanston, IL
Project Name: Elm
This Mid-century home on Chicago’s North Shore was re-imagined with Mid-century modern sensibilities.
The kitchen was expanded to take advantage of clear views through the sunroom, now dining room, celebrating garden views and connecting the family living spaces to the new and now light filled Kitchen.
The uncluttered work spaces of the kitchen were crafted to provide continuous traffic flow and access for a family that cooks together.
The result is a space that is warm, open and inviting, while holding the clean Mid-century modern lines re-introduced to this house throughout the first floor living room, dining room and foyer spaces.
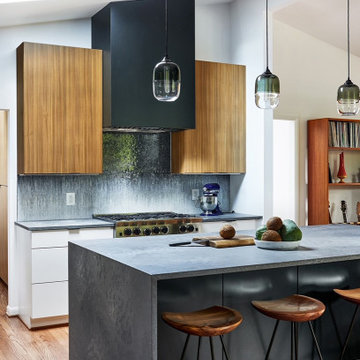 BlueStar
Regional Winner in the 2022 BlueStar Kitchen Design Contest Allie Mann & Gizem Ozkaya from Case Design in Falls Church, VA.
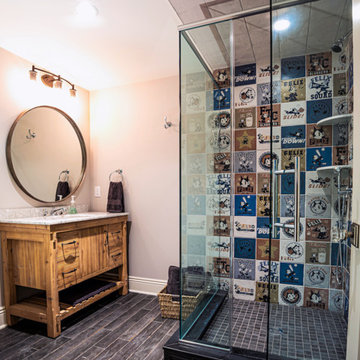

 Ultra-tec®
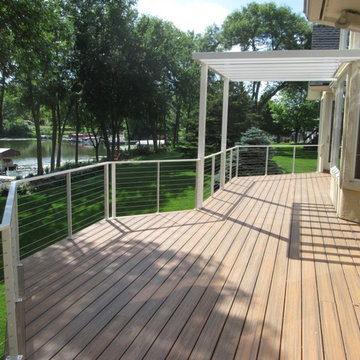
The 2016 Ultra-tec Cable Railing Photo Contest 3rd place and $125 gift card is awarded to Loftus Ornamental Iron.
Deck - contemporary deck idea in Las Vegas
Deck - contemporary deck idea in Las Vegas
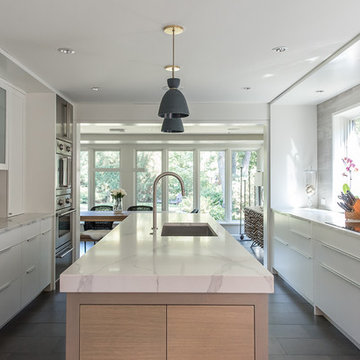 BlueStar
BlueStar Regional Winner Suzanne & Gary Shumaker, Shumaker Design + Build Associates
Location: Evanston, IL
Project Name: Elm
This Mid-century home on Chicago’s North Shore was re-imagined with Mid-century modern sensibilities.
The kitchen was expanded to take advantage of clear views through the sunroom, now dining room, celebrating garden views and connecting the family living spaces to the new and now light filled Kitchen.
The uncluttered work spaces of the kitchen were crafted to provide continuous traffic flow and access for a family that cooks together.
The result is a space that is warm, open and inviting, while holding the clean Mid-century modern lines re-introduced to this house throughout the first floor living room, dining room and foyer spaces.

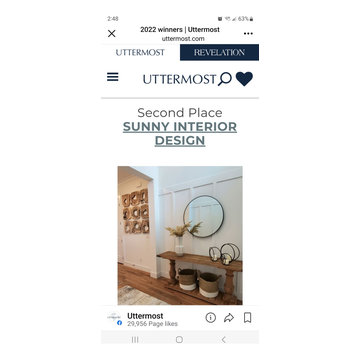
 Sunny Interior Design
2nd place winner in Uttermost 2022 Design Contest
Country entryway photo in Miami
Country entryway photo in Miami
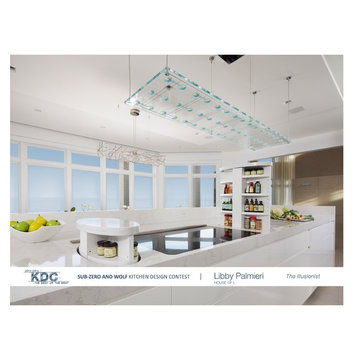 Sub-Zero, Wolf, and Cove Cleveland by Trevarrow
Sub- Zero and Wolf Kitchen Design Contest
entry, Libby Palmieri, House of L
Minimalist kitchen photo in Cleveland
Minimalist kitchen photo in Cleveland
6