
Search results for "Context" in Home Design Ideas

 building Lab, inc.
this master suite renovation represents the completion of a whole house remodel initiated several years ago. the space had been intended as a master suite but left incomplete for budgetary reasons. the pending arrival of the family’s second child prompted the move to complete. Schwartz and Architecture’s master plan had organized a strong spatial arrangement, packed with program. building Lab, along with the client, developed all of the materials and detailing. we also, of course, built it.
bL picked up on prominent themes from the earlier project, developed and re-worked them with materials specific to the context. from a geometric standpoint, cleanness, simplicity and continuity drove decisions. headers were eliminated from doors allowing continuous ceiling planes interrupted only by slots for sliding doors. flush detailing of tile and sheetrock and sliding glass doors that converge to form an inside corner are but a couple examples of many challenging details dedicated to precise alignments and reveals. from a material standpoint the wood provides tactile softness, frosted glass and lighting maximize depth, while tile and Caesarstone maintain solidity and groundedness. details such as the Caesarstone wrap of the vanity and medicine cabinets offer surprise and engagement through unlikely material application.
projects of such density and richness in materials and detail are somewhat rare. we are grateful to our clients for the opportunity and challenge.
see rutledge st. residence for photos of entire house.
master plan: schwartz & architecture
photo by scott hargis
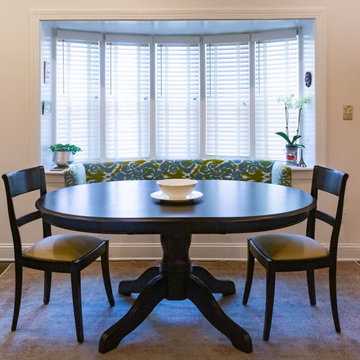
 SS Graham Interiors
Here you can see the upholstered banquette in the context of the dining set.
1960s dining room photo in Philadelphia
1960s dining room photo in Philadelphia

 Veronica Villarreal
South Eastern view of property within its wooded context.
Craftsman multicolored split-level mixed siding gable roof idea with a shingle roof
Craftsman multicolored split-level mixed siding gable roof idea with a shingle roof
Find the right local pro for your project

 Melinda Gunther Naples Realtor
Master bedroom with wood floor. French doors open to the lanai and pool. Photo credit: Context Media Naples
Trendy master light wood floor bedroom photo in Miami
Trendy master light wood floor bedroom photo in Miami

 G Squared Design
Photo Credits: Pixil Studios
Example of a small mountain style l-shaped medium tone wood floor eat-in kitchen design in Denver with a double-bowl sink, shaker cabinets, black cabinets, wood countertops, wood backsplash, black appliances and no island
Example of a small mountain style l-shaped medium tone wood floor eat-in kitchen design in Denver with a double-bowl sink, shaker cabinets, black cabinets, wood countertops, wood backsplash, black appliances and no island
 User
Usercontext
The site is an existing Cape on Oyster Pond Road in Falmouth. The existing 1930's Cape had been renovated but the attached barn in the back had not.
response
The new addition is a typical barn form containing an open living/dining area, new kitchen and master suite above. The new barn mimics the existing one and with the new detached garage creates a courtyard space in the back.
energy
HERs index: TBD --- MA New Homes with Energy Star: Tier 2
builder
The Valle Group, Falmouth MA
Photography by Dan Cutrona
 Melinda Gunther Naples Realtor
Modern home with glass garage doors. Landscape lighting. Lake Park, Naples, Florida. Photo Credit: Context Media Naples
Trendy white two-story stucco house exterior photo in Miami with a metal roof
Trendy white two-story stucco house exterior photo in Miami with a metal roof
 Melinda Gunther Naples Realtor
Patio with pool, fireballs and dock on Forrest Lake in Lake Park. Naples, Florida. Photo Credit: Context Media Naples
Hot tub - contemporary backyard stone and rectangular hot tub idea in Miami
Hot tub - contemporary backyard stone and rectangular hot tub idea in Miami

 South Florida Architecture
Phtotos by Context Media/Naples, FL
Bedroom - mid-sized contemporary guest carpeted and beige floor bedroom idea with gray walls
Bedroom - mid-sized contemporary guest carpeted and beige floor bedroom idea with gray walls

 C Kevin Coffey Dwellings | Design
Photo by Brennan Smith
Traditional white two-story gable roof idea in Nashville with a mixed material roof
Traditional white two-story gable roof idea in Nashville with a mixed material roof
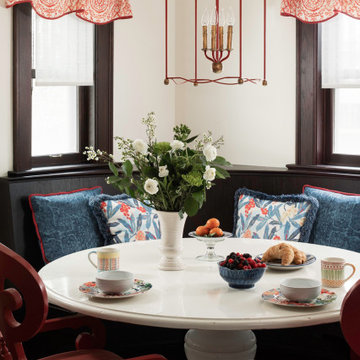
 Deep River Partners
Original woodwork, leaded glass, and finishes were design inspirations for a solution that complements these details with a cleaner transitional style. The design seamlessly blends the remodeled areas into the existing context and creates a cohesive and compelling whole.

 JM Kitchen & Bath Design
White Kitchen, contemporary kitchen, kitchen remodel, denver kitchen, denver colorado, Black & White, Black & White Kitchen, Kitchen Makeover, Custom Lighting, Subway Tile, eat in kitchen,

 Fredman Design Group
Designers gave the house a wood-and-steel façade that blends traditional and industrial elements.Photography by Eric Hausman
Designers gave the house a wood-and-steel façade that blends traditional and industrial elements. This home’s noteworthy steel shipping container construction material, offers a streamlined aesthetic and industrial vibe, with sustainable attributes and strength. Recycled shipping containers are fireproof, impervious to water and stronger than traditional building materials. Inside, muscular concrete walls, burnished cedar beams and custom oak cabinetry give the living spaces definition, decorative might, and storage and seating options.
For more than 40 years, Fredman Design Group has been in the business of Interior Design. Throughout the years, we’ve built long-lasting relationships with our clients through our client-centric approach. When creating designs, our decisions depend on the personality of our clients—their dreams and their aspirations. We manifest their lifestyle by incorporating elements of design with those of our clients to create a unique environment, down to the details of the upholstery and accessories. We love it when a home feels finished and lived in, with various layers and textures.
While each of our clients and their stories has varied over the years, they’ve come to trust us with their projects—whether it’s a single room to the larger complete renovation, addition, or new construction.
They value the collaborative team that is behind each project, embracing the diversity that each designer is able to bring to their project through their love of art, travel, fashion, nature, history, architecture or film—ultimately falling in love with the nurturing environments we create for them.
We are grateful for the opportunity to tell each of clients’ stories through design. What story can we help you tell?
Call us today to schedule your complimentary consultation - 312-587-9184

 Duncan McRoberts Associates, LLC
Laurie Black Photography. Classic "Martha's Vineyard" shingle style with traditional Palladian molding profiles "in the antique" uplifting the sophistication and décor to its urban context. Design by Duncan McRoberts
 Melinda Gunther Naples Realtor
Modern home with glass garage doors. Landscape lighting. Lake Park, Naples, Florida. Photo Credit: Context Media Naples
Contemporary white two-story stucco house exterior idea in Miami with a metal roof
Contemporary white two-story stucco house exterior idea in Miami with a metal roof
 Duncan McRoberts Associates, LLC
Laurie Black Photography. Classic "Martha's Vineyard" shingle style with traditional Palladian molding profiles "in the antique" uplifting the sophistication and décor to its urban context. Design by Duncan McRoberts

 TEAL Architects + Planners
Multi unit housing in an Urban context. Designed by TEAL Architects
Mid-sized minimalist brown three-story wood flat roof photo
Mid-sized minimalist brown three-story wood flat roof photo

 Studio Nigro
There was no work to the existing facade, but we wanted to share with you the row house condition and neighborhood context as our starting point for the project.
 South Florida Architecture
Photos by Context Media/Naples, FL
Mid-sized trendy l-shaped light wood floor and beige floor dedicated laundry room photo with recessed-panel cabinets, white cabinets, granite countertops, gray walls, a side-by-side washer/dryer and beige countertops
Mid-sized trendy l-shaped light wood floor and beige floor dedicated laundry room photo with recessed-panel cabinets, white cabinets, granite countertops, gray walls, a side-by-side washer/dryer and beige countertops
 Melinda Gunther Naples Realtor
Contemporary glass and metal garage doors. Impact rated glass. Epoxy coated floor. Photo credit: Context Media Naples
Example of a trendy attached two-car garage design in Miami
Example of a trendy attached two-car garage design in Miami
24