
Search results for "Context" in Home Design Ideas

 Mehdi Marzyari Architects Inc.
Bedford Park Neighbourhood, Toronto,
Front Street View
Photo by Sam Javanrouh
Mid-sized trendy beige three-story brick gable roof photo in Toronto with a metal roof
Mid-sized trendy beige three-story brick gable roof photo in Toronto with a metal roof

 Cummings Architecture + Interiors
Mathew and his team at Cummings Architects have a knack for being able to see the perfect vision for a property. They specialize in identifying a building’s missing elements and crafting designs that simultaneously encompass the large scale, master plan and the myriad details that make a home special. For this Winchester home, the vision included a variety of complementary projects that all came together into a single architectural composition.
Starting with the exterior, the single-lane driveway was extended and a new carriage garage that was designed to blend with the overall context of the existing home. In addition to covered parking, this building also provides valuable new storage areas accessible via large, double doors that lead into a connected work area.
For the interior of the house, new moldings on bay windows, window seats, and two paneled fireplaces with mantles dress up previously nondescript rooms. The family room was extended to the rear of the house and opened up with the addition of generously sized, wall-to-wall windows that served to brighten the space and blur the boundary between interior and exterior.
The family room, with its intimate sitting area, cozy fireplace, and charming breakfast table (the best spot to enjoy a sunlit start to the day) has become one of the family’s favorite rooms, offering comfort and light throughout the day. In the kitchen, the layout was simplified and changes were made to allow more light into the rear of the home via a connected deck with elongated steps that lead to the yard and a blue-stone patio that’s perfect for entertaining smaller, more intimate groups.
From driveway to family room and back out into the yard, each detail in this beautiful design complements all the other concepts and details so that the entire plan comes together into a unified vision for a spectacular home.
Photos By: Eric Roth

 Habanero Architecture, PLLC
The project’s goal is to introduce more affordable contemporary homes for Triangle Area housing. This 1,800 SF modern ranch-style residence takes its shape from the archetypal gable form and helps to integrate itself into the neighborhood. Although the house presents a modern intervention, the project’s scale and proportional parameters integrate into its context.
Natural light and ventilation are passive goals for the project. A strong indoor-outdoor connection was sought by establishing views toward the wooded landscape and having a deck structure weave into the public area. North Carolina’s natural textures are represented in the simple black and tan palette of the facade.
Find the right local pro for your project
 Danenberg Design
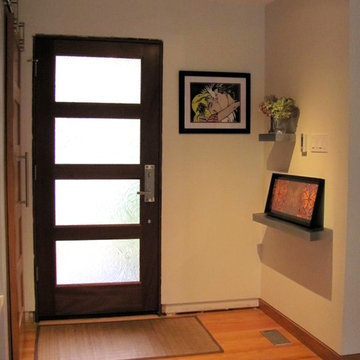
While still unfinished, (the trim has not been put up yet), you can see the edge of the barn doors and the tile pattern in context.
Example of a mid-sized minimalist light wood floor home design design in Philadelphia with beige walls and a medium wood front door
Example of a mid-sized minimalist light wood floor home design design in Philadelphia with beige walls and a medium wood front door
 Masterworks Window Fashions & Design, LLC

Another photo of the house, in the context of the rest of the townhouses in this block.
Inspiration for a timeless orange townhouse exterior remodel in DC Metro
Inspiration for a timeless orange townhouse exterior remodel in DC Metro


 DM A+D
Client’s had an expanding family and desperately needed a mudroom and more covered parking. The design solution was to convert the existing garage into an expansive mudroom and storage area and build a new two car garage and car port.
The addition was designed to nestle into the existing building and landscape context, taking great care to make it seem like it has always been there. The garage addition also includes a new bonus room above.
While working with the overall context of the existing Architecture was critical, the car port presented an opportunity for a nod to the modern by supporting the structure on narrow pipe columns above the top of the brick piers to give the roof an almost weightless appearance.

 Batay-Csorba Architects
Doublespace Photography
Mid-sized contemporary red three-story brick gable roof idea in Toronto
Mid-sized contemporary red three-story brick gable roof idea in Toronto

 Duncan McRoberts Associates, LLC
Classic "Martha's Vineyard" shingle style with traditional Palladian portico; molding profiles "in the antique" uplifting the sophistication and décor to its urban context. Design by Duncan McRoberts
 Foster Custom Kitchens

A ground floor bathroom has been rejuvenated with
EVO / Showplace linear cherry cabinetry, Cambria's Winterbourne countertop, Moen Gibson faucets and a soothing blue Fireclay backsplash. Ann Sacks Context tiles add light and texture to the shower walls. Callacatta porcelain hex-tiles make up the floor.

 Lord Design
Photography by Blackstone Studios
Designed and Decorated by Lord Design
Restoration by Arciform
This former bedroom became a spectacular dressing room with custom open cloths racks and ample room to lounge while deciding what to wear.
 Duncan McRoberts Associates, LLC
Laurie Black Photography. Classic "Martha's Vineyard" shingle style with traditional Palladian portico; molding profiles "in the antique" uplifting the sophistication and décor to its urban context. Design by Duncan McRoberts

 The Crafted Garden
Leaving volunteer wild flowers to integrate with the designed parts of this garden add context and soul to woodland property. Here Ragged Robin mixes with Nepeta and Sedum.
Design, install, photo - Susan Irving

 Fänas Architecture
Southwest Colorado mountain home. Made of timber, log and stone. Rustic powder room. Copper vessel sink. Slate tile. Rustic gas lamp. Distressed, rustic wood walls and door.
 Foster Custom Kitchens
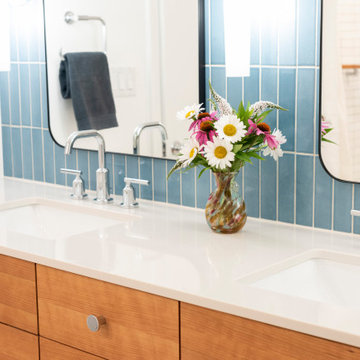
A ground floor bathroom has been rejuvenated with
EVO / Showplace linear cherry cabinetry, Cambria's Winterbourne countertop, Moen Gibson faucets and a soothing blue Fireclay backsplash. Ann Sacks Context tiles add light and texture to the shower walls. Callacatta porcelain hex-tiles make up the floor.
 Batay-Csorba Architects
Doublespace Photography
Patio - mid-sized contemporary backyard concrete patio idea in Toronto with no cover
Patio - mid-sized contemporary backyard concrete patio idea in Toronto with no cover


 Chen + Suchart Studio
One is ushered into a garden space while being focused on the views north of the McDowell Mountains. This garden space offers an area of repose in order to mentally dispose of the immediate context of the neighborhood before entering the house.
Winquist Photography, Matt Winquist
 Duncan McRoberts Associates, LLC
Classic "Martha's Vineyard" shingle style with traditional Palladian portico; molding profiles "in the antique" uplifting the sophistication and décor to its urban context. Design by Duncan McRoberts

 LASC Studio
The loft is suspended from the ceiling by thin steel rods that stress the floating and cloud-like appearance. The translucent enclosure secludes the space from the living room by blurring the immediate context.
Photography by Stamers Kontor
26