
Search results for "Context" in Home Design Ideas


 The Englander Building Company
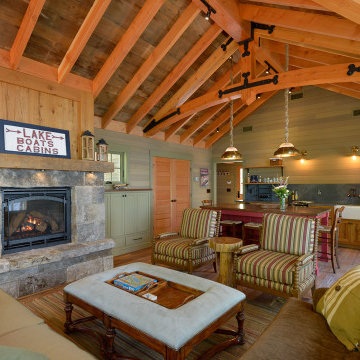
A savvy upgrade of a 1930’s fishing shack on Tomales Bay in Inverness.
The 700-square-foot rental cabin is envisioned as a cozy gentleman’s fishing cabin, reflecting the area’s nautical history, built to fit the context of its surroundings. The cottage is meant to feel like a snapshot in time, where bird watching and reading trump television and technology.
www.seastarcottage.com
Design and Construction by The Englander Building Company
Photography by David Duncan Livingston

Find the right local pro for your project

 European Home
The Modore 95 MKII by Element4 is a frameless direct vent fireplace ideal for smaller spaces. It takes a twist on a classic one-sided firebox with exceptionally clean lines.

 DW Ricks Architects + Associates, PC
Front & Driveway Elevations with 2 1/2 Car Detached Garage Beyond.
Overall massing and profile are distinguished with multiple bays, towers and cross-gables. Mixed siding and neutral two-tone colors are typical to the neighborhood context. The one accent color is reserved for windows & doors.

 Stoneville USA Inc.
Rétro flavoured geometrical patterns, neutral colours and pastel shades: an historic memory reinterpreted ceramic flooring and cladding in a contemporary context.
This color palette and others available at Stoneville USA.

 Grindstaff's Interiors
"Jet Set combines a fresh sense of style with a nod to the luxe lifestyle. Classic designs, with a 1940s Contemporary French influence, and updated with a modern flair. Pieces are dramatic, yet refined with an abundance of striking details. With the Jet Set collection, making a personal statement - one that exhibits glamorous taste and modern sensibility - can be carried out with relative ease." Bernhardt Furniture Co.
 Battle Associates, Architects
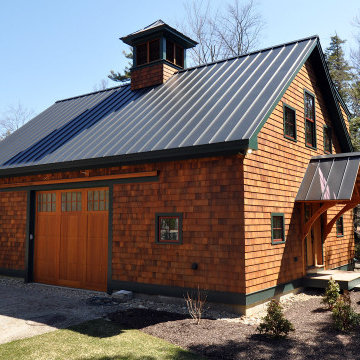
Outbuildings grow out of their particular function and context. Design maintains unity with the main house and yet creates interesting elements to the Outbuilding itself, treating it like an accent piece.

 LandCrafters, LLC
Before our project, the old stone colonial had no context and no landscape within its sparse double lot.
Inspiration for a mid-sized traditional full sun front yard stone walkway in Milwaukee for summer.
Inspiration for a mid-sized traditional full sun front yard stone walkway in Milwaukee for summer.

 Shannon Ggem Design
Bel Air Photography
This is the iconic 1932 Eastern Columbia building for context for photos of the loft, I did not design this building.
Inspiration for a small eclectic entryway remodel in Los Angeles
Inspiration for a small eclectic entryway remodel in Los Angeles
 Battle Associates, Architects
Outbuildings grow out of their particular function and context. Design maintains unity with the main house and yet creates interesting elements to the Outbuilding itself, treating it like an accent piece.


 Chen + Suchart Studio
The house presents itself as a series of sand-blasted 12-8-16 masonry walls upon which a stainless steel and glass clad volume floats. The masonry walls are solid with minimal openings in order to edit out the existing context of the neighborhood while also ensuring privacy. In specific locations associated with the entry courtyard and the outdoor space for a guest bedroom, the masonry gradually opens up its coursing to allow for light and air.
Winquist Photography, Matt Winquist

 Catalano Architects
Set in the context of stately early 20thcentury houses, this project harkens back to an earlier time. Our design accumulates an ambitious program for a young family with a five-part colonial revival composition in brick and wood. Taking advantage of a generous sloping site the design accommodates three levels of active indoor and outdoor living. All of the principal rooms flank a courtyard embraced by the L-shaped plane using advanced construction methodology. This house is extremely energy efficient and detailed for longevity.

 BC&J Architecture
The Winslow House is a play of solid and void in the context of a modern farmhouse. The daytime pavilion houses the kitchen and home office that spreads into the living and dining spaces. The nocturnal wing of the house features a master bedroom downstairs with two junior master bedrooms upstairs.
Designed by BC&J Architecture.

 Clutch Design Studio
Located in the Highlands neighborhood of Denver, Colorado, this contemporary home nestles itself politely within the existing context by utilizing some familiar materials and front yard setbacks. On the inside an open stair on the north façade provides soft light thru out the house. A series of terraces and a basement walkout expand the interior outwards and provide a multitude of comfortable exterior spaces. Photos by Ron Ruscio, Renderings by Clutch Design Studio.

 J. Duggan & Associates PC-Landscape Architecture
View from pool house side of pool showing lap lane. There is a straight lane 40' long for relaxed exercise. The concept is to create the lane within the context of a custom shape that 'hides' the lap lane.

 G Squared Design
Photo Credits: Pixil Studios
Small mountain style master medium tone wood floor freestanding bathtub photo in Denver with shaker cabinets, distressed cabinets, a two-piece toilet, beige walls and a drop-in sink
Small mountain style master medium tone wood floor freestanding bathtub photo in Denver with shaker cabinets, distressed cabinets, a two-piece toilet, beige walls and a drop-in sink


 reSAWN TIMBER co.
Hampton House – NY

NY-based BAHND design studio selected reSAWN’s HAI shou sugi ban charred cypress for exterior siding for this private residence in The Hamptons.
PRODUCT
HAI :: shou sugi ban cypress wall cladding
DETAILS
Exterior Siding:
HAI – #2 common grade
shou-sugi-ban charred cypress, burnt and sealed on all 4 sides
+/-7/8” thick X 5-1/8” wide X 6-16’ random length
Tongue & Groove
ABOUT THE PROJECT
This private residence off a beautiful, secluded road in The Hamptons features a modern façade clad in reSAWN’s HAI shou sugi ban charred wood specified by BAHND design studio.
BAHND DESIGN STUDIO is an architecture and design practice founded by Amanda Beethe to develop thoughtful, modern, sustainable architecture and design. They work with absolute dedication to the context of each project, ensuring that every space speaks to its owner in their own language. Their concepts draw inspiration from the place of each project: the history, nature and culture, and incorporate that into its future form.
38