
Search results for "Continu" in Home Design Ideas
 Century Stair Company
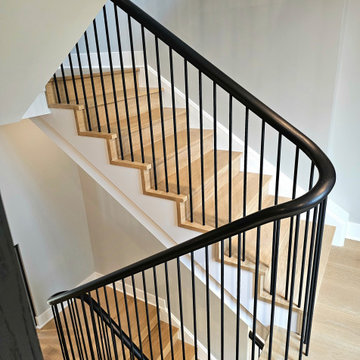
This remarkable three-story staircase features a continuous handrail that flows seamlessly from the basement to the third-floor loft without a single newel post interrupting its path. The unbroken rail line defines modern elegance, creating visual continuity across all levels.
White oak treads and handrail provide warmth and balance, keeping the design inviting despite its striking contemporary form. From the top of the basement up, the stairs are freestanding with floating stringers that enhance the sense of lightness. Combined with the home's slat walls, the staircase creates unique and spectacular views from every angle, proving that sometimes the most impressive design choice is what you leave out.
1976-2026 © Century Stair Company
 Century Stair Company
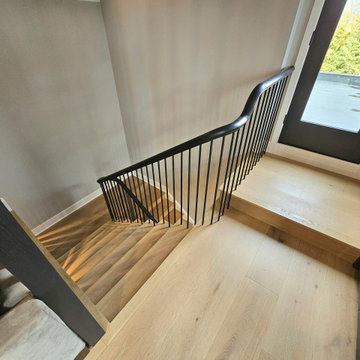
This remarkable three-story staircase features a continuous handrail that flows seamlessly from the basement to the third-floor loft without a single newel post interrupting its path. The unbroken rail line defines modern elegance, creating visual continuity across all levels.
White oak treads and handrail provide warmth and balance, keeping the design inviting despite its striking contemporary form. From the top of the basement up, the stairs are freestanding with floating stringers that enhance the sense of lightness. Combined with the home's slat walls, the staircase creates unique and spectacular views from every angle, proving that sometimes the most impressive design choice is what you leave out.
1976-2026 © Century Stair Company
 Century Stair Company
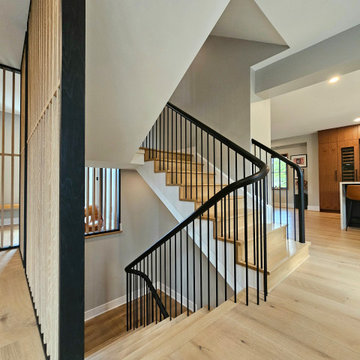
This remarkable three-story staircase features a continuous handrail that flows seamlessly from the basement to the third-floor loft without a single newel post interrupting its path. The unbroken rail line defines modern elegance, creating visual continuity across all levels.
White oak treads and handrail provide warmth and balance, keeping the design inviting despite its striking contemporary form. From the top of the basement up, the stairs are freestanding with floating stringers that enhance the sense of lightness. Combined with the home's slat walls, the staircase creates unique and spectacular views from every angle, proving that sometimes the most impressive design choice is what you leave out.
1976-2026 © Century Stair Company
Find the right local pro for your project
 Century Stair Company
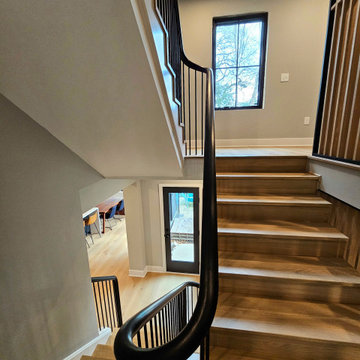
This remarkable three-story staircase features a continuous handrail that flows seamlessly from the basement to the third-floor loft without a single newel post interrupting its path. The unbroken rail line defines modern elegance, creating visual continuity across all levels.
White oak treads and handrail provide warmth and balance, keeping the design inviting despite its striking contemporary form. From the top of the basement up, the stairs are freestanding with floating stringers that enhance the sense of lightness. Combined with the home's slat walls, the staircase creates unique and spectacular views from every angle, proving that sometimes the most impressive design choice is what you leave out.
1976-2026 © Century Stair Company
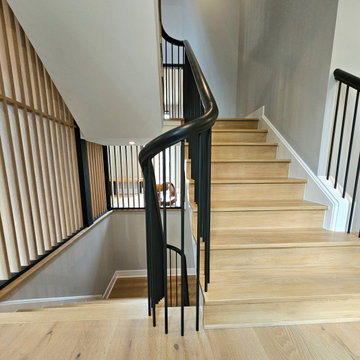 Century Stair Company
This remarkable three-story staircase features a continuous handrail that flows seamlessly from the basement to the third-floor loft without a single newel post interrupting its path. The unbroken rail line defines modern elegance, creating visual continuity across all levels.
White oak treads and handrail provide warmth and balance, keeping the design inviting despite its striking contemporary form. From the top of the basement up, the stairs are freestanding with floating stringers that enhance the sense of lightness. Combined with the home's slat walls, the staircase creates unique and spectacular views from every angle, proving that sometimes the most impressive design choice is what you leave out.
1976-2026 © Century Stair Company
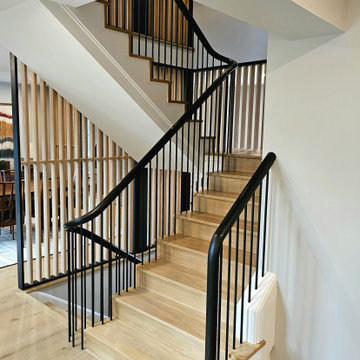 Century Stair Company
This remarkable three-story staircase features a continuous handrail that flows seamlessly from the basement to the third-floor loft without a single newel post interrupting its path. The unbroken rail line defines modern elegance, creating visual continuity across all levels.
White oak treads and handrail provide warmth and balance, keeping the design inviting despite its striking contemporary form. From the top of the basement up, the stairs are freestanding with floating stringers that enhance the sense of lightness. Combined with the home's slat walls, the staircase creates unique and spectacular views from every angle, proving that sometimes the most impressive design choice is what you leave out.
1976-2026 © Century Stair Company
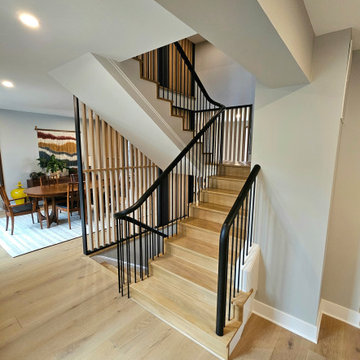 Century Stair Company
This remarkable three-story staircase features a continuous handrail that flows seamlessly from the basement to the third-floor loft without a single newel post interrupting its path. The unbroken rail line defines modern elegance, creating visual continuity across all levels.
White oak treads and handrail provide warmth and balance, keeping the design inviting despite its striking contemporary form. From the top of the basement up, the stairs are freestanding with floating stringers that enhance the sense of lightness. Combined with the home's slat walls, the staircase creates unique and spectacular views from every angle, proving that sometimes the most impressive design choice is what you leave out.
1976-2026 © Century Stair Company
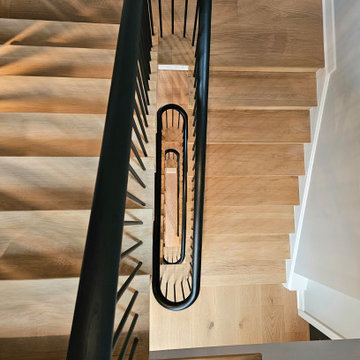 Century Stair Company
This remarkable three-story staircase features a continuous handrail that flows seamlessly from the basement to the third-floor loft without a single newel post interrupting its path. The unbroken rail line defines modern elegance, creating visual continuity across all levels.
White oak treads and handrail provide warmth and balance, keeping the design inviting despite its striking contemporary form. From the top of the basement up, the stairs are freestanding with floating stringers that enhance the sense of lightness. Combined with the home's slat walls, the staircase creates unique and spectacular views from every angle, proving that sometimes the most impressive design choice is what you leave out.
1976-2026 © Century Stair Company
 Century Stair Company
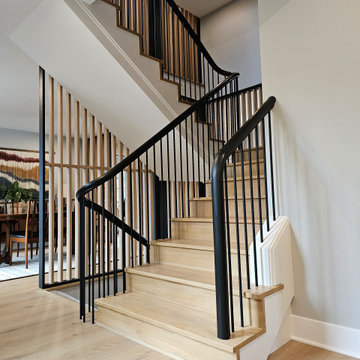
This remarkable three-story staircase features a continuous handrail that flows seamlessly from the basement to the third-floor loft without a single newel post interrupting its path. The unbroken rail line defines modern elegance, creating visual continuity across all levels.
White oak treads and handrail provide warmth and balance, keeping the design inviting despite its striking contemporary form. From the top of the basement up, the stairs are freestanding with floating stringers that enhance the sense of lightness. Combined with the home's slat walls, the staircase creates unique and spectacular views from every angle, proving that sometimes the most impressive design choice is what you leave out.
1976-2026 © Century Stair Company
 Century Stair Company

This remarkable three-story staircase features a continuous handrail that flows seamlessly from the basement to the third-floor loft without a single newel post interrupting its path. The unbroken rail line defines modern elegance, creating visual continuity across all levels.
White oak treads and handrail provide warmth and balance, keeping the design inviting despite its striking contemporary form. From the top of the basement up, the stairs are freestanding with floating stringers that enhance the sense of lightness. Combined with the home's slat walls, the staircase creates unique and spectacular views from every angle, proving that sometimes the most impressive design choice is what you leave out.
1976-2026 © Century Stair Company
 Century Stair Company
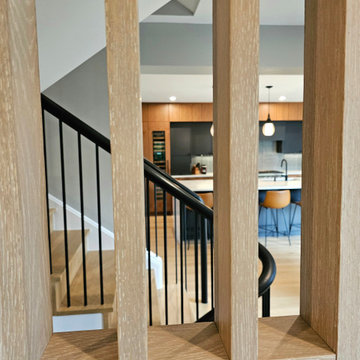
This remarkable three-story staircase features a continuous handrail that flows seamlessly from the basement to the third-floor loft without a single newel post interrupting its path. The unbroken rail line defines modern elegance, creating visual continuity across all levels.
White oak treads and handrail provide warmth and balance, keeping the design inviting despite its striking contemporary form. From the top of the basement up, the stairs are freestanding with floating stringers that enhance the sense of lightness. Combined with the home's slat walls, the staircase creates unique and spectacular views from every angle, proving that sometimes the most impressive design choice is what you leave out.
1976-2026 © Century Stair Company
 Century Stair Company
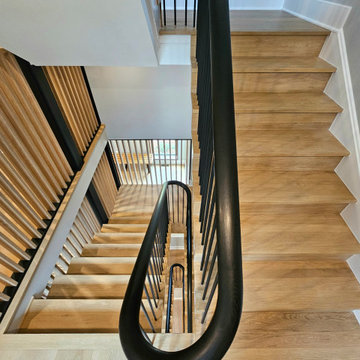
This remarkable three-story staircase features a continuous handrail that flows seamlessly from the basement to the third-floor loft without a single newel post interrupting its path. The unbroken rail line defines modern elegance, creating visual continuity across all levels.
White oak treads and handrail provide warmth and balance, keeping the design inviting despite its striking contemporary form. From the top of the basement up, the stairs are freestanding with floating stringers that enhance the sense of lightness. Combined with the home's slat walls, the staircase creates unique and spectacular views from every angle, proving that sometimes the most impressive design choice is what you leave out.
1976-2026 © Century Stair Company


 StudioLAB
Boasting views of the Museum of Natural History and Central Park, the Beaux Arts and French Renaissance style building built in 1900 was once home to a luxury hotel. Over the years multiple hotel rooms were combined into the larger apartment residences that exist today. The resulting units, while large in size, lacked the continuity of a single formed space. StudioLAB was presented with the challenge of re-designing the space to fit a modern family’s lifestyle today with the flexibility to adjust as they evolve into their tomorrow. Thus, the existing configuration was completely abandoned with new programmatic elements being relocated in each and every corner of the space. For clients that are big wine connoisseurs, the focal point of entry and circulation lies in a 400 bottle, custom built, blackened steel and glass, temperature controlled wine cabinet. The once enclosed living room was demolished to create one main entertaining space that includes a new dining area and open kitchen. Hafele bi-folding pocket door slides were used in the Living room wall unit to conceal the television, bar and display shelves when not in use. Posing as kitchen cabinetry, a hidden integrated door opens to reveal a guest bedroom with an en suite bathroom. Down the hallway of wide plank ebony stained walnut flooring, a compact powder room was built to house an original Paul Villinski installation of small butterflies cut from recycled aluminum cans, entitled Mistral. Continuing down the hall, and through one of the walnut veneered doors, is the shared kids bedroom where a custom-built bunk bed with integrated storage steps and desk was designed to allow for play space and a reading corner. The kids bathroom across the hall is decorated with custom Lego inspired hand cast concrete tiles and integrated pull-out footstools residing underneath the floating vanity. The master suite features a bio-ethanol fireplace wrapped in blackened steel and integrated into the Tabu veneered built-in. The spacious walk-in closet serves several purposes, which include housing the apartment’s new central HVAC system as well as a sleeping spot for the family’s dog. An integrated URC control system paired with Lutron Radio RA lighting keypads were installed to control the AV, HVAC, lighting and solar shades all by the use of smartphones.
 Genesis Architecture, LLC.
Ken Dahlin

Living room - small 1950s open concept concrete floor and red floor living room idea in Chicago with beige walls, a corner fireplace and a stone fireplace
Living room - small 1950s open concept concrete floor and red floor living room idea in Chicago with beige walls, a corner fireplace and a stone fireplace
 Pamela Harvey Interiors

Our St. Pete studio designed this stunning pied-à-terre for a couple looking for a luxurious retreat in the city. Our studio went all out with colors, textures, and materials that evoke five-star luxury and comfort in keeping with their request for a resort-like home with modern amenities. In the vestibule that the elevator opens to, we used a stylish black and beige palm leaf patterned wallpaper that evokes the joys of Gulf Coast living. In the adjoining foyer, we used stylish wainscoting to create depth and personality to the space, continuing the millwork into the dining area.

We added bold emerald green velvet chairs in the dining room, giving them a charming appeal. A stunning chandelier creates a sharp focal point, and an artistic fawn sculpture makes for a great conversation starter around the dining table. We ensured that the elegant green tone continued into the stunning kitchen and cozy breakfast nook through the beautiful kitchen island and furnishings. In the powder room, too, we went with a stylish black and white wallpaper and green vanity, which adds elegance and luxe to the space. In the bedrooms, we used a calm, neutral tone with soft furnishings and light colors that induce relaxation and rest.
---
Pamela Harvey Interiors offers interior design services in St. Petersburg and Tampa, and throughout Florida's Suncoast area, from Tarpon Springs to Naples, including Bradenton, Lakewood Ranch, and Sarasota.
For more about Pamela Harvey Interiors, see here: https://www.pamelaharveyinteriors.com/
To learn more about this project, see here:
https://www.pamelaharveyinteriors.com/portfolio-galleries/chic-modern-sarasota-condo
 Cabinet Factory Outlet Plus
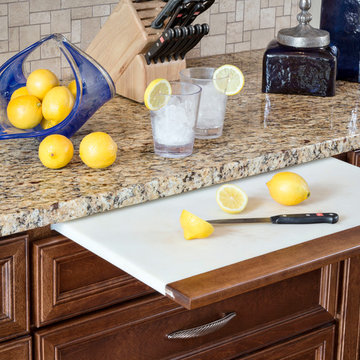
Expanded work surfaces right where you need them are no problem for Koch Cabinets. Built in cutting boards are just one option.
CHIPPER HATTER PHOTOGRAPHY
 Pamela Harvey Interiors
Our St. Pete studio designed this stunning pied-à-terre for a couple looking for a luxurious retreat in the city. Our studio went all out with colors, textures, and materials that evoke five-star luxury and comfort in keeping with their request for a resort-like home with modern amenities. In the vestibule that the elevator opens to, we used a stylish black and beige palm leaf patterned wallpaper that evokes the joys of Gulf Coast living. In the adjoining foyer, we used stylish wainscoting to create depth and personality to the space, continuing the millwork into the dining area.
We added bold emerald green velvet chairs in the dining room, giving them a charming appeal. A stunning chandelier creates a sharp focal point, and an artistic fawn sculpture makes for a great conversation starter around the dining table. We ensured that the elegant green tone continued into the stunning kitchen and cozy breakfast nook through the beautiful kitchen island and furnishings. In the powder room, too, we went with a stylish black and white wallpaper and green vanity, which adds elegance and luxe to the space. In the bedrooms, we used a calm, neutral tone with soft furnishings and light colors that induce relaxation and rest.
---
Pamela Harvey Interiors offers interior design services in St. Petersburg and Tampa, and throughout Florida's Suncoast area, from Tarpon Springs to Naples, including Bradenton, Lakewood Ranch, and Sarasota.
For more about Pamela Harvey Interiors, see here: https://www.pamelaharveyinteriors.com/
To learn more about this project, see here:
https://www.pamelaharveyinteriors.com/portfolio-galleries/chic-modern-sarasota-condo


26