
Search results for "Continual" in Home Design Ideas

 Visbeen Architects
Designed with an open floor plan and layered outdoor spaces, the Onaway is a perfect cottage for narrow lakefront lots. The exterior features elements from both the Shingle and Craftsman architectural movements, creating a warm cottage feel. An open main level skillfully disguises this narrow home by using furniture arrangements and low built-ins to define each spaces’ perimeter. Every room has a view to each other as well as a view of the lake. The cottage feel of this home’s exterior is carried inside with a neutral, crisp white, and blue nautical themed palette. The kitchen features natural wood cabinetry and a long island capped by a pub height table with chairs. Above the garage, and separate from the main house, is a series of spaces for plenty of guests to spend the night. The symmetrical bunk room features custom staircases to the top bunks with drawers built in. The best views of the lakefront are found on the master bedrooms private deck, to the rear of the main house. The open floor plan continues downstairs with two large gathering spaces opening up to an outdoor covered patio complete with custom grill pit.
 Galloway Family Homes
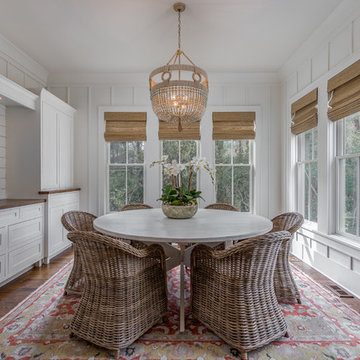
Example of a beach style dark wood floor sunroom design in Charleston with a standard ceiling

 Cummings Architecture + Interiors
With expansive fields and beautiful farmland surrounding it, this historic farmhouse celebrates these views with floor-to-ceiling windows from the kitchen and sitting area. Originally constructed in the late 1700’s, the main house is connected to the barn by a new addition, housing a master bedroom suite and new two-car garage with carriage doors. We kept and restored all of the home’s existing historic single-pane windows, which complement its historic character. On the exterior, a combination of shingles and clapboard siding were continued from the barn and through the new addition.
Find the right local pro for your project
 Traci Connell Interiors

A sweet little breakfast nook sits adjacent to the entryway and continues to incorporate the "rustic" modern feel with the wood table and modern light fixture. We love the wood sunburst mirror and how it brings the space to life.

 West Village GC
Peter Murdock
Trendy master stone tile marble floor bathroom photo in New York with solid surface countertops, an integrated sink, multicolored walls and flat-panel cabinets
Trendy master stone tile marble floor bathroom photo in New York with solid surface countertops, an integrated sink, multicolored walls and flat-panel cabinets

 Wills Design Associates

Inspiration for a mid-sized eclectic backyard deck remodel in New York with no cover

 Sam Allen Interiors
Example of a mid-sized eclectic master carpeted bedroom design in New York with white walls
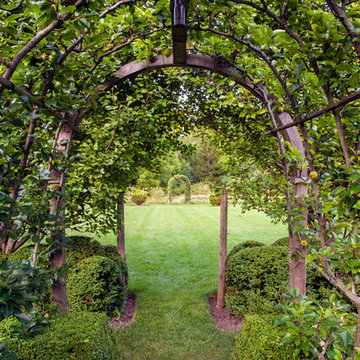
 Mariani Landscape
This project represents the evolution of a 10 acre space over more than three decades. It began with the pool and space around it. As the vegetable garden grew, the orchard was established and the display gardens blossomed. The prairie was restored and a kitchen was added to complete the space. Although, it continues to change with a pond next on the design plan. Photo credit: Linda Oyama Bryan

 Bauer Metal
Cottage u-shaped dark wood floor, brown floor, exposed beam and vaulted ceiling kitchen photo in Minneapolis with an undermount sink, recessed-panel cabinets, white cabinets, white backsplash, stone slab backsplash, paneled appliances, an island and black countertops

 FAME Architecture and Design
Power room with terrazzo, wood paneling, and custom mirror and screen.
Trendy powder room photo in San Francisco
Trendy powder room photo in San Francisco

 User
User A uniform and cohesive look adds simplicity to the overall aesthetic, supporting the minimalist design of this boathouse. The A5s is Glo’s slimmest profile, allowing for more glass, less frame, and wider sightlines. The concealed hinge creates a clean interior look while also providing a more energy-efficient air-tight window. The increased performance is also seen in the triple pane glazing used in both series. The windows and doors alike provide a larger continuous thermal break, multiple air seals, high-performance spacers, Low-E glass, and argon filled glazing, with U-values as low as 0.20. Energy efficiency and effortless minimalism create a breathtaking Scandinavian-style remodel.

 building Lab, inc.
Warm terracotta floor tiles and white wall tiles by CLE. New high window at shower for privacy. Brass fixtures (Kohler Moderne Brass) and custom cabinets.



 Apollo Builders
Inspiration for a small contemporary 3/4 beige tile and porcelain tile marble floor, beige floor and single-sink walk-in shower remodel in Phoenix with flat-panel cabinets, medium tone wood cabinets, a one-piece toilet, beige walls, an integrated sink, quartzite countertops, a hinged shower door, gray countertops and a built-in vanity


 Lucy Call
Photo: Lucy Call © 2013 Houzz
Design: Imbue Design and Sausage Space
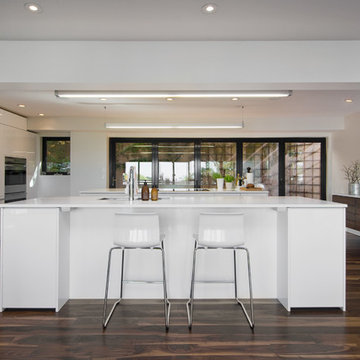
Minimalist open concept kitchen photo in Salt Lake City with white cabinets, flat-panel cabinets and paneled appliances
Minimalist open concept kitchen photo in Salt Lake City with white cabinets, flat-panel cabinets and paneled appliances
 Services Rendered Interior Design
Photo by: Valerie Wilcox
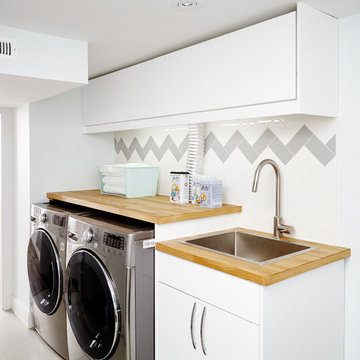
Dedicated laundry room - scandinavian single-wall dedicated laundry room idea in Toronto with a drop-in sink, flat-panel cabinets, white cabinets, wood countertops, white walls, a side-by-side washer/dryer and beige countertops
Dedicated laundry room - scandinavian single-wall dedicated laundry room idea in Toronto with a drop-in sink, flat-panel cabinets, white cabinets, wood countertops, white walls, a side-by-side washer/dryer and beige countertops
 ibi designs
Ed Butera
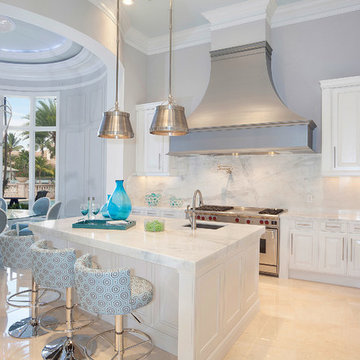
Eat-in kitchen - transitional eat-in kitchen idea in Miami with an undermount sink, raised-panel cabinets, white cabinets, white backsplash and stainless steel appliances
Eat-in kitchen - transitional eat-in kitchen idea in Miami with an undermount sink, raised-panel cabinets, white cabinets, white backsplash and stainless steel appliances
 Paula Berg Design Associates
Paula Berg Design Associates | Photo by Ed Gohlich Photography, Inc
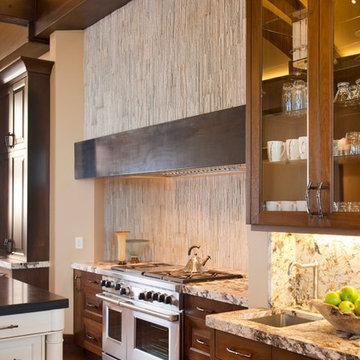
Inspiration for a rustic kitchen remodel in Salt Lake City with an undermount sink, raised-panel cabinets, dark wood cabinets and stainless steel appliances
Inspiration for a rustic kitchen remodel in Salt Lake City with an undermount sink, raised-panel cabinets, dark wood cabinets and stainless steel appliances
146