
Search results for "Continually enhancing" in Home Design Ideas
 CCdesign Partnerships
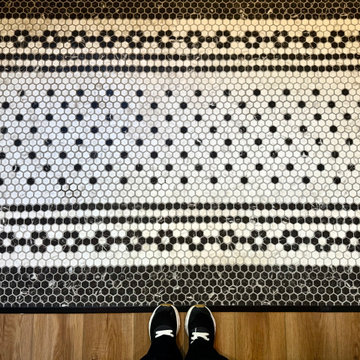
Beautiful entry tile. The homeowners envisioned a renovation that would honour the home's original character while enhancing its functionality for modern living. Every detail was thoughtfully considered to reflect the home's Edwardian architecture, from the thicker trim and window casings to the Marmoleum checkerboard flooring and decorative floor tiles. Together, these carefully selected elements create visual continuity, allowing the renovated spaces to blend seamlessly with the original home.
 Thomas Buckborough & Associates
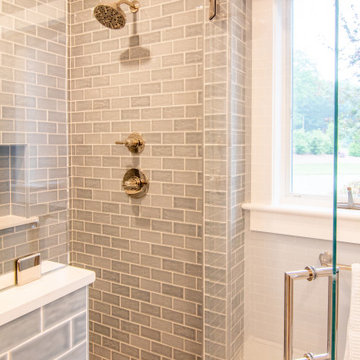
The remodeled primary bathroom continues the home’s tranquil theme with oak cabinetry, quartz countertops, and blue-gray subway tile that bring spa-like sophistication. Dual oval mirrors and soft lighting enhance the sense of openness, while the walk-in glass shower and soaking tub offer both luxury and functionality. This Acton, Massachusetts bathroom renovation blends timeless craftsmanship with a modern, refreshing style.

 Corsini Stark Architects
Lloyd Wright, son of Frank Lloyd Wright, designed the low-slung Gainsburg House in 1946 in the spirit of his father’s Usonian House prototypes of the 1930s. The new owners sought to reverse years of insensitive alterations while including a new kitchen, dining and family rooms, updated bathrooms, lighting and finishes, with accommodation for contemporary art display. The house was conceived as one area within an overall site geometry and the exterior can be seen from all interior angles and spaces. Our new palette compliments the original finishes and reinforces the existing geometry, enhancing a rhythm that moves throughout the house and engages the landscape in a continuous spatial composition. Images by Steve King Architectural Photography
Find the right local pro for your project
 Thomas Buckborough & Associates
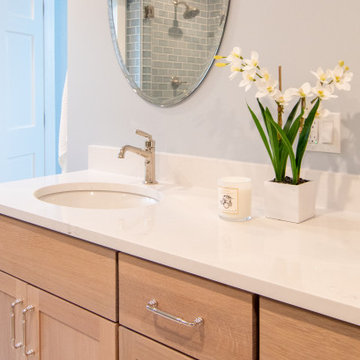
The remodeled primary bathroom continues the home’s tranquil theme with oak cabinetry, quartz countertops, and blue-gray subway tile that bring spa-like sophistication. Dual oval mirrors and soft lighting enhance the sense of openness, while the walk-in glass shower and soaking tub offer both luxury and functionality. This Acton, Massachusetts bathroom renovation blends timeless craftsmanship with a modern, refreshing style.
 HRD (HandyWorks Remodeling and Design)
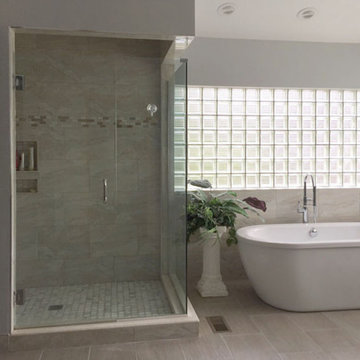
This thoughtfully designed bathroom blends classic craftsmanship with spa-inspired comfort. Custom gray cabinetry anchors the space, offering generous storage through detailed drawer fronts, glass-front uppers, and furniture-style millwork that adds depth and character. The stone countertop and integrated sink provide a refined, durable surface that complements the cabinetry’s timeless finish.
Across the room, a frameless glass walk-in shower creates an open, airy feel while showcasing large-format neutral tile and a subtle mosaic accent band. The clean lines of the shower enclosure balance the traditional cabinetry, resulting in a space that feels both elegant and fresh. Soft, neutral floor tiles tie the room together, enhancing the sense of calm and continuity throughout the design.
Call Keith (203) 626-5451
 Thomas Buckborough & Associates
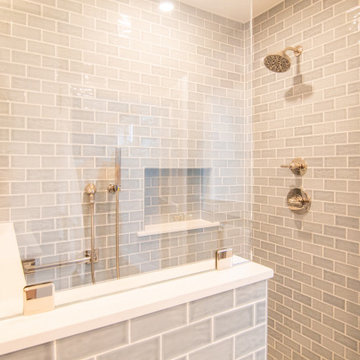
The remodeled primary bathroom continues the home’s tranquil theme with oak cabinetry, quartz countertops, and blue-gray subway tile that bring spa-like sophistication. Dual oval mirrors and soft lighting enhance the sense of openness, while the walk-in glass shower and soaking tub offer both luxury and functionality. This Acton, Massachusetts bathroom renovation blends timeless craftsmanship with a modern, refreshing style.
 The Decorating Therapist
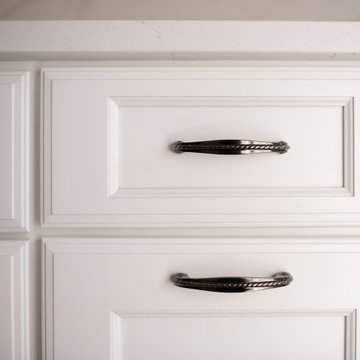
The aged pewter cabinet hardware was thoughtfully selected to unify the room's carefully curated material palette. Its timeless finish subtly echoes the gray undertones of the black stainless steel stacked washer and dryer, the existing ceramic tile flooring, and the nuanced accents woven throughout the designer wallpaper. This intentional repetition of color and finish creates visual continuity while adding understated elegance and depth.
Classic in form yet versatile in style, the hardware bridges contemporary appliances with traditional cabinetry, reinforcing a layered, timeless aesthetic. This attention to material coordination demonstrates how even the smallest design details contribute to a cohesive luxury interior, where every finish is purposefully chosen to enhance both beauty and functionality.
 Remodel Now
Bright & Functional Basement Entry Remodel
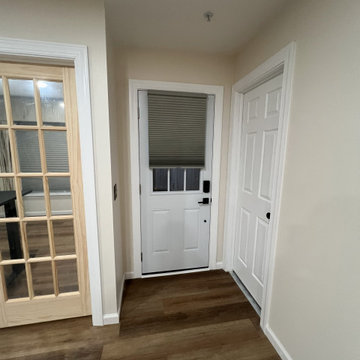
This basement remodel transforms a once underutilized area into a clean, welcoming, and highly functional extension of the home. Durable wood-look flooring adds warmth and continuity, while soft neutral wall tones keep the space bright and inviting. Crisp white trim and doors provide a polished finish, enhancing the overall sense of openness and cohesion.
The updated layout improves flow and accessibility, with thoughtfully placed doors creating defined spaces without feeling closed off. Modern hardware and clean lines give the basement a fresh, updated look that blends seamlessly with the rest of the home. Designed for both practicality and comfort, this remodel delivers a versatile space ideal for everyday use, storage access, or transition between living areas.
 Ku Interior Design
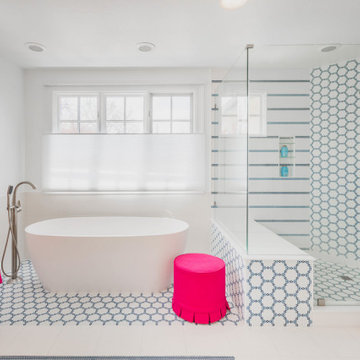
The reconfigured layout replaces a bulky built-in tub deck with a freestanding soaking tub while preserving a generous walk-in shower. Blue-and-white geometric tile wraps the shower, tub surround, and floor to create visual continuity, while expansive glazing and natural light enhance the bathroom's open, spa-inspired atmosphere.
 Dandelion Interior Design
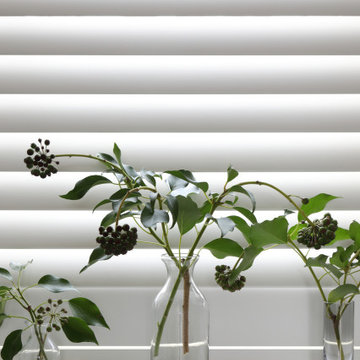
These gorgeous white plantation shutters work exceptionally well in this country roadside setting. The size of the slats were chosen to suit the scale of the house, and, as the top and bottom half of the shutters work independently, they provide my client with a sense of privacy while allowing her to enjoy her view and light.
As the shutters have been installed on all the windows at the front of the house, upstairs and downstairs, they have also added a sense of continuity to the decorating scheme and enhanced the external attractiveness of the cottage.
 Thomas Buckborough & Associates
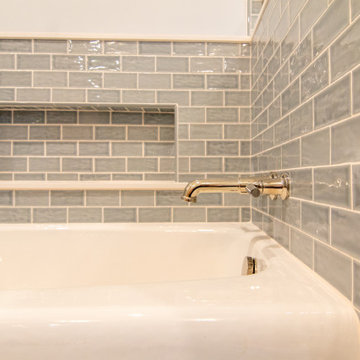
The remodeled primary bathroom continues the home’s tranquil theme with oak cabinetry, quartz countertops, and blue-gray subway tile that bring spa-like sophistication. Dual oval mirrors and soft lighting enhance the sense of openness, while the walk-in glass shower and soaking tub offer both luxury and functionality. This Acton, Massachusetts bathroom renovation blends timeless craftsmanship with a modern, refreshing style.
 MAC Reno Design Build LTD ( MAC Renovations)
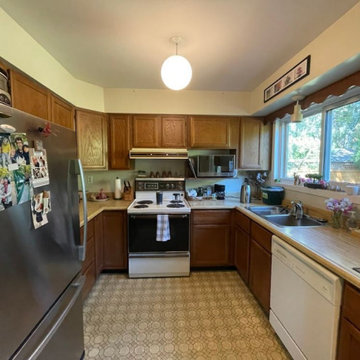
BEFORE PHOTO:
This thoughtfully executed renovation has transformed a beloved family home into a retirement-ready haven. The design, anchored by a family heirloom—a shoji door made by the owner's father—brings a sense of history and warmth with its rich wood tones. The reimagined kitchen shines with increased space and light, becoming a baker's dream, while maintaining its functionality for everyday use. Alongside, the powder room and laundry have received functional upgrades, enhancing the home's overall efficiency. Every detail is a blend of personal legacy and modern living, ensuring this home continues to be a place of comfort and ease for years to come.

 Cabinet Solutions USA
This master bathroom combines rich brown glazed cabinetry with a weathered ceramic tile for rustic, yet modern atmosphere. A shower seat is for added luxury, enhancing the mood for relaxation.
Photo Credit: Custom Creative Marble & Granite

 Annette Jaffe Interiors
This bathroom designed by our Long Island studio flaunts white wood cabinetry and tiled walls that give it a calm, serene look. The clean-lined design is enhanced with a large mirror and mosaic-tiled backsplash. Polished chrome fixtures and an intricate chandelier complete the look.

 ESI Builders & Remodelers
3,800sf, 4 bdrm, 3.5 bath with oversized 4 car garage and over 270sf Loggia; climate controlled wine room and bar, Tech Room, landscaping and pool. Solar, high efficiency HVAC and insulation was used which resulted in huge rebates from utility companies, enhancing the ROI. The challenge with this property was the downslope lot, sewer system was lower than main line at the street thus requiring a special pump system. Retaining walls to create a flat usable back yard.
ESI Builders is a subsidiary of EnergyWise Solutions, Inc. and was formed by Allan, Bob and Dave to fulfill an important need for quality home builders and remodeling services in the Sacramento region. With a strong and growing referral base, we decided to provide a convenient one-stop option for our clients and focus on combining our key services: quality custom homes and remodels, turnkey client partnering and communication, and energy efficient and environmentally sustainable measures in all we do. Through energy efficient appliances and fixtures, solar power, high efficiency heating and cooling systems, enhanced insulation and sealing, and other construction elements – we go beyond simple code compliance and give you immediate savings and greater sustainability for your new or remodeled home.
All of the design work and construction tasks for our clients are done by or supervised by our highly trained, professional staff. This not only saves you money, it provides a peace of mind that all of the details are taken care of and the job is being done right – to Perfection. Our service does not stop after we clean up and drive off. We continue to provide support for any warranty issues that arise and give you administrative support as needed in order to assure you obtain any energy-related tax incentives or rebates. This ‘One call does it all’ philosophy assures that your experience in remodeling or upgrading your home is an enjoyable one.
ESI Builders was formed by professionals with varying backgrounds and a common interest to provide you, our clients, with options to live more comfortably, save money, and enjoy quality homes for many years to come. As our company continues to grow and evolve, the expertise has been quickly growing to include several job foreman, tradesmen, and support staff. In response to our growth, we will continue to hire well-qualified staff and we will remain committed to maintaining a level of quality, attention to detail, and pursuit of perfection.

 Thinkterior LLC
An unusual and exceptionally beautiful
work of art, the Carriage Crib, like the
carriages of old it is modeled after,
transports children to a time and place
where prancing white horses, flowing
gowns, and suits-of-armor are part
of daily life. The crib cleverly holds a
standard round mattress that is perfect
for sleeping, as well as for transporting
Cinderella to the ball.
The carriage, wheels, balustrades and
trim are painted different colors and
accented by customizable fabrics for
the crib cover and pillows. A variety
of accessories, including a colorful,
fringed canopy and assortment of
pillows ensure the Carriage Crib will
enhance fairytale themes and bedroom
designs for both boys and girls.
SAFETY A sturdy railing encloses the
crib to prevent babies and small
children from falling out, and meets
current crib safety standards. Edges are
rounded, and wheels are immobile to
ensure the carriage remains stationary.
The entire railing is removable, and
enables the child to continue to use
the carriage as a bed with a toddler
mattress.
STORAGE The rear suitcase box is used
for both storage and as a changing
table. A standard changing pad fits
perfectly on the top.
 ESI Builders & Remodelers
3,800sf, 4 bdrm, 3.5 bath with oversized 4 car garage and over 270sf Loggia; climate controlled wine room and bar, Tech Room, landscaping and pool. Solar, high efficiency HVAC and insulation was used which resulted in huge rebates from utility companies, enhancing the ROI. The challenge with this property was the downslope lot, sewer system was lower than main line at the street thus requiring a special pump system. Retaining walls to create a flat usable back yard.
ESI Builders is a subsidiary of EnergyWise Solutions, Inc. and was formed by Allan, Bob and Dave to fulfill an important need for quality home builders and remodeling services in the Sacramento region. With a strong and growing referral base, we decided to provide a convenient one-stop option for our clients and focus on combining our key services: quality custom homes and remodels, turnkey client partnering and communication, and energy efficient and environmentally sustainable measures in all we do. Through energy efficient appliances and fixtures, solar power, high efficiency heating and cooling systems, enhanced insulation and sealing, and other construction elements – we go beyond simple code compliance and give you immediate savings and greater sustainability for your new or remodeled home.
All of the design work and construction tasks for our clients are done by or supervised by our highly trained, professional staff. This not only saves you money, it provides a peace of mind that all of the details are taken care of and the job is being done right – to Perfection. Our service does not stop after we clean up and drive off. We continue to provide support for any warranty issues that arise and give you administrative support as needed in order to assure you obtain any energy-related tax incentives or rebates. This ‘One call does it all’ philosophy assures that your experience in remodeling or upgrading your home is an enjoyable one.
ESI Builders was formed by professionals with varying backgrounds and a common interest to provide you, our clients, with options to live more comfortably, save money, and enjoy quality homes for many years to come. As our company continues to grow and evolve, the expertise has been quickly growing to include several job foreman, tradesmen, and support staff. In response to our growth, we will continue to hire well-qualified staff and we will remain committed to maintaining a level of quality, attention to detail, and pursuit of perfection.

 We Got Lites
Landmark Lighting is a unique source for all your lighting needs. We offer an elegant alternative to enhance your home or office. We offer a variety of distinguished designs, each custom made to suit your style. Founded in 1996, Landmark Lighting continues into the 21st century with our pledge of excellence in quality, design, and superior customer service.
Measurements and Information:
Height 13"
Width 6"
Weighs 5 Pounds
1 Light
Accommodates 60W Candelabra Base bulbs (not included)
Tiffany Bronze Finish
Tiffany Glass

 GlassCrafters Inc
The Epic Semi-Frameless hinged door series was designed with minimal metal. This universal series offers both European and Traditional flair. Choose from our Round or Flat Header. Continuous concealed pivot hinge adds to the stability of the enclosure. Custom glass-to-glass corners enhance the frameless look. Additional options include six decorative finishes, eighteen decorative glass options and twelve thru-the-glass handles.

 CoverMyPatio.com
The Arcadia Louvered Roof enhances the beauty of any style home and provides the flexibility of having an open roof when the weather is good or a solid roof to keep the rain off your patio when the weather turns bad.
Eco-friendly Construction
The Arcadia system is made up of recycled aluminum making it an extremely Green product. It is also eco-friendly, helping consumers save on passive solar heating and cooling.
We Think Green
Arcadia is proud to continue the company's tradition with its approach to Environmental Innovation. From the choice of lightweight materials and lean production methods to the efficiency of its drive system and designs, Arcadia is committed to operating as a more sustainable business and reducing its overall environmental impact.
High-quality Building Materials
Each Arcadia system is a work of art, constructed with care and attention to every little detail.
Our system is powered coated, extruded aluminum with stainless steel components giving us the most durable louvered roof on the market today. From our superior drive system, which is UL & CE certified, down to the stainless steel tex screws that secures the system together. Nothing but the best!
Our low-maintenance components eliminate painting, staining, and waterproofing of traditional shading structures. Using powder-coated aluminum construction prevents warping, cracking, and corrosion.
Photographed by: Roger Chafin
38