
Search results for "Continually enhancing" in Home Design Ideas
 MDR Design Co.
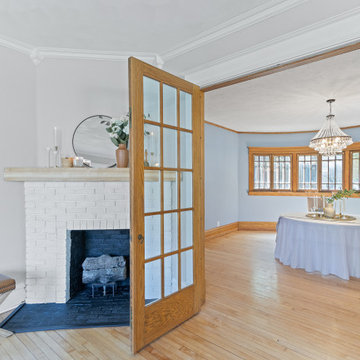
A view from the restored Grand Room into the formal Dining Room showcases the cohesive flow created throughout this 1890s Folk-Victorian home. MDR Design Co. preserved original architectural transitions while refreshing the interior with a calm, neutral palette that enhances natural light and creates visual continuity between rooms. This design approach honors the home's historic character while supporting modern living. The dining space features curated furniture and lighting selected through our trusted vendor partnerships, available to order through the design team.
 Patricia Borja Interiors
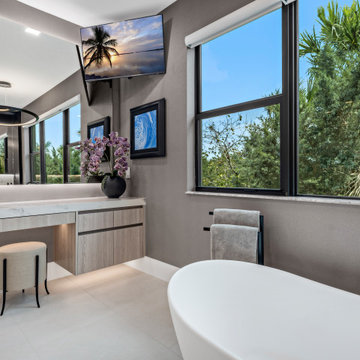
This master bathroom is designed as a spa-like retreat, defined by its oversized wall-to-wall vanity and expansive walk-in shower. A freestanding tub is positioned as a sculptural focal point, enhancing the sense of calm and luxury. Clean lines, continuous surfaces, and a restrained material palette create a seamless, airy feel, while thoughtful detailing brings warmth and sophistication to the space.
 Trio Surfaces
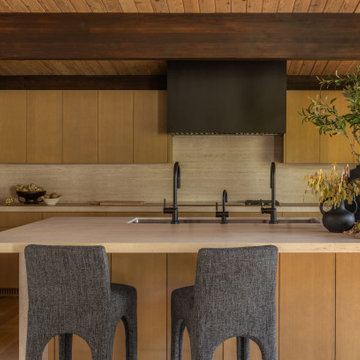
Island Crest is a story of transformation—a quiet reinvention of a 1958 mid-century modern home on Mercer Island that honors its rich past while embracing fresh, expansive possibilities. At Onoma Architecture, we approached this project as an opportunity to reveal the home's latent potential, reconfiguring a 4,000-square-foot post and beam structure into an open, inviting dialogue between interior and exterior spaces.
The vision was clear from the outset: enhance the living area without sacrificing the home's original character. Through creative structural reinforcement techniques, we meticulously eliminated unnecessary columns and walls, forging a continuous, unencumbered space that seamlessly connects the main living areas. This open plan accentuates the relationship between spaces—a fluid exchange where natural light and effortless flow become the orchestrated elements of daily life.
Find the right local pro for your project
 Bankside Design Studio
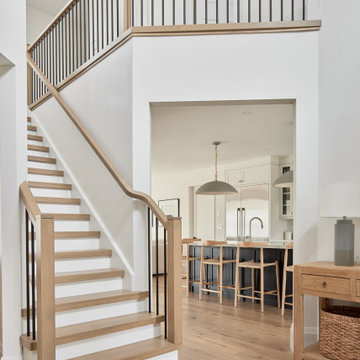
The client wanted a light-filled, visually connected circulation zone that emphasized openness and architectural flow. The solution centers on a double-height stair volume that leverages high ceilings and vertical rail detailing to draw the eye upward, enhancing spatial drama. The open riser staircase maintains sightlines to adjacent spaces, while the natural wood and black metal palette creates continuity and contrast. A framed interior opening leads seamlessly into the kitchen, reinforcing connectivity between key programmatic areas.
 Thomas Buckborough & Associates
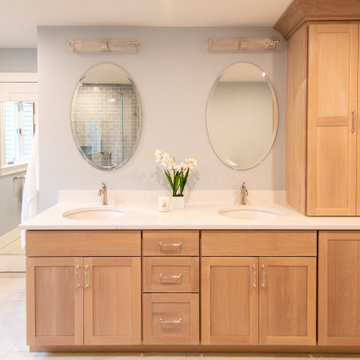
The remodeled primary bathroom continues the home’s tranquil theme with oak cabinetry, quartz countertops, and blue-gray subway tile that bring spa-like sophistication. Dual oval mirrors and soft lighting enhance the sense of openness, while the walk-in glass shower and soaking tub offer both luxury and functionality. This Acton, Massachusetts bathroom renovation blends timeless craftsmanship with a modern, refreshing style.

 Flooret
Lachlan - Modin Rigid Collection Installed throughout customer's beautiful home. Influenced by classic Nordic design. Surprisingly flexible with furnishings. Amplify by continuing the clean modern aesthetic, or punctuate with statement pieces. The Modin Rigid luxury vinyl plank flooring collection is the new standard in resilient flooring. Modin Rigid offers true embossed-in-register texture, creating a surface that is convincing to the eye and to the touch; a low sheen level to ensure a natural look that wears well over time; four-sided enhanced bevels to more accurately emulate the look of real wood floors; wider and longer waterproof planks; an industry-leading wear layer; and a pre-attached underlayment.
 Patricia Borja Interiors
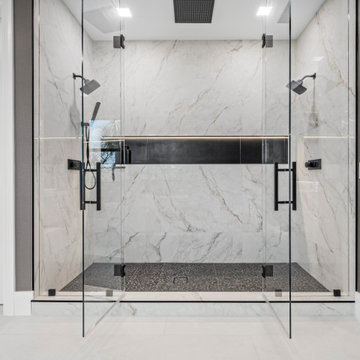
This master bathroom is designed as a spa-like retreat, defined by its oversized wall-to-wall vanity and expansive walk-in shower. A freestanding tub is positioned as a sculptural focal point, enhancing the sense of calm and luxury. Clean lines, continuous surfaces, and a restrained material palette create a seamless, airy feel, while thoughtful detailing brings warmth and sophistication to the space.
 Spectrum Design + Build
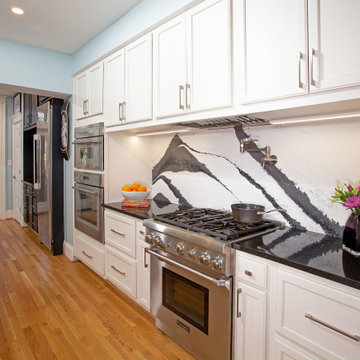
This bright and sophisticated kitchen features custom white cabinetry, expansive stone countertops, and a matching full-height backsplash that enhances both durability and visual continuity. Thoughtful storage solutions maximize functionality within the galley layout, while the light color palette reflects natural light and creates an open, inviting atmosphere. Designed for everyday cooking and entertaining, the space balances timeless elegance with modern performance.
 Custom Slab Works LLC
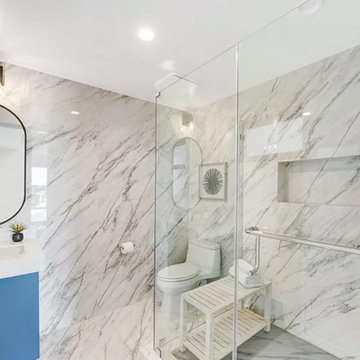
This bright and modern shower installation in Sunset Beach features large format stone slabs used across the shower walls, creating a clean, seamless look with minimal grout lines. The soft white background and linear veining bring a timeless elegance to the space while enhancing the feeling of openness and light.
The continuous slab application allows the natural movement of the stone to flow uninterrupted, elevating the overall design and giving the shower a refined, spa like atmosphere. Integrated shelving and a frameless glass enclosure maintain a streamlined appearance while maximizing functionality.
Designed with both aesthetics and performance in mind, this shower delivers a durable, low maintenance surface ideal for daily use. The result is a balanced blend of luxury and practicality, perfectly suited for a coastal Sunset Beach home.
 Patricia Borja Interiors
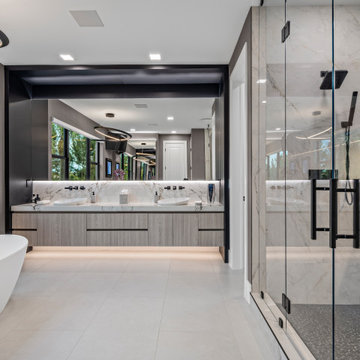
This master bathroom is designed as a spa-like retreat, defined by its oversized wall-to-wall vanity and expansive walk-in shower. A freestanding tub is positioned as a sculptural focal point, enhancing the sense of calm and luxury. Clean lines, continuous surfaces, and a restrained material palette create a seamless, airy feel, while thoughtful detailing brings warmth and sophistication to the space.
 Better Homes
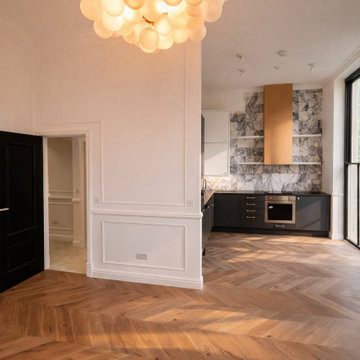
Open-plan living space showcasing elegant wall panelling, continuous engineered herringbone flooring, and a bespoke kitchen installation. A statement chandelier anchors the space while large Crittall-style windows maximise natural light and enhance the connection between kitchen and living areas.
 Patricia Borja Interiors
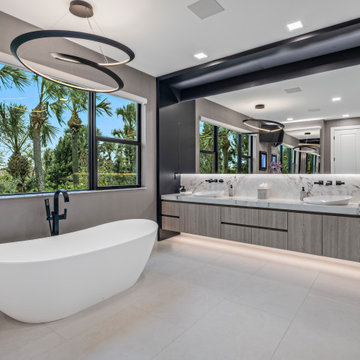
This master bathroom is designed as a spa-like retreat, defined by its oversized wall-to-wall vanity and expansive walk-in shower. A freestanding tub is positioned as a sculptural focal point, enhancing the sense of calm and luxury. Clean lines, continuous surfaces, and a restrained material palette create a seamless, airy feel, while thoughtful detailing brings warmth and sophistication to the space.
 Patricia Borja Interiors
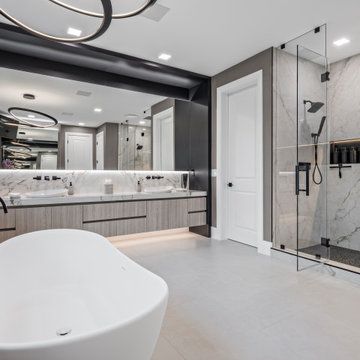
This master bathroom is designed as a spa-like retreat, defined by its oversized wall-to-wall vanity and expansive walk-in shower. A freestanding tub is positioned as a sculptural focal point, enhancing the sense of calm and luxury. Clean lines, continuous surfaces, and a restrained material palette create a seamless, airy feel, while thoughtful detailing brings warmth and sophistication to the space.
 Thomas Buckborough & Associates
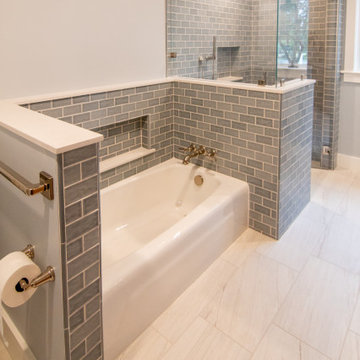
The remodeled primary bathroom continues the home’s tranquil theme with oak cabinetry, quartz countertops, and blue-gray subway tile that bring spa-like sophistication. Dual oval mirrors and soft lighting enhance the sense of openness, while the walk-in glass shower and soaking tub offer both luxury and functionality. This Acton, Massachusetts bathroom renovation blends timeless craftsmanship with a modern, refreshing style.
 Thomas Buckborough & Associates
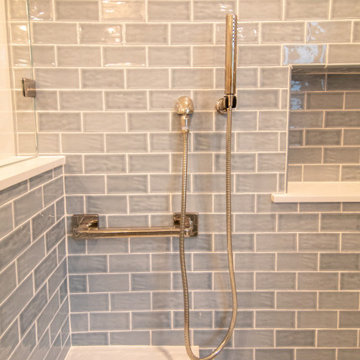
The remodeled primary bathroom continues the home’s tranquil theme with oak cabinetry, quartz countertops, and blue-gray subway tile that bring spa-like sophistication. Dual oval mirrors and soft lighting enhance the sense of openness, while the walk-in glass shower and soaking tub offer both luxury and functionality. This Acton, Massachusetts bathroom renovation blends timeless craftsmanship with a modern, refreshing style.
 Zbranek & Holt Custom Homes
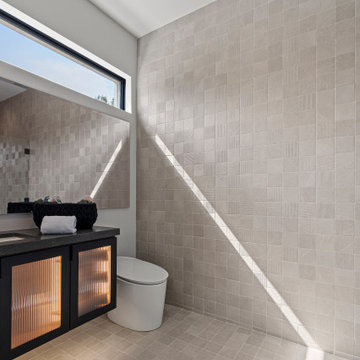
The bathroom showcases a textured tile wall that reflects natural light streaming through an elongated window. The vanity features black cabinetry with frosted glass panels illuminated from within, paired with a dark stone countertop and matte black fixtures. A frameless mirror enhances the room’s openness, while light-colored tile flooring continues the clean, minimalist design.
 Patricia Borja Interiors
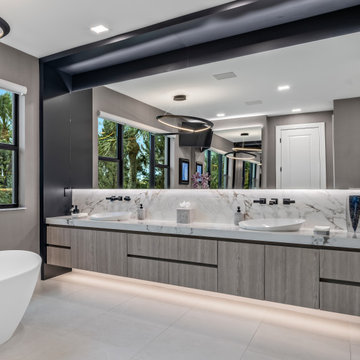
This master bathroom is designed as a spa-like retreat, defined by its oversized wall-to-wall vanity and expansive walk-in shower. A freestanding tub is positioned as a sculptural focal point, enhancing the sense of calm and luxury. Clean lines, continuous surfaces, and a restrained material palette create a seamless, airy feel, while thoughtful detailing brings warmth and sophistication to the space.
 Thomas Buckborough & Associates
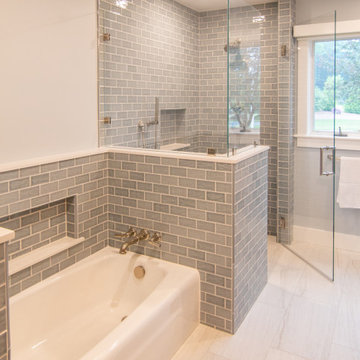
The remodeled primary bathroom continues the home’s tranquil theme with oak cabinetry, quartz countertops, and blue-gray subway tile that bring spa-like sophistication. Dual oval mirrors and soft lighting enhance the sense of openness, while the walk-in glass shower and soaking tub offer both luxury and functionality. This Acton, Massachusetts bathroom renovation blends timeless craftsmanship with a modern, refreshing style.
 Sheila Rich Interiors, LLC
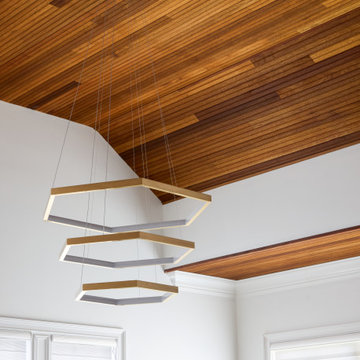
In the family room, teak tongue-and-groove slats extend seamlessly across the barrel ceiling, creating a continuous linear effect that enhances the home’s contemporary architectural character. The warmth and natural texture of the wood balance the clean modern detailing while visually drawing the eye throughout the space. Suspended below, a dramatic oversized LED pendant introduces sculptural interest and complements the dynamic ceiling and soffit design. Above, a soft gold hexagonal canopy subtly echoes the geometry of the light fixture, reinforcing the thoughtful layering of form, material, and proportion throughout the room.
 PRASADA Custom Homes
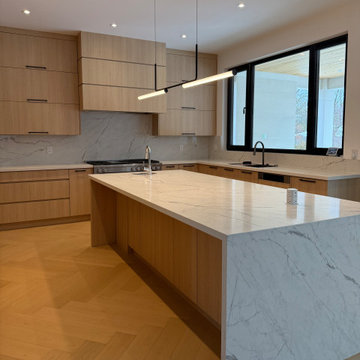
This view highlights the generous scale and clean geometry of the custom waterfall island, designed as the central gathering point of the kitchen. The expansive stone surface provides ample space for food preparation, casual seating, and entertaining, while the waterfall edge emphasizes craftsmanship and material continuity.
Warm wood cabinetry, minimalist hardware, and a full-height stone backsplash create a refined yet inviting backdrop. Large windows bring in natural light, enhancing the soft tones of the hardwood flooring and millwork. Designed and built as part of a luxury custom home in Oakville, this kitchen balances modern elegance with everyday functionality.
37