
Search results for "Continually enhancing" in Home Design Ideas

 MaestroBath
Every stone contains the potential to create a unique piece, it just needs to be formed and led by the natural process. The original material will become precious object.
Maestrobath design provides an added value to the products. It enhances the stone material via combination of handcrafted work and mechanical process with the latest technology.
The marble utilized to produce our pieces is the metamorphic stone, which is a natural combination of sediment submitted to the high pressure and temperature. Produced Marble is used in designing and creating master pieces.
Puket contemporary vessel sink is master pieces of art and will give a luxury and elegant vibe to any powder room or whashroom. This durable circular marble bathroom sink is easy to install and maintain.
 CM Custom Design
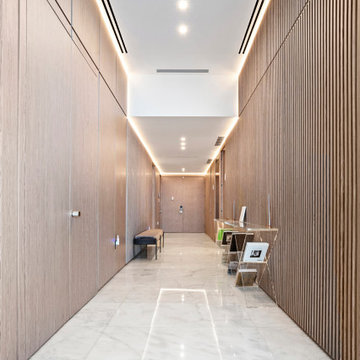
This dramatic luxury hallway from the Sunny Isles residence renovation features floor-to-ceiling warm light-wood paneling with flush integrated doors on one side, contrasted by a full-height vertical slatted wood feature wall on the other. Soft continuous LED cove lighting washes down both walls from recessed ceiling channels, accentuating the polished large-format marble tile flooring. Sleek modern furnishings, including a clear acrylic console table with brass accents and a low-profile upholstered bench, complete this sophisticated architectural corridor.
Architectural Wood Paneling: Custom light-wood flat wall panels with seamlessly integrated flush doors opposite a full-height slatted wood accent wall. Ambient Cove Lighting: Recessed perimeter LED ceiling channels that cast a warm, continuous wash of light along both walls. Reflective Marble Flooring: High-gloss large-format marble tiles reflecting the linear ceiling lights and enhancing the hall's scale. Modern Minimalist Decor: Clear acrylic console table with geometric brass framing and a low-profile entryway bench.
 Arani Construction
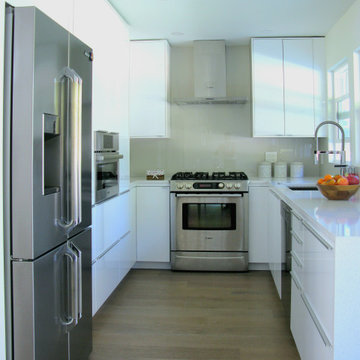
This view highlights the precision and balance achieved in this Upper Lonsdale full home renovation in North Vancouver. The kitchen layout was carefully reconfigured to optimize circulation while maintaining strong visual symmetry around the cooking wall.
Glossy white, full-height cabinetry enhances light reflection and reinforces the clean-lined architectural intent of the space. Integrated appliance placement was coordinated to maintain proportional spacing, while the back-painted glass backsplash creates a continuous, low-maintenance surface behind the cooktop and hood assembly.
Quartz countertops were fabricated with tight edge detailing and consistent alignment along the perimeter. The combination of engineered hardwood flooring and streamlined millwork establishes continuity between kitchen and adjacent living areas, reinforcing the cohesive design direction of the renovation.
This project reflects Arani Construction’s disciplined execution of modern kitchen renovations in Upper Lonsdale and across North Vancouver, where structural coordination and finish precision must perform together.
Find the right local pro for your project
 Sarah Lawson Design
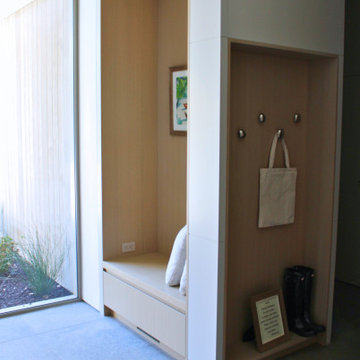
This secondary entry off the garage functions as the home’s everyday entrance and transition zone.
Custom built-in cabinetry defines the space, integrating a recessed bench with drawer storage below for slippers and soft goods. The reverse side of the wall provides concealed shoe storage to support a shoeless household.
Organic-shaped wall hooks accommodate daily coats and bags, while paneled cabinetry continues seamlessly into the adjacent laundry area, creating a unified architectural volume rather than a collection of millwork pieces.
Limestone flooring extends from the foyer into this entry, reinforcing material continuity throughout the main level. A large glass door and adjacent window bring in natural light, enhanced by an exterior skylight that brightens the space and supports plant life.
Though compact, this entry integrates storage, circulation, and transition with careful detailing and spatial clarity.

 Interior Enhancement Group
You could call this en suite bathroom a bathing beauty. The drama begins with the circular tile backsplash and the pair of refined sconces with silver leaf finish, affixed to the mirror. A pair of vessel sinks with custom amethyst interiors and silver gilding on the exterior continue the artsy design. They are balanced on an iceberg quartzite countertop that spans a floating custom vanity with a high-gloss finish and under cabinet lighting. The walls have a specialty painted, faux ostrich finish and the shower panel is trimmed with sparkly banding.
Photo by Larry Malvin

 Caroline Sharpnack
Photo: Caroline Sharpnack © 2017 Houzz
Example of an urban bedroom design in Nashville
Example of an urban bedroom design in Nashville

 User
This Greek Revival row house in Boerum Hill was previously owned by a local architect who renovated it several times, including the addition of a two-story steel and glass extension at the rear. The new owners came to us seeking to restore the house and its original formality, while adapting it to the modern needs of a family of five. The detailing of the 25 x 36 foot structure had been lost and required some sleuthing into the history of Greek Revival style in historic Brooklyn neighborhoods.
In addition to completely re-framing the interior, the house also required a new south-facing brick façade due to significant deterioration. The modern extension was replaced with a more traditionally detailed wood and copper- clad bay, still open to natural light and the garden view without sacrificing comfort. The kitchen was relocated from the first floor to the garden level with an adjacent formal dining room. Both rooms were enlarged from their previous iterations to accommodate weekly dinners with extended family. The kitchen includes a home office and breakfast nook that doubles as a homework station. The cellar level was further excavated to accommodate finished storage space and a playroom where activity can be monitored from the kitchen workspaces.
The parlor floor is now reserved for entertaining. New pocket doors can be closed to separate the formal front parlor from the more relaxed back portion, where the family plays games or watches TV together. At the end of the hall, a powder room with brass details, and a luxe bar with antique mirrored backsplash and stone tile flooring, leads to the deck and direct garden access. Because of the property width, the house is able to provide ample space for the interior program within a shorter footprint. This allows the garden to remain expansive, with a small lawn for play, an outdoor food preparation area with a cast-in-place concrete bench, and a place for entertaining towards the rear. The newly designed landscaping will continue to develop, further enhancing the yard’s feeling of escape, and filling-in the views from the kitchen and back parlor above. A less visible, but equally as conscious, addition is a rooftop PV solar array that provides nearly 100% of the daily electrical usage, with the exception of the AC system on hot summer days.
The well-appointed interiors connect the traditional backdrop of the home to a youthful take on classic design and functionality. The materials are elegant without being precious, accommodating a young, growing family. Unique colors and patterns provide a feeling of luxury while inviting inhabitants and guests to relax and enjoy this classic Brooklyn brownstone.
This project won runner-up in the architecture category for the 2017 NYC&G Innovation in Design Awards and was featured in The American House: 100 Contemporary Homes.
Photography by Francis Dzikowski / OTTO

 ESI Builders & Remodelers
3,800sf, 4 bdrm, 3.5 bath with oversized 4 car garage and over 270sf Loggia; climate controlled wine room and bar, Tech Room, landscaping and pool. Solar, high efficiency HVAC and insulation was used which resulted in huge rebates from utility companies, enhancing the ROI. The challenge with this property was the downslope lot, sewer system was lower than main line at the street thus requiring a special pump system. Retaining walls to create a flat usable back yard.
ESI Builders is a subsidiary of EnergyWise Solutions, Inc. and was formed by Allan, Bob and Dave to fulfill an important need for quality home builders and remodeling services in the Sacramento region. With a strong and growing referral base, we decided to provide a convenient one-stop option for our clients and focus on combining our key services: quality custom homes and remodels, turnkey client partnering and communication, and energy efficient and environmentally sustainable measures in all we do. Through energy efficient appliances and fixtures, solar power, high efficiency heating and cooling systems, enhanced insulation and sealing, and other construction elements – we go beyond simple code compliance and give you immediate savings and greater sustainability for your new or remodeled home.
All of the design work and construction tasks for our clients are done by or supervised by our highly trained, professional staff. This not only saves you money, it provides a peace of mind that all of the details are taken care of and the job is being done right – to Perfection. Our service does not stop after we clean up and drive off. We continue to provide support for any warranty issues that arise and give you administrative support as needed in order to assure you obtain any energy-related tax incentives or rebates. This ‘One call does it all’ philosophy assures that your experience in remodeling or upgrading your home is an enjoyable one.
ESI Builders was formed by professionals with varying backgrounds and a common interest to provide you, our clients, with options to live more comfortably, save money, and enjoy quality homes for many years to come. As our company continues to grow and evolve, the expertise has been quickly growing to include several job foreman, tradesmen, and support staff. In response to our growth, we will continue to hire well-qualified staff and we will remain committed to maintaining a level of quality, attention to detail, and pursuit of perfection.
 Flooret
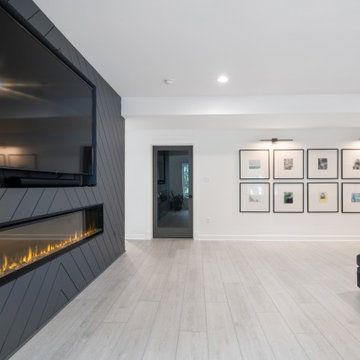
Influenced by classic Nordic design. Surprisingly flexible with furnishings. Amplify by continuing the clean modern aesthetic, or punctuate with statement pieces.
The Modin Rigid luxury vinyl plank flooring collection is the new standard in resilient flooring. Modin Rigid offers true embossed-in-register texture, creating a surface that is convincing to the eye and to the touch; a low sheen level to ensure a natural look that wears well over time; four-sided enhanced bevels to more accurately emulate the look of real wood floors; wider and longer waterproof planks; an industry-leading wear layer; and a pre-attached underlayment.

 William Pevear Architects, Inc
Natural light and its inherent mutability are the focus of this architectural investigation. Here it is used as a material to enhance one’s experience of the space and understanding of the sun’s movement across the sky. Different areas of activity within the open space are accentuated by clusters of light wells located over the dining table and kitchen island. Each light well has a different orientation to the sky that brings in varied and undulating shafts of light during the day. A single continuous slice of natural light at the perimeter defines a “proscenium” of the ceiling plane and produces the same play of light and shadow across the vertical surfaces.
Project Manager / Architect at Maryann Thompson Architects
Photography: Anton Grassl
 Pythoge Custom Homes and Renovations
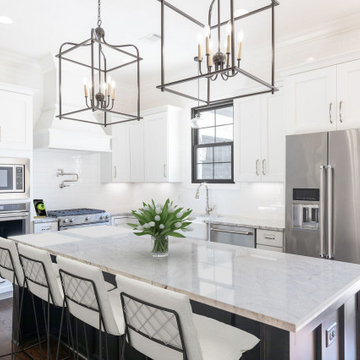
A beautifully crafted 6BR | 5BA designer home, thoughtfully curated to enhance everyday living through the union of art & functional home design. Upon arrival, a porte-cochère ushers you into the motor court. Notice how the architectural details & landscape elements flow continuously on all sides of the home. The attention to detail is paramount. Premium materials, paired selectively in black & white, deliver dramatic contrasts that abound in beauty. A cathedral ceiling in the heart of the home directs attention towards an impressive, floor-to-ceiling masonry fireplace showcasing a solid beam, heart pine mantel circa 1895. Recharge in the well-appointed master suite complete with heated floors, curbless shower, free-standing tub, & a luxurious custom closet. Brilliant lighting throughout. Dedicated home office (flex space with separate entrance), 2nd bedroom on main, & so much more!

 Just the Thing
In the breakfast nook, new pieces were purchased to reflect the modern vibe of the kitchen. Black repro Eiffel chairs continue the black-and white theme. The modern black light fixture repeats the geometric elements of this vignette. The simple drama of this arrangement is enhanced by the sweeping view of the city beyond.
Ingrid Punwani Photography

 J&J Carpet One Floor & Home
The homeowners chose to keep the existing double vanity and update it with a coat of paint. Brittany chose “Watery” by Sherwin Williams for a pop of color, and added the Legacy Crystal knobs and pulls from Atlas Hardware for a touch of glitz. The double vanity was complete with a quartz countertop from Cambria in the color Berwyn™ and glass vessel sinks from Danze Faucet. The bathtub wall features an Arabesque Blended Mosaic in the color Tuileries from Bedrosians, and continues to the top of the window to enhance the height of the ceilings. Blast 12x24 tile in Calacatta from Happy Floors outlines the remainder of the walls surrounding the bathtub, and was used in the shower walls as well.

 Sheila Rich Interiors, LLC
A once dark and enclosed narrow hallway was opened up. Soffits were added to the cement ceiling to accommodate the recessed lighting which creates a lighted path for way finding. The kitchen island in the foreground, complete with wine refrigerator and drawer microwave, was previously closed in by a full wall. The purple passion wall continues around the corner from the living room, strikingly enhancing the artist's original work and delineating the open area
between the kitchen and the hallway.

 LLG Residential Design LLC
Looking for a nice clean crown molding, but what something different? These homeowners did just that with a simple clean flat molding applied to the wall and ceiling to create this look.

 ornamental land design
This stacked arrangement of sea glass and natural stones serves as a sculptural accent beside the garden bench. The interplay of smooth, translucent glass and textured river stones creates a soothing contrast, echoing water and light. Placed within the shaded seating nook, it enhances the sense of calm and continuity, linking art and nature in a quiet corner designed for pause and reflection.
 TruBlue of Allen
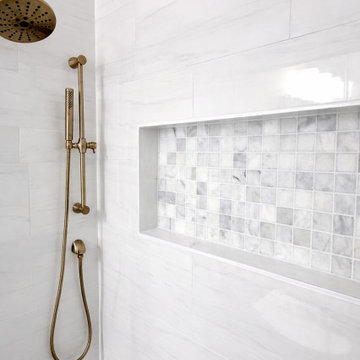
This project is a full bathroom remodel designed in a transitional style, combining clean modern lines with timeless finishes.
The space was completely reimagined with new wood-look tile flooring, a custom-built vanity, and quartz countertops that bring both durability and elegance. The shower was rebuilt as a walk-in design featuring frameless sliding glass doors, large-format tile, and a recessed niche with detailed mosaic for added visual interest.
A matching quartz curb was installed to create continuity with the vanity surfaces, while brushed brass fixtures and hardware add warmth and contrast throughout the space. Lighting was upgraded with a modern vanity fixture and LED mirror, enhancing both functionality and ambiance.
Additional improvements include full interior painting and the installation of a dedicated electrical outlet to support a smart toilet.
The result is a clean, functional, and elevated bathroom designed for everyday comfort with a refined aesthetic.
 Flooret
Lachlan - Modin Rigid Collection Installed throughout customer's beautiful home. Influenced by classic Nordic design. Surprisingly flexible with furnishings. Amplify by continuing the clean modern aesthetic, or punctuate with statement pieces. The Modin Rigid luxury vinyl plank flooring collection is the new standard in resilient flooring. Modin Rigid offers true embossed-in-register texture, creating a surface that is convincing to the eye and to the touch; a low sheen level to ensure a natural look that wears well over time; four-sided enhanced bevels to more accurately emulate the look of real wood floors; wider and longer waterproof planks; an industry-leading wear layer; and a pre-attached underlayment.
 Flooret
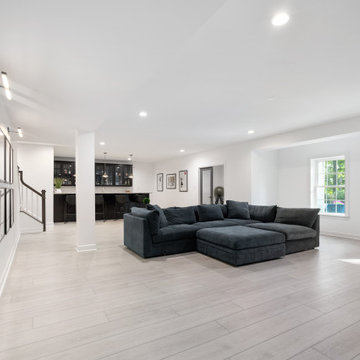
Influenced by classic Nordic design. Surprisingly flexible with furnishings. Amplify by continuing the clean modern aesthetic, or punctuate with statement pieces.
The Modin Rigid luxury vinyl plank flooring collection is the new standard in resilient flooring. Modin Rigid offers true embossed-in-register texture, creating a surface that is convincing to the eye and to the touch; a low sheen level to ensure a natural look that wears well over time; four-sided enhanced bevels to more accurately emulate the look of real wood floors; wider and longer waterproof planks; an industry-leading wear layer; and a pre-attached underlayment.
 3SI Design
Bathroom:
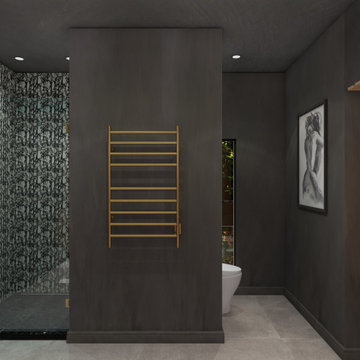
The bathroom echoes the kitchen's contemporary elegance with its cohesive design elements. Wood cabinetry paired with black accents creates a luxurious yet inviting atmosphere. The clean, minimalist lines of the cabinets provide ample storage while maintaining a clutter-free environment.
A Calacatta Viola countertop continues the theme of opulence and durability, its striking veining adding a touch of drama to the bathroom's décor. The countertop extends to form a seamless vanity area, complemented by a modern sink and high-end fixtures.
LED lighting enhances the bathroom's ambiance, providing both task lighting and a soothing glow for relaxation. The lighting design emphasizes the textures and tones of the materials, creating a serene and spa-like experience.
40