
Search results for "Continually updating" in Home Design Ideas
 KCBR Design | Remodel
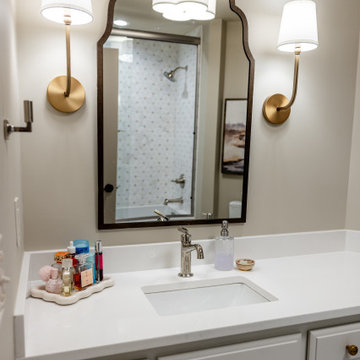
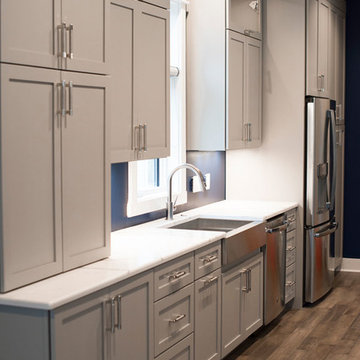
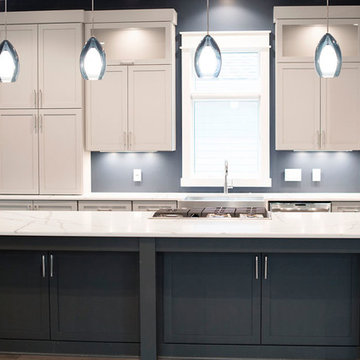
This whole home remodel in Olathe, Kansas transformed a 2011 built home into a cohesive, functional space designed for modern family living and entertaining. Our design build team completed a full scale renovation, including eight bathroom remodels, a reimagined primary suite with a zero entry shower and freestanding tub, and the conversion of a former home office into a fully functional prep kitchen that seamlessly connects to the main kitchen.
The basement was redesigned for hosting with a custom bar area and dedicated wine room, creating inviting spaces for entertaining and everyday living. Throughout the home, we laced in hardwood flooring for continuity and updated electrical finishes and lighting to elevate both performance and ambiance.
This Johnson County renovation reflects thoughtful planning, elevated design, and craftsmanship tailored to how this family lives today.
 HouseWurks
HouseWurks
Location: Zionsville, IN, USA
I discovered this dilapidated house built in 1880 in downtown Zionsville. A fire left the house beyond repair and I decided to tear it down and rebuild. After much thought and discussion, my original idea to build a cottage style home progressed into a more modern design. The windows allow beautiful natural light into the home and stay tuned as we continue to update this project with interior photos as they become completed.
 HouseWurks
HouseWurks
Location: Zionsville, IN, USA
I discovered this dilapidated house built in 1880 in downtown Zionsville. A fire left the house beyond repair and I decided to tear it down and rebuild. After much thought and discussion, my original idea to build a cottage style home progressed into a more modern design. The windows allow beautiful natural light into the home and stay tuned as we continue to update this project with interior photos as they become completed.
Find the right local pro for your project
 KCBR Design | Remodel
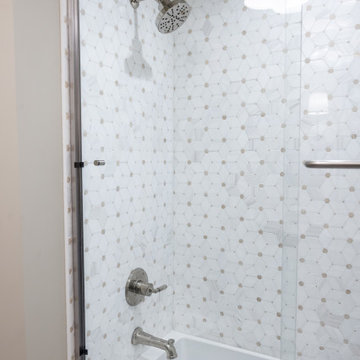
This whole home remodel in Olathe, Kansas transformed a 2011 built home into a cohesive, functional space designed for modern family living and entertaining. Our design build team completed a full scale renovation, including eight bathroom remodels, a reimagined primary suite with a zero entry shower and freestanding tub, and the conversion of a former home office into a fully functional prep kitchen that seamlessly connects to the main kitchen.
The basement was redesigned for hosting with a custom bar area and dedicated wine room, creating inviting spaces for entertaining and everyday living. Throughout the home, we laced in hardwood flooring for continuity and updated electrical finishes and lighting to elevate both performance and ambiance.
This Johnson County renovation reflects thoughtful planning, elevated design, and craftsmanship tailored to how this family lives today.
 Sarah Nettleton Architects
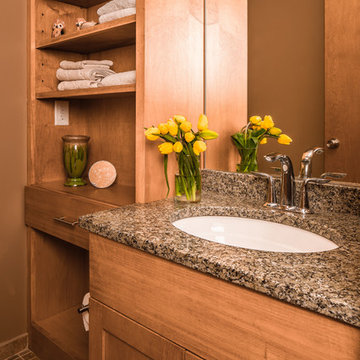
An updated bathroom, complete with granite counter top, fits snugly into the new kitchen layout. Warm wood tones continue from the kitchen into the half bath, creating visual continuity in the home.
Photo credit:
Farm Kid Studio - Brandon Stengel
 HouseWurks
HouseWurks
Location: Zionsville, IN, USA
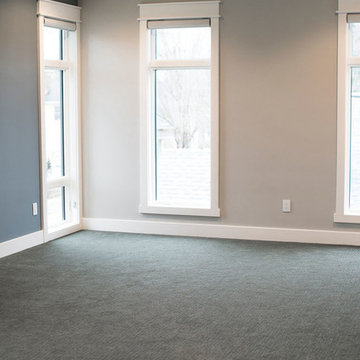
I discovered this dilapidated house built in 1880 in downtown Zionsville. A fire left the house beyond repair and I decided to tear it down and rebuild. After much thought and discussion, my original idea to build a cottage style home progressed into a more modern design. The windows allow beautiful natural light into the home and stay tuned as we continue to update this project with interior photos as they become completed.
 KCBR Design | Remodel
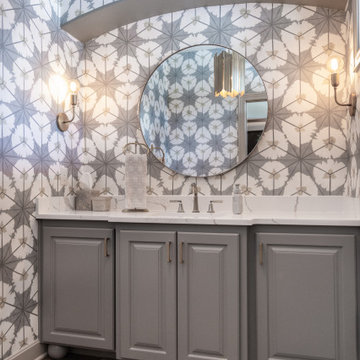
This whole home remodel in Olathe, Kansas transformed a 2011 built home into a cohesive, functional space designed for modern family living and entertaining. Our design build team completed a full scale renovation, including eight bathroom remodels, a reimagined primary suite with a zero entry shower and freestanding tub, and the conversion of a former home office into a fully functional prep kitchen that seamlessly connects to the main kitchen.
The basement was redesigned for hosting with a custom bar area and dedicated wine room, creating inviting spaces for entertaining and everyday living. Throughout the home, we laced in hardwood flooring for continuity and updated electrical finishes and lighting to elevate both performance and ambiance.
This Johnson County renovation reflects thoughtful planning, elevated design, and craftsmanship tailored to how this family lives today.

Sponsored
Columbus, OH

HomeCraft Remodeling
Custom Craftsmanship & Build Solutions in Franklin County, Ohio
 KCBR Design | Remodel
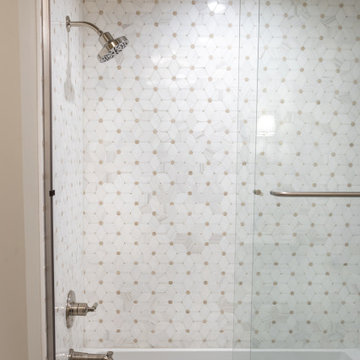
This whole home remodel in Olathe, Kansas transformed a 2011 built home into a cohesive, functional space designed for modern family living and entertaining. Our design build team completed a full scale renovation, including eight bathroom remodels, a reimagined primary suite with a zero entry shower and freestanding tub, and the conversion of a former home office into a fully functional prep kitchen that seamlessly connects to the main kitchen.
The basement was redesigned for hosting with a custom bar area and dedicated wine room, creating inviting spaces for entertaining and everyday living. Throughout the home, we laced in hardwood flooring for continuity and updated electrical finishes and lighting to elevate both performance and ambiance.
This Johnson County renovation reflects thoughtful planning, elevated design, and craftsmanship tailored to how this family lives today.
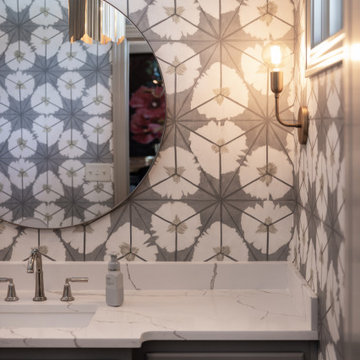 KCBR Design | Remodel
This whole home remodel in Olathe, Kansas transformed a 2011 built home into a cohesive, functional space designed for modern family living and entertaining. Our design build team completed a full scale renovation, including eight bathroom remodels, a reimagined primary suite with a zero entry shower and freestanding tub, and the conversion of a former home office into a fully functional prep kitchen that seamlessly connects to the main kitchen.
The basement was redesigned for hosting with a custom bar area and dedicated wine room, creating inviting spaces for entertaining and everyday living. Throughout the home, we laced in hardwood flooring for continuity and updated electrical finishes and lighting to elevate both performance and ambiance.
This Johnson County renovation reflects thoughtful planning, elevated design, and craftsmanship tailored to how this family lives today.
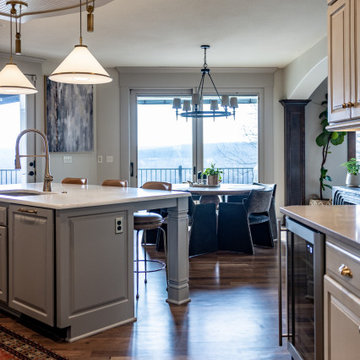 KCBR Design | Remodel
This whole home remodel in Olathe, Kansas transformed a 2011 built home into a cohesive, functional space designed for modern family living and entertaining. Our design build team completed a full scale renovation, including eight bathroom remodels, a reimagined primary suite with a zero entry shower and freestanding tub, and the conversion of a former home office into a fully functional prep kitchen that seamlessly connects to the main kitchen.
The basement was redesigned for hosting with a custom bar area and dedicated wine room, creating inviting spaces for entertaining and everyday living. Throughout the home, we laced in hardwood flooring for continuity and updated electrical finishes and lighting to elevate both performance and ambiance.
This Johnson County renovation reflects thoughtful planning, elevated design, and craftsmanship tailored to how this family lives today.
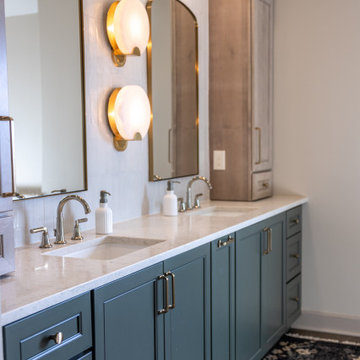 KCBR Design | Remodel
This whole home remodel in Olathe, Kansas transformed a 2011 built home into a cohesive, functional space designed for modern family living and entertaining. Our design build team completed a full scale renovation, including eight bathroom remodels, a reimagined primary suite with a zero entry shower and freestanding tub, and the conversion of a former home office into a fully functional prep kitchen that seamlessly connects to the main kitchen.
The basement was redesigned for hosting with a custom bar area and dedicated wine room, creating inviting spaces for entertaining and everyday living. Throughout the home, we laced in hardwood flooring for continuity and updated electrical finishes and lighting to elevate both performance and ambiance.
This Johnson County renovation reflects thoughtful planning, elevated design, and craftsmanship tailored to how this family lives today.
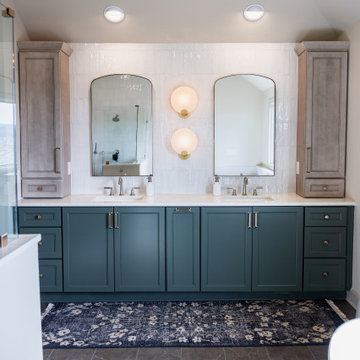 KCBR Design | Remodel
This whole home remodel in Olathe, Kansas transformed a 2011 built home into a cohesive, functional space designed for modern family living and entertaining. Our design build team completed a full scale renovation, including eight bathroom remodels, a reimagined primary suite with a zero entry shower and freestanding tub, and the conversion of a former home office into a fully functional prep kitchen that seamlessly connects to the main kitchen.
The basement was redesigned for hosting with a custom bar area and dedicated wine room, creating inviting spaces for entertaining and everyday living. Throughout the home, we laced in hardwood flooring for continuity and updated electrical finishes and lighting to elevate both performance and ambiance.
This Johnson County renovation reflects thoughtful planning, elevated design, and craftsmanship tailored to how this family lives today.
 Jordan Design Build Group
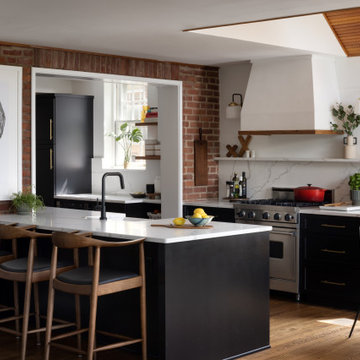
Expanding and updating the kitchen was our top priority – the new layout was designed to straddle the original house and the addition, creating work zones rather than the traditional work triangle. The modified galley layout more than doubled their countertop area and storage space. Extending the kitchen into the addition took full advantage of the vaulted ceilings and light-filled space. To improve flow and connectivity, we opened up a wall between the old kitchen and the front entry hall providing a straight path from front door to the new mudroom/drop zone and kitchen beyond. A door from the dining room into the kitchen was shifted to allow for a more generous kitchen.
The beautifully veined Calacatta Eiffel quartz counters and backsplash provide visual contrast with the black cabinetry and keep the space from feeling too heavy. A continuous ledge and floating shelves replace traditional uppers for a more open and modern feel. Stained wood is used throughout, from the bench top, to shelving, trim and custom millwork; it brings in a natural element and helps unite all of the spaces. A hood with a custom Venetian plaster finish is flanked by vintage inspired sconces and provides a stunning focal point in the room. A deep nook is home to a ‘bubble box’ that dispenses cold sparkling or still water on demand – the marble tile backsplash further differentiates this beverage zone. The brushed brass hardware stands out against the dark cabinets and adds a touch of warmth. With seating for three at the counter and the inclusion of a breakfast area banquette (with drawers), the home is ideal for family time and relaxed gatherings with friends.

Sponsored
Columbus, OH
HomeCraft Remodeling
Custom Craftsmanship & Build Solutions in Franklin County, Ohio
 Kitchen Design Concepts
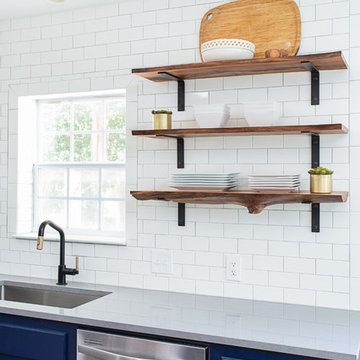
We introduce to you one of our newer services we are providing here at Kitchen Design Concepts: spaces that just need a little reviving! As of recent, we are taking on projects that are in need of minimal updating, as in, spaces that don’t need a full-on remodel. Yes, you heard right! If your space has good bones, you like the layout of your kitchen, and you just need a few cosmetic changes, then today’s feature is for you! Recently, we updated a space where we did just this! The kitchen was in need of a little love, some fresh paint, and new finishes. And if we’re being honest here, the result looks almost as if the kitchen had a full-on remodel! To learn more about this space and how we did our magic, continue reading below:
The Before and After
First, see what an impact new finishes can make! The “before” image shows a kitchen with outdated finishes such as the tile countertops, backsplash, and cabinetry finish. The “after” image, is a kitchen that looks almost as if its brand new, the image speaks for itself!
Cabinetry
With the wooden cabinetry in this kitchen already having great bones, all we needed to do was our refinishing process that involved removing door and drawer fronts, sanding, priming, and painting. The main color of the cabinetry is white (Sherwin Williams Pure White 7005) and as an accent, we applied a deep navy blue that really pops in this space (Sherwin Willaims Naval 6244). As a special design element, we incorporated a natural wooden band across the hood which is subtle but adds an element of surprise.
Countertops
The original countertops in this space were a 12×12 tile with cracks and discolored grout from all the wear and tear. To replace the countertops, we installed a clean and crisp quartz that is not only durable but easy to maintain (no grout here!). The 3cm countertops are a Cambria quartz in a grey-tone color (Carrick).
Backsplash
Keeping things simple, yet classic, we installed a 3×6 subway tile from Interceramic. The crisp white pairs well with all the other finishes of the space and really brighten the space up! To spice things up, we paired the white tile with a contrasting grout color (Cape Grey) that matches the countertop. This is a simple method to add interest to your white backsplash!
Fixtures and Fittings
For the fixtures and fittings of the kitchen, we wanted pieces that made a statement. That’s why we selected this industrial style faucet from Brizo! The faucet is a Brizo LITZE™ PULL-DOWN FAUCET WITH ARC SPOUT AND INDUSTRIAL HANDLE (63044LF-BLGL). The matte black paired with the luxe gold elements really make a statement! To match the gold elements of the faucet, we installed cabinetry hardware from Topknobs in the same gold finish. The hardware is a Channing pull TK743HB. Lastly, the large single bowl sink (who doesn’t want a large sink?!) is a great functional touch to the kitchen. The sink is a Blanco Precision 16″ R10 super single with 16″ Drainer in stainless steel (516216).

 Milgard Windows & Doors
The Kiguchi family moved into their Austin, Texas home in 1994. Built in the 1980’s as part of a neighborhood development, they happily raised their family here but longed for something more contemporary. Once they became empty nesters, they decided it was time for a major remodel. After spending many years visiting Austin AIA Home Tours that highlight contemporary residential architecture, they had a lot of ideas and in 2013 were ready to interview architects and get their renovation underway.
The project turned into a major remodel due to an unstable foundation. Architects Ben Arbib and Ed Hughey, of Arbib Hughey Design were hired to solve the structural issue and look for inspiration in the bones of the house, which sat on top of a hillside and was surrounded by great views.
Unfortunately, with the old floor plan, the beautiful views were hidden by small windows that were poorly placed. In order to bring more natural light into the house the window sizes and configurations had to be addressed, all while keeping in mind the homeowners desire for a modern look and feel.
To achieve a more contemporary and sophisticated front of house, a new entry was designed that included removing a two-story bay window and porch. The entrance of the home also became more integrated with the landscape creating a template for new foliage to be planted. Older exterior materials were updated to incorporate a more muted palette of colors with a metal roof, dark grey siding in the back and white stucco in the front. Deep eaves were added over many of the new large windows for clean lines and sun protection.
“Inside it was about opening up the floor plan, expanding the views throughout the house, and updating the material palette to get a modern look that was also warm and inviting,” said Ben from Arbib Hughey Design. “Prior to the remodel, the house had the typical separation of rooms. We removed the walls between them and changed all of the windows to Milgard Thermally Improved Aluminum to connect the inside with the outside. No matter where you are you get nice views and natural light.”
The architects wanted to create some drama, which they accomplished with the window placement and opening up the interior floor plan to an open concept approach. Cabinetry was used to help delineate intimate spaces. To add warmth to an all-white living room, white-washed oak wood floors were installed and pine planks were used around the fireplace. The large windows served as artwork bringing the color of nature into the space.
An octagon shaped, elevated dining room, (named “the turret”), had a big impact on the design of the house. They architects rounded the corners and added larger window openings overlooking a new sunken garden. The great room was also softened by rounding out the corners and that circular theme continued throughout the house, being picked up in skylight wells and kitchen cabinetry. A staircase leading to a catwalk was added and the result was a two-story window wall that flooded the home with natural light.
When asked why Milgard® Thermally Improved Aluminum windows were selected, the architectural team listed many reasons:
1) Aesthetics: “We liked the slim profiles and narrow sightlines. The window frames never get in the way of the view and that was important to us. They also have a very contemporary look that went well with our design.”
2) Options: “We liked that we could get large sliding doors that matched the windows, giving us a very cohesive look and feel throughout the project.”
3) Cost Effective: “Milgard windows are affordable. You get a good product at a good price.”
4) Custom Sizes: “Milgard windows are customizable, which allowed us to get the right window for each location.”
Ready to take on your own traditional to modern home remodeling project? Arbib Hughey Design advises, “Work with a good architect. That means picking a team that is creative, communicative, listens well and is responsive. We think it’s important for an architect to listen to their clients and give them something they want, not something the architect thinks they should have. At the same time you want an architect who is willing and able to think outside the box and offer up design options that you may not have considered. Design is about a lot of back and forth, trying out ideas, getting feedback and trying again.”
The home was completely transformed into a unique, contemporary house perfectly integrated with its site. Internally the home has a natural flow for the occupants and externally it is integrated with the surroundings taking advantage of great natural light. As a side note, it was highly praised as part of the Austin AIA homes tour.
 Paper Moon Painting
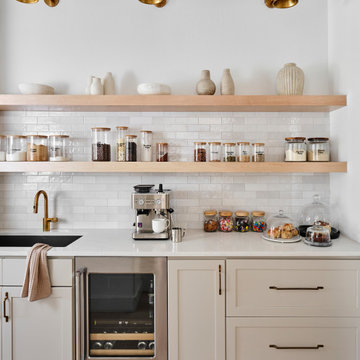
This expansive butler's pantry has plenty of storage space and is the perfect continuation of its adjoining kitchen. Cabinets painted in Benjamin Moore "Inukshuk", also called "Smokey Taupe".
 Maple Mountain Fireplaces
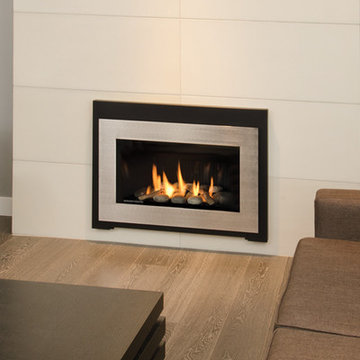
Since introducing the first Valor Legend insert model in 1991, we continue to adapt and improve on all aspects of our flagship line. With constant innovation in product design and function, our objective is to exceed the expectations of Valor customers on every level.
Easy-to-use, energy saving features position the Valor G3 insert as a leader in efficient, effective zone heating - a true upgrade in heat control, product reliability and overall home comfort.
Update your existing living space with a wide selection of stunning fireplace designs in both traditional and contemporary appeal. A diverse collection of fronts, trims and hearth accessories provide endless installation opportunities for your dated, inefficient fireplace.
Embodying over 100 years of Valor tradition accompanied by the latest in state-of-the-art technology, the Legend G3 continues to be the industries number one selling radiant gas insert.

Sponsored
Columbus, OH

Snider & Metcalf Interior Design, LTD
Leading Interior Designers in Columbus, Ohio & Ponte Vedra, Florida
 Milgard Windows & Doors
The Kiguchi family moved into their Austin, Texas home in 1994. Built in the 1980’s as part of a neighborhood development, they happily raised their family here but longed for something more contemporary. Once they became empty nesters, they decided it was time for a major remodel. After spending many years visiting Austin AIA Home Tours that highlight contemporary residential architecture, they had a lot of ideas and in 2013 were ready to interview architects and get their renovation underway.
The project turned into a major remodel due to an unstable foundation. Architects Ben Arbib and Ed Hughey, of Arbib Hughey Design were hired to solve the structural issue and look for inspiration in the bones of the house, which sat on top of a hillside and was surrounded by great views.
Unfortunately, with the old floor plan, the beautiful views were hidden by small windows that were poorly placed. In order to bring more natural light into the house the window sizes and configurations had to be addressed, all while keeping in mind the homeowners desire for a modern look and feel.
To achieve a more contemporary and sophisticated front of house, a new entry was designed that included removing a two-story bay window and porch. The entrance of the home also became more integrated with the landscape creating a template for new foliage to be planted. Older exterior materials were updated to incorporate a more muted palette of colors with a metal roof, dark grey siding in the back and white stucco in the front. Deep eaves were added over many of the new large windows for clean lines and sun protection.
“Inside it was about opening up the floor plan, expanding the views throughout the house, and updating the material palette to get a modern look that was also warm and inviting,” said Ben from Arbib Hughey Design. “Prior to the remodel, the house had the typical separation of rooms. We removed the walls between them and changed all of the windows to Milgard Thermally Improved Aluminum to connect the inside with the outside. No matter where you are you get nice views and natural light.”
The architects wanted to create some drama, which they accomplished with the window placement and opening up the interior floor plan to an open concept approach. Cabinetry was used to help delineate intimate spaces. To add warmth to an all-white living room, white-washed oak wood floors were installed and pine planks were used around the fireplace. The large windows served as artwork bringing the color of nature into the space.
An octagon shaped, elevated dining room, (named “the turret”), had a big impact on the design of the house. They architects rounded the corners and added larger window openings overlooking a new sunken garden. The great room was also softened by rounding out the corners and that circular theme continued throughout the house, being picked up in skylight wells and kitchen cabinetry. A staircase leading to a catwalk was added and the result was a two-story window wall that flooded the home with natural light.
When asked why Milgard® Thermally Improved Aluminum windows were selected, the architectural team listed many reasons:
1) Aesthetics: “We liked the slim profiles and narrow sightlines. The window frames never get in the way of the view and that was important to us. They also have a very contemporary look that went well with our design.”
2) Options: “We liked that we could get large sliding doors that matched the windows, giving us a very cohesive look and feel throughout the project.”
3) Cost Effective: “Milgard windows are affordable. You get a good product at a good price.”
4) Custom Sizes: “Milgard windows are customizable, which allowed us to get the right window for each location.”
Ready to take on your own traditional to modern home remodeling project? Arbib Hughey Design advises, “Work with a good architect. That means picking a team that is creative, communicative, listens well and is responsive. We think it’s important for an architect to listen to their clients and give them something they want, not something the architect thinks they should have. At the same time you want an architect who is willing and able to think outside the box and offer up design options that you may not have considered. Design is about a lot of back and forth, trying out ideas, getting feedback and trying again.”
The home was completely transformed into a unique, contemporary house perfectly integrated with its site. Internally the home has a natural flow for the occupants and externally it is integrated with the surroundings taking advantage of great natural light. As a side note, it was highly praised as part of the Austin AIA homes tour.
 Tracy Berman Interiors

This gorgeous beach condo sits on the banks of the Pacific ocean in Solana Beach, CA. The previous design was dark, heavy and out of scale for the square footage of the space. We removed an outdated bulit in, a column that was not supporting and all the detailed trim work. We replaced it with white kitchen cabinets, continuous vinyl plank flooring and clean lines throughout. The entry was created by pulling the lower portion of the bookcases out past the wall to create a foyer. The shelves are open to both sides so the immediate view of the ocean is not obstructed. New patio sliders now open in the center to continue the view. The shiplap ceiling was updated with a fresh coat of paint and smaller LED can lights. The bookcases are the inspiration color for the entire design. Sea glass green, the color of the ocean, is sprinkled throughout the home. The fireplace is now a sleek contemporary feel with a tile surround. The mantel is made from old barn wood. A very special slab of quartzite was used for the bookcase counter, dining room serving ledge and a shelf in the laundry room. The kitchen is now white and bright with glass tile that reflects the colors of the water. The hood and floating shelves have a weathered finish to reflect drift wood. The laundry room received a face lift starting with new moldings on the door, fresh paint, a rustic cabinet and a stone shelf. The guest bathroom has new white tile with a beachy mosaic design and a fresh coat of paint on the vanity. New hardware, sinks, faucets, mirrors and lights finish off the design. The master bathroom used to be open to the bedroom. We added a wall with a barn door for privacy. The shower has been opened up with a beautiful pebble tile water fall. The pebbles are repeated on the vanity with a natural edge finish. The vanity received a fresh paint job, new hardware, faucets, sinks, mirrors and lights. The guest bedroom has a custom double bunk with reading lamps for the kiddos. This space now reflects the community it is in, and we have brought the beach inside.
 Milgard Windows & Doors
The Kiguchi family moved into their Austin, Texas home in 1994. Built in the 1980’s as part of a neighborhood development, they happily raised their family here but longed for something more contemporary. Once they became empty nesters, they decided it was time for a major remodel. After spending many years visiting Austin AIA Home Tours that highlight contemporary residential architecture, they had a lot of ideas and in 2013 were ready to interview architects and get their renovation underway.
The project turned into a major remodel due to an unstable foundation. Architects Ben Arbib and Ed Hughey, of Arbib Hughey Design were hired to solve the structural issue and look for inspiration in the bones of the house, which sat on top of a hillside and was surrounded by great views.
Unfortunately, with the old floor plan, the beautiful views were hidden by small windows that were poorly placed. In order to bring more natural light into the house the window sizes and configurations had to be addressed, all while keeping in mind the homeowners desire for a modern look and feel.
To achieve a more contemporary and sophisticated front of house, a new entry was designed that included removing a two-story bay window and porch. The entrance of the home also became more integrated with the landscape creating a template for new foliage to be planted. Older exterior materials were updated to incorporate a more muted palette of colors with a metal roof, dark grey siding in the back and white stucco in the front. Deep eaves were added over many of the new large windows for clean lines and sun protection.
“Inside it was about opening up the floor plan, expanding the views throughout the house, and updating the material palette to get a modern look that was also warm and inviting,” said Ben from Arbib Hughey Design. “Prior to the remodel, the house had the typical separation of rooms. We removed the walls between them and changed all of the windows to Milgard Thermally Improved Aluminum to connect the inside with the outside. No matter where you are you get nice views and natural light.”
The architects wanted to create some drama, which they accomplished with the window placement and opening up the interior floor plan to an open concept approach. Cabinetry was used to help delineate intimate spaces. To add warmth to an all-white living room, white-washed oak wood floors were installed and pine planks were used around the fireplace. The large windows served as artwork bringing the color of nature into the space.
An octagon shaped, elevated dining room, (named “the turret”), had a big impact on the design of the house. They architects rounded the corners and added larger window openings overlooking a new sunken garden. The great room was also softened by rounding out the corners and that circular theme continued throughout the house, being picked up in skylight wells and kitchen cabinetry. A staircase leading to a catwalk was added and the result was a two-story window wall that flooded the home with natural light.
When asked why Milgard® Thermally Improved Aluminum windows were selected, the architectural team listed many reasons:
1) Aesthetics: “We liked the slim profiles and narrow sightlines. The window frames never get in the way of the view and that was important to us. They also have a very contemporary look that went well with our design.”
2) Options: “We liked that we could get large sliding doors that matched the windows, giving us a very cohesive look and feel throughout the project.”
3) Cost Effective: “Milgard windows are affordable. You get a good product at a good price.”
4) Custom Sizes: “Milgard windows are customizable, which allowed us to get the right window for each location.”
Ready to take on your own traditional to modern home remodeling project? Arbib Hughey Design advises, “Work with a good architect. That means picking a team that is creative, communicative, listens well and is responsive. We think it’s important for an architect to listen to their clients and give them something they want, not something the architect thinks they should have. At the same time you want an architect who is willing and able to think outside the box and offer up design options that you may not have considered. Design is about a lot of back and forth, trying out ideas, getting feedback and trying again.”
The home was completely transformed into a unique, contemporary house perfectly integrated with its site. Internally the home has a natural flow for the occupants and externally it is integrated with the surroundings taking advantage of great natural light. As a side note, it was highly praised as part of the Austin AIA homes tour.
27