
Search results for "Continually updating" in Home Design Ideas
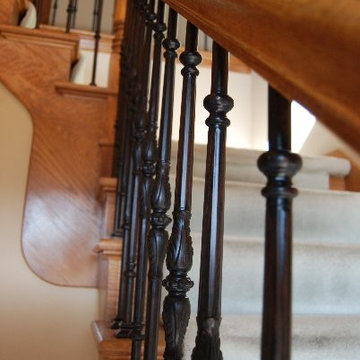
 Update My Stairs
Venetian Series - continuous acanthus leaf pattern
Example of a classic wooden l-shaped staircase design in Chicago with wooden risers
Example of a classic wooden l-shaped staircase design in Chicago with wooden risers
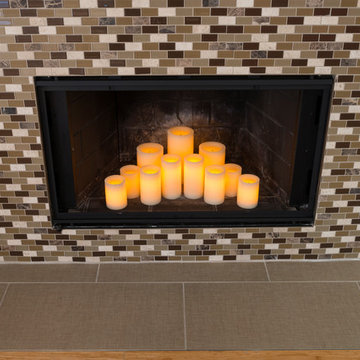
 Worthington Design & Remodeling
To complete the continuous aesthetic flow of the entire open space, the fireplace was updated with the same tile used as the kitchen accent backsplash tile.
Photo Credit: Whonsetler Photography
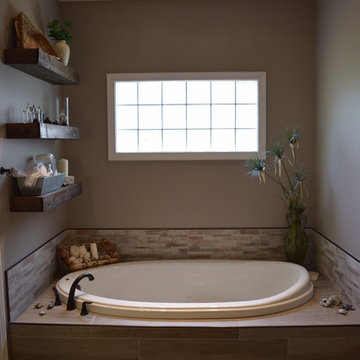 Worthington Design & Remodeling
While the existing jetted tub functioned well, the tub deck needed a cosmetic update. The beautiful new wood-look floor tile was continued up the side and top of the tub deck, and a beautiful accent tile surround replaced the former outdated white tile.
Photo Credit: Whonsetler Photography
Find the right local pro for your project
 Kitchen & Floor Decor
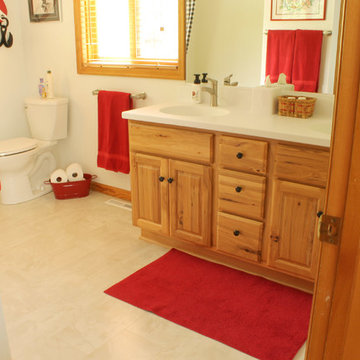
MAIN BATH FLOOR & VANITY PROJECT
The flooring in this bathroom was completed by us in 2013 and is no longer available. More recently, the homeowner decided to update her vanity and top. She used the same Character Hickory in Goldenrod from Great Northern Cabinetry. On top, Corian was used to create on continuous piece between the tops and the sinks in the color Designer White.
 Drury Design
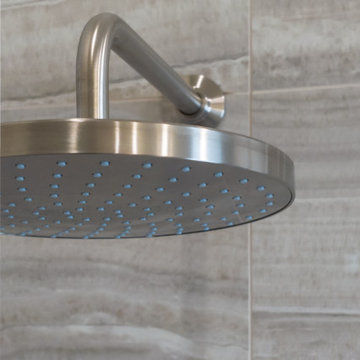
This update involved keeping the existing floorplan while using new materials to bring the space up to date.
Design objectives
-Modernize the space
-Use eye-catching tile
-Vanity with more storage
-Brighter finish on plumbing fixtures
Design challenges:
-Get more storage/functionality out of the same vanity space
-Tile selection – finding the right combination for the large the space
-Material selection – getting that wow-factor effect without being able to move walls or plumbing. This refresh was all about choosing materials with impact.
-Bringing in more light in a space somewhat defined by an existing vaulted ceiling.
Design solutions:
-Removed the old built-in tub look and replaced it with a sleek freestanding tub
-Continued the same tile from the shower walls behind the freestanding tub for a beautiful look on the back wall when you walk into the space
-Created a vanity with undermount sinks, all at one level to gain more countertop space
-Added floating shelves by the vanity – this added more options for decor and easy access to everyday items
-Large-format tile = less visible grout
 The Interior Collection
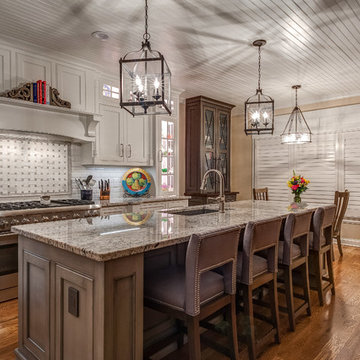
The owner is a cabinet maker and he and his wife remodeled this home. Their desire was to continue to use some of their existing furnishings but also give the home a newer look with updated colors and finishes.
 The Interior Collection
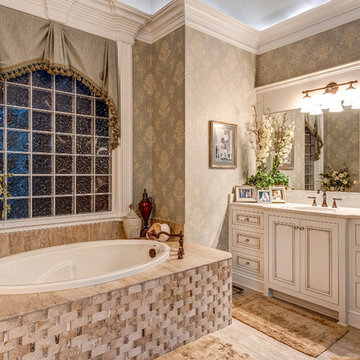
The owner is a cabinet maker and he and his wife remodeled this home. Their desire was to continue to use some of their existing furnishings but also give the home a newer look with updated colors and finishes.

Sponsored
Columbus, OH

HomeCraft Remodeling
Custom Craftsmanship & Build Solutions in Franklin County, Ohio
 User
UserAfter Photo:
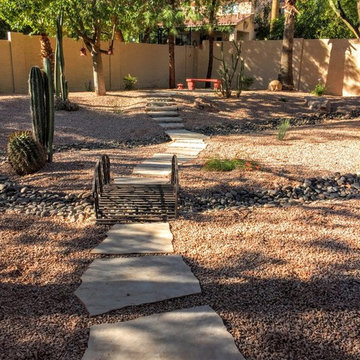
-We installed this flagstone walk way to lead to my client's meditation area. We needed to be sure he could walk this path with a cane.
-We placed the bridge over the river run drainage area for a continuous path
-We lowered all river run drainage areas to aid in proper drainage from back to front yard
-We installed all new irrigation to be more water efficient
Please see review from my client Mr. Huntsinger.
Client Deana M. Chiavola
 Pinnacle Design & Remodeling

After completing their powder room remodel with Landmark Remodeling the homeowners wanted to continue the long awaited updating they were wanting to do to your home. They weren't ready for the kitchen or basement, so we chose to do the family room adjacent to the kitchen. We painted and tiled the fireplace, installed luxury vinyl plank, painted the walls, and got new furniture and window treatments.
 K Two Designs, Inc.
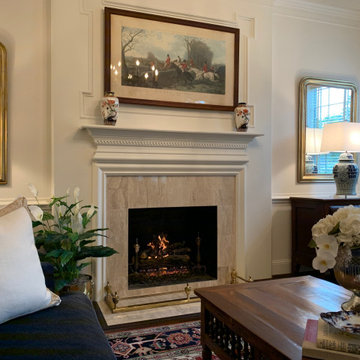
Large pillows help make the room feel inviting, along with the fireplace and the hydrangea in the mercury vase. The matching vintage mahogany Empire style chest of drawers continue the rooms' symmetry.
 Roeser Home Remodeling
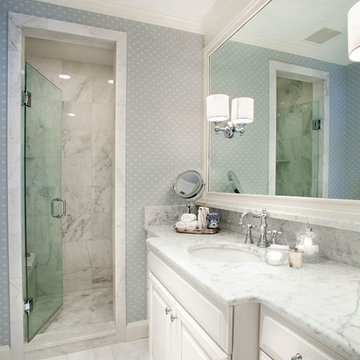
In hundred year old homes, bathrooms are usually a challenge. Narrow spaces have been converted to bathrooms and use of this space can be a design challenge. This master bathroom in Ladue was outdated and needed a more update eloquent look that the house itself inspires, a compete master bathroom remodel.
Marble seemed to be the only choice in keeping with the houses history and blending today’s modern trends. Long and narrow, this bathroom reconfigured to give the toilet its own space. Behind the camera was a toilet room housing a Kohler Memoirs Stately Comfort Height Toilet with a Glenbury Slow Close Seat. A pocket door closes the toilet room off from the rest of the bathroom and allows room for a small Linen Closet for this bathroom.
On opposite end a Shower is created housing a Moen rain fixed shower head in chrome. A Shower Bench in matching marble is designed behind the glass shower door and a Moen hand held slide bar in chrome is added convenience. A corner shelf holds shower needs and fits perfectly in the far corner of the shower.
Wellborn’s Maple Concord Series in Glacier finish created the vanity with two shallow cabinets for extra storage and giving the bathroom extra floor space. Legs added to the base of the vanity cabinet gives the vanity a furniture feel that may have been original to the house.
A wall to wall mirror framed produced the illusion of a larger space. A Marble top fits the era of the house and an added marble ledge under the mirror gave extra counter for makeup brushes or hair items.
Moen Showhouse Weymouth with cross handles in the shower and lavatory faucets with a chrome finish completes the look. Installing Sconces on the mirror reflects the light and continues the space saving theme.
Wallpaper and moldings finish the look and stays within the keeping of a hundred year old home.
If your master bathroom needs a remodel contact Roeser Home Remodeling today at 314-822-0839
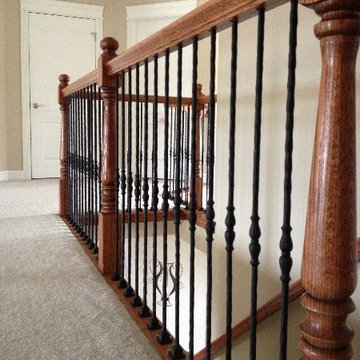
 Update My Stairs
Gothic Series - continuous single knuckle pattern
Example of a classic wooden u-shaped staircase design in Chicago with wooden risers
Example of a classic wooden u-shaped staircase design in Chicago with wooden risers
 Update My Stairs
Victorian Series - continuous single urn with two custom panels
Inspiration for a contemporary home design remodel in Chicago
Inspiration for a contemporary home design remodel in Chicago

Sponsored
Columbus, OH
HomeCraft Remodeling
Custom Craftsmanship & Build Solutions in Franklin County, Ohio
 Drury Design
This update involved keeping the existing floorplan while using new materials to bring the space up to date.
Design objectives
-Modernize the space
-Use eye-catching tile
-Vanity with more storage
-Brighter finish on plumbing fixtures
Design challenges:
-Get more storage/functionality out of the same vanity space
-Tile selection – finding the right combination for the large the space
-Material selection – getting that wow-factor effect without being able to move walls or plumbing. This refresh was all about choosing materials with impact.
-Bringing in more light in a space somewhat defined by an existing vaulted ceiling.
Design solutions:
-Removed the old built-in tub look and replaced it with a sleek freestanding tub
-Continued the same tile from the shower walls behind the freestanding tub for a beautiful look on the back wall when you walk into the space
-Created a vanity with undermount sinks, all at one level to gain more countertop space
-Added floating shelves by the vanity – this added more options for decor and easy access to everyday items
-Large-format tile = less visible grout
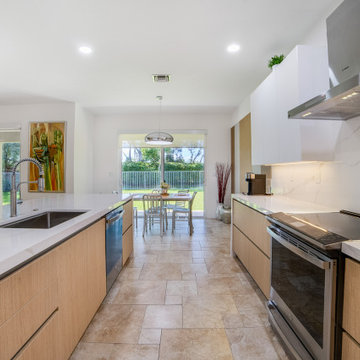
 OC Architectural Woodwork
This updated kitchen offers a seamless design with a spacious island, perfect for prep and entertaining, along with a functional sink area. The white quartz countertops and wood accents continue the modern and clean aesthetic of the entire space.
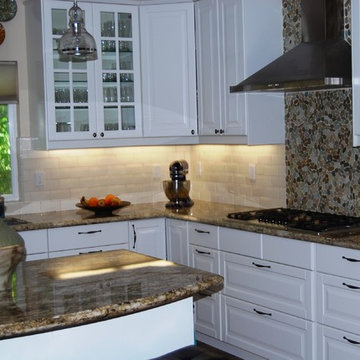
 Rochelle Interiors
Old oak cabinets were replaced with white cabinets visually opening up the space. White subway backsplash tiles continued the open theme and gave added texture while complimenting the granite counters and polished stone cooktop backsplash. The new granite covered island with it's slightly vintage pendant lights deliver character to the contemporary feel of the kitchen. Repeating the same polished stone on the fireplace surround brings the two rooms together.
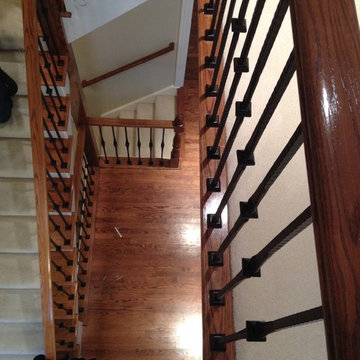 Update My Stairs
Gothic Series - continuous single knuckle pattern
Staircase - traditional wooden u-shaped staircase idea in Chicago with wooden risers
Staircase - traditional wooden u-shaped staircase idea in Chicago with wooden risers

Sponsored
Columbus, OH

Snider & Metcalf Interior Design, LTD
Leading Interior Designers in Columbus, Ohio & Ponte Vedra, Florida
 Pinnacle Design & Remodeling
After completing their powder room remodel with Landmark Remodeling the homeowners wanted to continue the long awaited updating they were wanting to do to your home. They weren't ready for the kitchen or basement, so we chose to do the family room adjacent to the kitchen. We painted and tiled the fireplace, installed luxury vinyl plank, painted the walls, and got new furniture and window treatments.
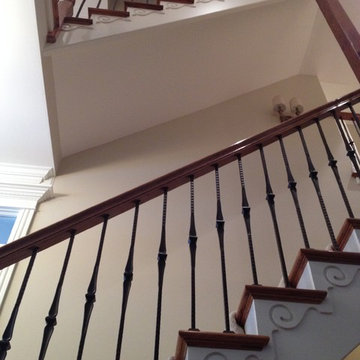 Update My Stairs
Gothic Series - continuous single knuckle pattern
Elegant wooden u-shaped staircase photo in Chicago with wooden risers
Elegant wooden u-shaped staircase photo in Chicago with wooden risers
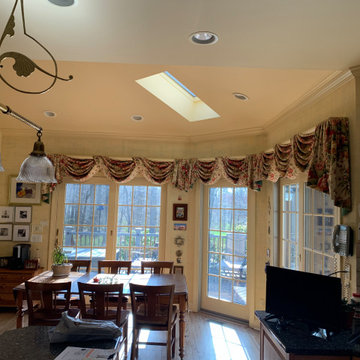
 Soft Furnishings by Stephanie
This swag and jabot treatments was ready to be replaced with an updated, lighter feeling treatment.
Large elegant u-shaped eat-in kitchen photo in New York with granite countertops and an island
Large elegant u-shaped eat-in kitchen photo in New York with granite countertops and an island
30