
Search results for "Continually" in Home Design Ideas
 Century Stair Company
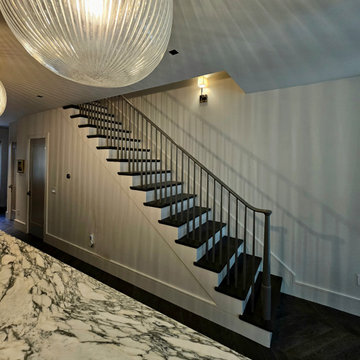
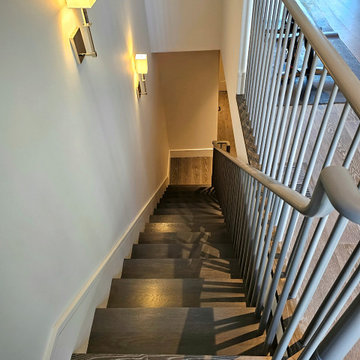
With its continuous railing system that flows from the main floor all the way to the loft level, this staircase showcases impressive engineering and expert craftsmanship. The design required tight turns, precision fittings, and custom solutions. Gray paint on the classically designed newels and thin wood balusters gives the traditional rail system a modern edge. Charcoal gray treads with rounded bullnose details pair with crisp white risers, creating clean contrast throughout. The result is a staircase that honors traditional design while embracing contemporary color choices.
1976-2026 © Century Stair Company
 Century Stair Company
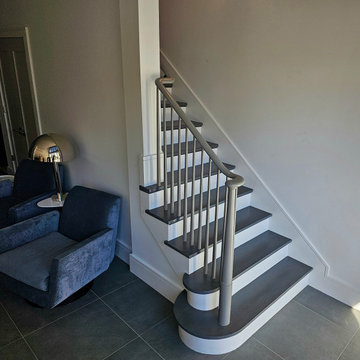
With its continuous railing system that flows from the main floor all the way to the loft level, this staircase showcases impressive engineering and expert craftsmanship. The design required tight turns, precision fittings, and custom solutions. Gray paint on the classically designed newels and thin wood balusters gives the traditional rail system a modern edge. Charcoal gray treads with rounded bullnose details pair with crisp white risers, creating clean contrast throughout. The result is a staircase that honors traditional design while embracing contemporary color choices.
1976-2026 © Century Stair Company
 Century Stair Company
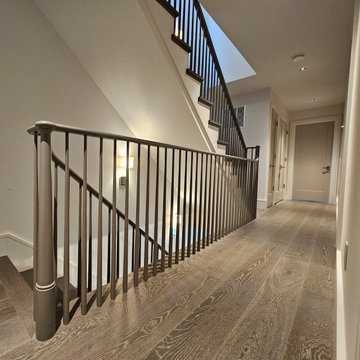
With its continuous railing system that flows from the main floor all the way to the loft level, this staircase showcases impressive engineering and expert craftsmanship. The design required tight turns, precision fittings, and custom solutions. Gray paint on the classically designed newels and thin wood balusters gives the traditional rail system a modern edge. Charcoal gray treads with rounded bullnose details pair with crisp white risers, creating clean contrast throughout. The result is a staircase that honors traditional design while embracing contemporary color choices.
1976-2026 © Century Stair Company
Find the right local pro for your project
 Century Stair Company
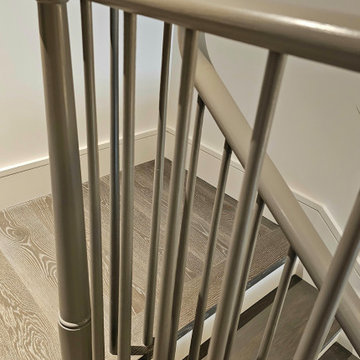
With its continuous railing system that flows from the main floor all the way to the loft level, this staircase showcases impressive engineering and expert craftsmanship. The design required tight turns, precision fittings, and custom solutions. Gray paint on the classically designed newels and thin wood balusters gives the traditional rail system a modern edge. Charcoal gray treads with rounded bullnose details pair with crisp white risers, creating clean contrast throughout. The result is a staircase that honors traditional design while embracing contemporary color choices.
1976-2026 © Century Stair Company
 Century Stair Company
With its continuous railing system that flows from the main floor all the way to the loft level, this staircase showcases impressive engineering and expert craftsmanship. The design required tight turns, precision fittings, and custom solutions. Gray paint on the classically designed newels and thin wood balusters gives the traditional rail system a modern edge. Charcoal gray treads with rounded bullnose details pair with crisp white risers, creating clean contrast throughout. The result is a staircase that honors traditional design while embracing contemporary color choices.
1976-2026 © Century Stair Company

 LGB Interiors
Robert Clark Photography
Transitional enclosed medium tone wood floor living room library photo in Orlando with beige walls
Transitional enclosed medium tone wood floor living room library photo in Orlando with beige walls

Trendy gray tile gray floor alcove shower photo in Chicago with flat-panel cabinets, dark wood cabinets, gray walls, an integrated sink and a hinged shower door

 Holst Brothers General Contractors
Mid-sized beach style multicolored tile and mosaic tile mosaic tile floor alcove shower photo in Los Angeles with recessed-panel cabinets, black cabinets, marble countertops, white walls and an undermount sink

 Mountainwood Construction
The phrase "luxury master suite" brings this room to mind. With a double shower, double hinged glass door and free standing tub, this water room is the hallmark of simple luxury. It also features a drop down lighting, a hemlock ceiling and brushed nickel fixtures paired with a majestic view.
Photo by Azevedo Photo

 TVL Creative Ltd.
Our clients had just recently closed on their new house in Stapleton and were excited to transform it into their perfect forever home. They wanted to remodel the entire first floor to create a more open floor plan and develop a smoother flow through the house that better fit the needs of their family. The original layout consisted of several small rooms that just weren’t very functional, so we decided to remove the walls that were breaking up the space and restructure the first floor to create a wonderfully open feel.
After removing the existing walls, we rearranged their spaces to give them an office at the front of the house, a large living room, and a large dining room that connects seamlessly with the kitchen. We also wanted to center the foyer in the home and allow more light to travel through the first floor, so we replaced their existing doors with beautiful custom sliding doors to the back yard and a gorgeous walnut door with side lights to greet guests at the front of their home.
Living Room
Our clients wanted a living room that could accommodate an inviting sectional, a baby grand piano, and plenty of space for family game nights. So, we transformed what had been a small office and sitting room into a large open living room with custom wood columns. We wanted to avoid making the home feel too vast and monumental, so we designed custom beams and columns to define spaces and to make the house feel like a home. Aesthetically we wanted their home to be soft and inviting, so we utilized a neutral color palette with occasional accents of muted blues and greens.
Dining Room
Our clients were also looking for a large dining room that was open to the rest of the home and perfect for big family gatherings. So, we removed what had been a small family room and eat-in dining area to create a spacious dining room with a fireplace and bar. We added custom cabinetry to the bar area with open shelving for displaying and designed a custom surround for their fireplace that ties in with the wood work we designed for their living room. We brought in the tones and materiality from the kitchen to unite the spaces and added a mixed metal light fixture to bring the space together
Kitchen
We wanted the kitchen to be a real show stopper and carry through the calm muted tones we were utilizing throughout their home. We reoriented the kitchen to allow for a big beautiful custom island and to give us the opportunity for a focal wall with cooktop and range hood. Their custom island was perfectly complimented with a dramatic quartz counter top and oversized pendants making it the real center of their home. Since they enter the kitchen first when coming from their detached garage, we included a small mud-room area right by the back door to catch everyone’s coats and shoes as they come in. We also created a new walk-in pantry with plenty of open storage and a fun chalkboard door for writing notes, recipes, and grocery lists.
Office
We transformed the original dining room into a handsome office at the front of the house. We designed custom walnut built-ins to house all of their books, and added glass french doors to give them a bit of privacy without making the space too closed off. We painted the room a deep muted blue to create a glimpse of rich color through the french doors
Powder Room
The powder room is a wonderful play on textures. We used a neutral palette with contrasting tones to create dramatic moments in this little space with accents of brushed gold.
Master Bathroom
The existing master bathroom had an awkward layout and outdated finishes, so we redesigned the space to create a clean layout with a dream worthy shower. We continued to use neutral tones that tie in with the rest of the home, but had fun playing with tile textures and patterns to create an eye-catching vanity. The wood-look tile planks along the floor provide a soft backdrop for their new free-standing bathtub and contrast beautifully with the deep ash finish on the cabinetry.



 McClean Design
Designer: Paul McClean
Project Type: New Single Family Residence
Location: Los Angeles, CA
Approximate Size: 15,500 sf
Completion Date: 2012
Photographer: Jim Bartsch
 Lawrence Mason Architects, PLLC
photography by Morgan Howarth. image copyright Morgan Howarth.
Inspiration for a contemporary bathroom remodel in DC Metro with a hinged shower door
Inspiration for a contemporary bathroom remodel in DC Metro with a hinged shower door

 Cory Connor Designs
KazArts Photography
Mid-sized transitional built-in desk ceramic tile home office photo in New York with gray walls
Mid-sized transitional built-in desk ceramic tile home office photo in New York with gray walls
 Century Stair Company
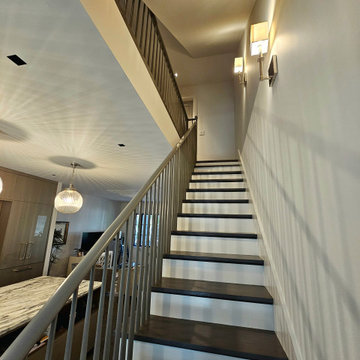
With its continuous railing system that flows from the main floor all the way to the loft level, this staircase showcases impressive engineering and expert craftsmanship. The design required tight turns, precision fittings, and custom solutions. Gray paint on the classically designed newels and thin wood balusters gives the traditional rail system a modern edge. Charcoal gray treads with rounded bullnose details pair with crisp white risers, creating clean contrast throughout. The result is a staircase that honors traditional design while embracing contemporary color choices.
1976-2026 © Century Stair Company
 Century Stair Company
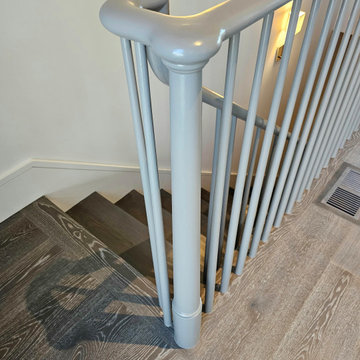
With its continuous railing system that flows from the main floor all the way to the loft level, this staircase showcases impressive engineering and expert craftsmanship. The design required tight turns, precision fittings, and custom solutions. Gray paint on the classically designed newels and thin wood balusters gives the traditional rail system a modern edge. Charcoal gray treads with rounded bullnose details pair with crisp white risers, creating clean contrast throughout. The result is a staircase that honors traditional design while embracing contemporary color choices.
1976-2026 © Century Stair Company
 Century Stair Company
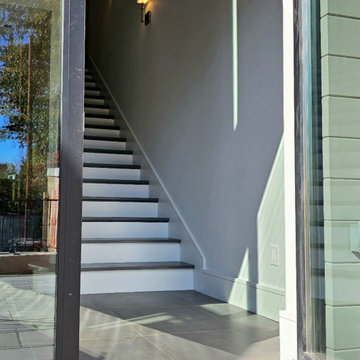
With its continuous railing system that flows from the main floor all the way to the loft level, this staircase showcases impressive engineering and expert craftsmanship. The design required tight turns, precision fittings, and custom solutions. Gray paint on the classically designed newels and thin wood balusters gives the traditional rail system a modern edge. Charcoal gray treads with rounded bullnose details pair with crisp white risers, creating clean contrast throughout. The result is a staircase that honors traditional design while embracing contemporary color choices.
1976-2026 © Century Stair Company
 Century Stair Company
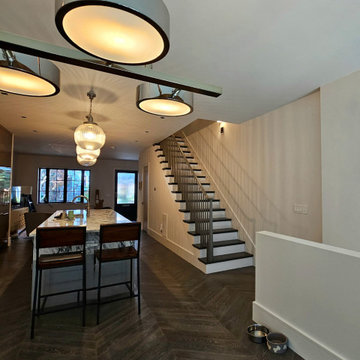
With its continuous railing system that flows from the main floor all the way to the loft level, this staircase showcases impressive engineering and expert craftsmanship. The design required tight turns, precision fittings, and custom solutions. Gray paint on the classically designed newels and thin wood balusters gives the traditional rail system a modern edge. Charcoal gray treads with rounded bullnose details pair with crisp white risers, creating clean contrast throughout. The result is a staircase that honors traditional design while embracing contemporary color choices.
1976-2026 © Century Stair Company
 Century Stair Company
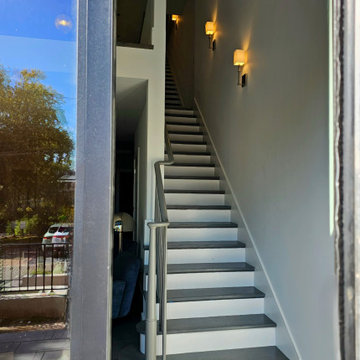
With its continuous railing system that flows from the main floor all the way to the loft level, this staircase showcases impressive engineering and expert craftsmanship. The design required tight turns, precision fittings, and custom solutions. Gray paint on the classically designed newels and thin wood balusters gives the traditional rail system a modern edge. Charcoal gray treads with rounded bullnose details pair with crisp white risers, creating clean contrast throughout. The result is a staircase that honors traditional design while embracing contemporary color choices.
1976-2026 © Century Stair Company
 Century Stair Company
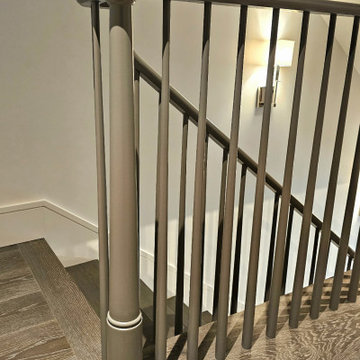
With its continuous railing system that flows from the main floor all the way to the loft level, this staircase showcases impressive engineering and expert craftsmanship. The design required tight turns, precision fittings, and custom solutions. Gray paint on the classically designed newels and thin wood balusters gives the traditional rail system a modern edge. Charcoal gray treads with rounded bullnose details pair with crisp white risers, creating clean contrast throughout. The result is a staircase that honors traditional design while embracing contemporary color choices.
1976-2026 © Century Stair Company
36