
Search results for "Continue maintaining" in Home Design Ideas
 George Group Cabinetry
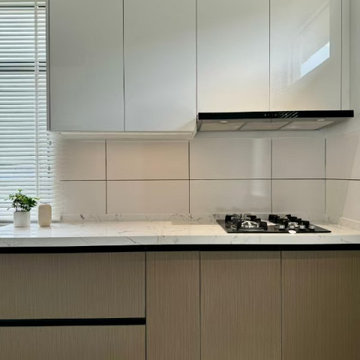
Front detailed shot focusing on the cooking wall cabinet configuration. Symmetrical high-gloss white upper cabinets frame wall-mounted range hood neatly, wood grain base cabinet conceals plumbing and storage below gas hob. Consistent two-tone cabinet color scheme maintains minimalist tidy visual effect, marble vein splashback extends continuously behind countertop, streamlined handle design avoids protruded hardware collision, easy to wipe and maintain for Malaysian household daily kitchen upkeep.
 BBA Architects
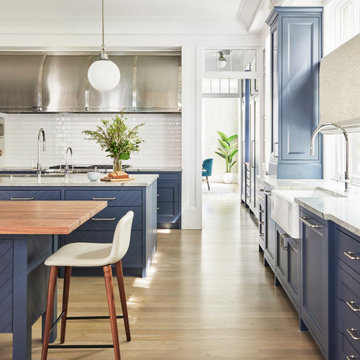
Situated along the perimeter of the property, this unique home creates a continuous street wall, both preserving plenty of open yard space and maintaining privacy from the prominent street corner. A one-story mudroom connects the garage to the house at the rear of the lot which required a local zoning variance. The resulting L-shaped plan and the central location of a glass-enclosed stair allow natural light to enter the home from multiple sides of nearly every room. The Arts & Crafts inspired detailing creates a familiar yet unique facade that is sympathetic to the character and scale of the neighborhood. A chevron pattern is a key design element on the window bays and doors and continues inside throughout the interior of the home.
2022 NAHB Platinum Best in American Living Award
View more of this home through #BBAModernCraftsman on Instagram.
 Illuminations Lighting Design
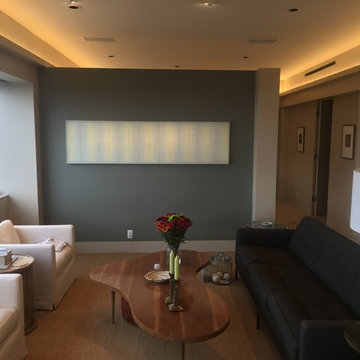
We installed a linear low voltage LED lighting system as a indirect light source as the primary light source for this dining/living room space to maintain continuity and provide a glare free view of the city. Artwork in the background is illuminated with a several 4" adjustable pull down lights and special lenses to stretch the light pattern horizontally.. What can Illuminations Lighting Design light for you?
Find the right local pro for your project
 Finishing Touches Landscaping

Inspiration for a mid-sized rustic backyard stone landscaping in Milwaukee.
 BBA Architects
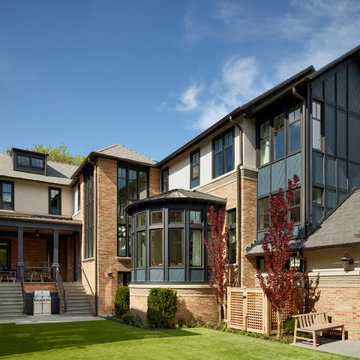
Situated along the perimeter of the property, this unique home creates a continuous street wall, both preserving plenty of open yard space and maintaining privacy from the prominent street corner. A one-story mudroom connects the garage to the house at the rear of the lot which required a local zoning variance. The resulting L-shaped plan and the central location of a glass-enclosed stair allow natural light to enter the home from multiple sides of nearly every room. The Arts & Crafts inspired detailing creates a familiar yet unique facade that is sympathetic to the character and scale of the neighborhood. A chevron pattern is a key design element on the window bays and doors and continues inside throughout the interior of the home.
2022 NAHB Platinum Best in American Living Award
View more of this home through #BBAModernCraftsman on Instagram.
 Johnson + Fernàndez Interior Design
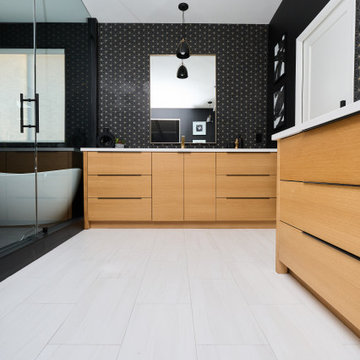
This primary bathroom design creates a stunning balance between natural warmth and modern sophistication with neutral wood vanities, black tile, and both black and gold accents. The wood’s grain and texture add depth to the space, while the minimalist design maintains a clean, contemporary vibe.
The focal point of the bathroom is the wet room area, which is enclosed by glass creating a continuous flow. The shower itself features a rain shower head mounted overhead for a luxurious, rain-like experience, complemented by a handheld shower for convenience.
 BBA Architects

Situated along the perimeter of the property, this unique home creates a continuous street wall, both preserving plenty of open yard space and maintaining privacy from the prominent street corner. A one-story mudroom connects the garage to the house at the rear of the lot which required a local zoning variance. The resulting L-shaped plan and the central location of a glass-enclosed stair allow natural light to enter the home from multiple sides of nearly every room. The Arts & Crafts inspired detailing creates a familiar yet unique facade that is sympathetic to the character and scale of the neighborhood. A chevron pattern is a key design element on the window bays and doors and continues inside throughout the interior of the home.
2022 NAHB Platinum Best in American Living Award
View more of this home through #BBAModernCraftsman on Instagram.

Sponsored
Sunbury, OH

J.Holderby - Renovations
Franklin County's Leading General Contractors - 2X Best of Houzz!
 BBA Architects
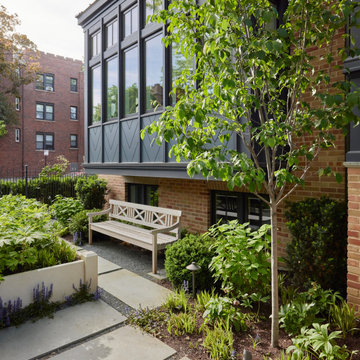
Situated along the perimeter of the property, this unique home creates a continuous street wall, both preserving plenty of open yard space and maintaining privacy from the prominent street corner. A one-story mudroom connects the garage to the house at the rear of the lot which required a local zoning variance. The resulting L-shaped plan and the central location of a glass-enclosed stair allow natural light to enter the home from multiple sides of nearly every room. The Arts & Crafts inspired detailing creates a familiar yet unique facade that is sympathetic to the character and scale of the neighborhood. A chevron pattern is a key design element on the window bays and doors and continues inside throughout the interior of the home.
2022 NAHB Platinum Best in American Living Award
View more of this home through #BBAModernCraftsman on Instagram.
 Johnson + Fernàndez Interior Design
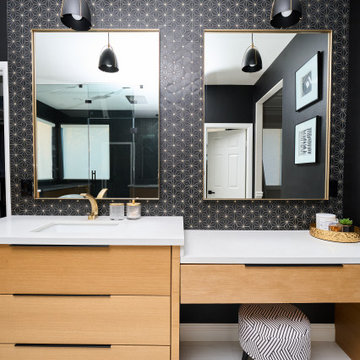
This primary bathroom design creates a stunning balance between natural warmth and modern sophistication with neutral wood vanities, black tile, and both black and gold accents. The wood’s grain and texture add depth to the space, while the minimalist design maintains a clean, contemporary vibe.
The focal point of the bathroom is the wet room area, which is enclosed by glass creating a continuous flow. The shower itself features a rain shower head mounted overhead for a luxurious, rain-like experience, complemented by a handheld shower for convenience.
 Kitchen & Bath Masters
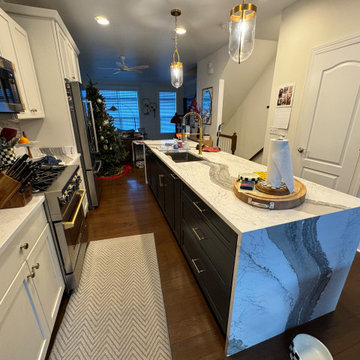
Cambria quartz was selected for the new countertops, with prominent natural-looking veining that continues across the island and surrounding work surfaces. The island countertop extends into a generous seating area, maintaining its role as both a preparation surface and an informal gathering space.
 Jennifer Butler Design

In this ensuite bathroom to the bunk room, a classic mosaic from Florida Tile provides durability and interest on the floor and into the zero clearance shower. The space feels larger, and yet maintains a cozy feeling in the lower level.
 Betz Pools Limited
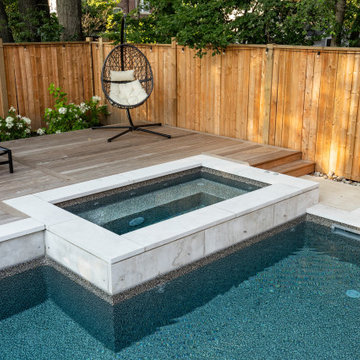
Another backyard highlight is the 5’ x 9’ custom vinyl over steel spa which is fully insulated for year-round use. Like all Betz attached spas, when not in use the water from the spa continually recirculates back into the pool ensuring that both maintain crystal clear filtered water.
 Johnson + Fernàndez Interior Design
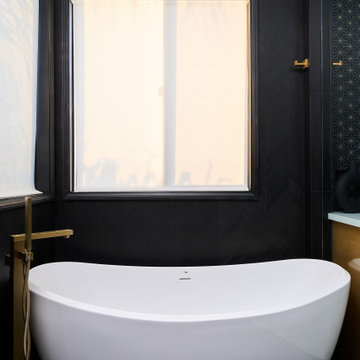
This primary bathroom design creates a stunning balance between natural warmth and modern sophistication with neutral wood vanities, black tile, and both black and gold accents. The wood’s grain and texture add depth to the space, while the minimalist design maintains a clean, contemporary vibe.
The focal point of the bathroom is the wet room area, which is enclosed by glass creating a continuous flow. The shower itself features a rain shower head mounted overhead for a luxurious, rain-like experience, complemented by a handheld shower for convenience.
Sponsored
Sunbury, OH
J.Holderby - Renovations
Franklin County's Leading General Contractors - 2X Best of Houzz!
 Venezia Marble
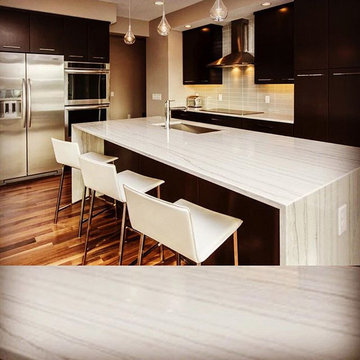
This project highlights a striking waterfall island fabricated in quartz. The continuous veining flowing down both sides of the island creates a dramatic focal point in the kitchen. Venezia Marble carefully matched the pattern to achieve a seamless waterfall effect while maintaining precise fabrication and installation.
 Johnson + Fernàndez Interior Design
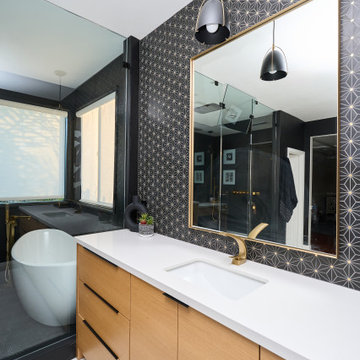
This primary bathroom design creates a stunning balance between natural warmth and modern sophistication with neutral wood vanities, black tile, and both black and gold accents. The wood’s grain and texture add depth to the space, while the minimalist design maintains a clean, contemporary vibe.
The focal point of the bathroom is the wet room area, which is enclosed by glass creating a continuous flow. The shower itself features a rain shower head mounted overhead for a luxurious, rain-like experience, complemented by a handheld shower for convenience.
 Furnituredotcom
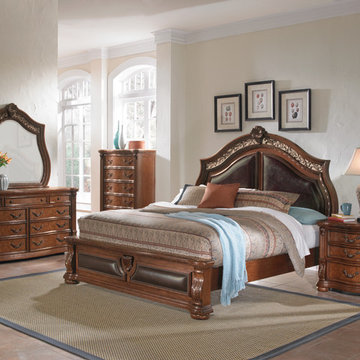
Simply Palatial. With its exotic combination of materials, the elegance of the Saltonstall collection evokes the history and architecture of North Africa. The old world styling is evident in every nailhead accent and scrollwork detail; continuing the far-flung theme is an acanthus leaf motif. The gorgeous bed is the centerpiece, with chocolate brown bonded leather on the headboard and footboard - rich and stylish, yet easily maintained. (Note: product availability may differ by zip code)
 Johnson + Fernàndez Interior Design
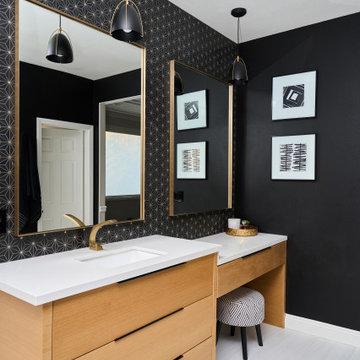
This primary bathroom design creates a stunning balance between natural warmth and modern sophistication with neutral wood vanities, black tile, and both black and gold accents. The wood’s grain and texture add depth to the space, while the minimalist design maintains a clean, contemporary vibe.
The focal point of the bathroom is the wet room area, which is enclosed by glass creating a continuous flow. The shower itself features a rain shower head mounted overhead for a luxurious, rain-like experience, complemented by a handheld shower for convenience.
 Johnson + Fernàndez Interior Design
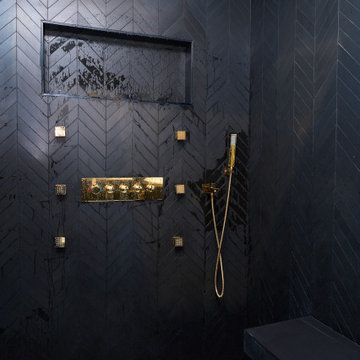
This primary bathroom design creates a stunning balance between natural warmth and modern sophistication with neutral wood vanities, black tile, and both black and gold accents. The wood’s grain and texture add depth to the space, while the minimalist design maintains a clean, contemporary vibe.
The focal point of the bathroom is the wet room area, which is enclosed by glass creating a continuous flow. The shower itself features a rain shower head mounted overhead for a luxurious, rain-like experience, complemented by a handheld shower for convenience.
 BBA Architects

Situated along the perimeter of the property, this unique home creates a continuous street wall, both preserving plenty of open yard space and maintaining privacy from the prominent street corner. A one-story mudroom connects the garage to the house at the rear of the lot which required a local zoning variance. The resulting L-shaped plan and the central location of a glass-enclosed stair allow natural light to enter the home from multiple sides of nearly every room. The Arts & Crafts inspired detailing creates a familiar yet unique facade that is sympathetic to the character and scale of the neighborhood. A chevron pattern is a key design element on the window bays and doors and continues inside throughout the interior of the home.
2022 NAHB Platinum Best in American Living Award
View more of this home through #BBAModernCraftsman on Instagram.
 SKP Design

The challenge of this project was to bring modern functionality to a kitchen in a historic Cotswald home. A wall between the kitchen and breakfast room was removed to create a larger, more functional space. The homeowner's favorite color red was incorporated into the design and continues the color palette from the rest of the house. Bold design choices celebrate the small space. Dark slate floors contrast with white cabinets. The efficient center island is painted red, and serves as a dramatic focal point. Granite counters are from Pascucci. Homestead Cabinetmakers of Kalamazoo created custom cabinets tailored for the space. A built in china hutch with fluting detail reflects traditional style without being overly ornate. Rejuvenation light fixtures illuminate the space while maintaining traditional style. The wallcovering is vinyl with a raw silk look.
Photography: Kristian Walker
20