
Search results for "Continue maintaining" in Home Design Ideas
 Sarah Lawson Design
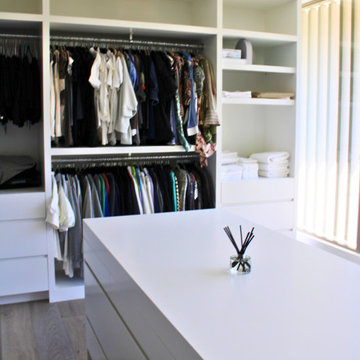
A fully custom storage island anchors the primary dressing room, offering layered drawer configurations for clothing, accessories, and jewelry. The surrounding open wardrobe system was designed for visibility and efficiency, allowing the client’s collection to remain accessible and curated.
Natural light filters through exterior architectural slats, casting linear shadows across the space and reinforcing the home’s indoor–outdoor continuity. Automated roller shades are concealed within a continuous ceiling pocket, maintaining the room’s clean architectural lines.
The result is bright, tailored, and quietly luxurious, designed for daily ritual rather than excess.
 User
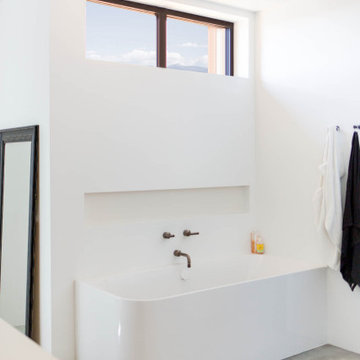
UserThe Glo European Windows A5 Series windows and doors were carefully selected for the Whitefish Residence to support the high performance and modern architectural design of the home. Triple pane glass, a larger continuous thermal break, multiple air seals, and high performance spacers all help to eliminate condensation and heat convection while providing durability to last the lifetime of the building. This higher level of efficiency will also help to keep continued utility costs low and maintain comfortable temperatures throughout the year.
Large fixed window units mulled together in the field provide sweeping views of the valley and mountains beyond. Full light exterior doors with transom windows above provide natural daylight to penetrate deep into the home. A large lift and slide door opens the living area to the exterior of the home and creates an atmosphere of spaciousness and ethereality. Modern aluminum frames with clean lines paired with stainless steel handles accent the subtle details of the architectural design. Tilt and turn windows throughout the space allow the option of natural ventilation while maintaining clear views of the picturesque landscape.
 Custom Slab Works LLC
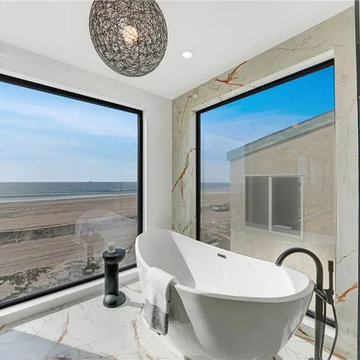
This modern bathroom project in Sunset Beach features Dekton Awake installed continuously across the tub surround walls and shower floor, creating a seamless and cohesive design. Using the same surface throughout the wet area allows the space to feel open, refined, and intentionally designed.
Dekton Awake is an ideal material for bathroom applications thanks to its low porosity, durability, and resistance to moisture and daily wear. Its soft movement and neutral tone provide subtle visual interest while maintaining a calm and timeless aesthetic that complements coastal interiors.
The continuous use of Dekton Awake enhances both form and function, offering a clean, low maintenance surface that performs exceptionally well in wet environments. This project demonstrates how thoughtful material selection can elevate bathroom design while delivering long term durability.
Find the right local pro for your project
 TIPEQ Inc
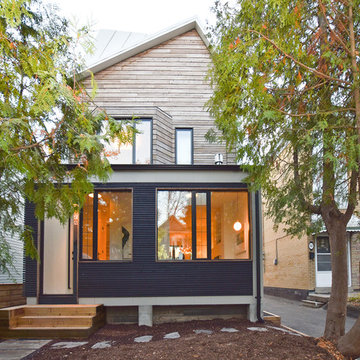
A 1905 Beach home was reinvented as a light-filled, energy efficient modern home. Strictly modern, the new design respectfully explores building structures & materials found in the area to complement the neighbourhood while creating a modern original with unique sculptural aesthetics. Emphasis was also put on creating a technical configurations to support the wellbeing, as well as economical outcome, for maintaining & operating the building – to name a few: lots of natural light & cross ventilation; walls and roof with long-lasting cool metal paneling; breathable wall membranes; continuous insulation; HRV; smart technologies to control lighting, heating & cooling and to monitor energy consumption.
 Showcase Renovations, Inc.
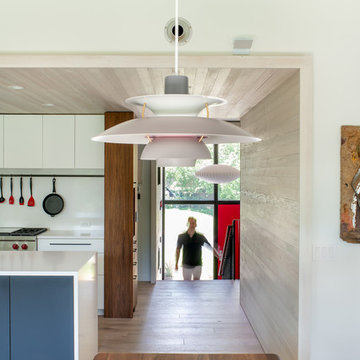
The entry is a significant source of daylight and provides the homeowners with a view of the outdoors at the front of the house, while maintaining some privacy. Atop the stairs you may turn right or left to access other rooms, or continue moving forward into the kitchen. The kitchen is framed in a surround of clear grain Douglas fir, defining its own cozy space, before the room opens up with a higher ceiling - welcoming you into the living/dining area.
 McKinney York Architects
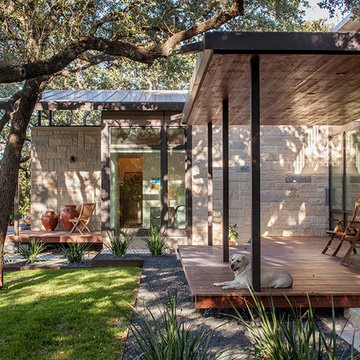
This property came with a house which proved ill-matched to our clients’ needs but which nestled neatly amid beautiful live oaks. In choosing to commission a new home, they asked that it also tuck under the limbs of the oaks and maintain a subdued presence to the street. Extraordinary efforts such as cantilevered floors and even bridging over critical root zones allow the design to be truly fitted to the site and to co-exist with the trees, the grandest of which is the focal point of the entry courtyard.
Of equal importance to the trees and view was to provide, conversely, for walls to display 35 paintings and numerous books. From form to smallest detail, the house is quiet and subtle.
 Corvallis Custom Kitchens & Baths

A modern tile was used in the shower and on the floor to provide a continuous flow. Lanmark was used as the shower pan in this bathroom as it has no grout lines and is easy to maintain. Hansgrohe shower fixtures and faucets were installed in brushed nickel.
Photos by Holly Needham - Designer

Sponsored
Sunbury, OH

J.Holderby - Renovations
Franklin County's Leading General Contractors - 2X Best of Houzz!

 Drewett Works
With adjacent neighbors within a fairly dense section of Paradise Valley, Arizona, C.P. Drewett sought to provide a tranquil retreat for a new-to-the-Valley surgeon and his family who were seeking the modernism they loved though had never lived in. With a goal of consuming all possible site lines and views while maintaining autonomy, a portion of the house — including the entry, office, and master bedroom wing — is subterranean. This subterranean nature of the home provides interior grandeur for guests but offers a welcoming and humble approach, fully satisfying the clients requests.
While the lot has an east-west orientation, the home was designed to capture mainly north and south light which is more desirable and soothing. The architecture’s interior loftiness is created with overlapping, undulating planes of plaster, glass, and steel. The woven nature of horizontal planes throughout the living spaces provides an uplifting sense, inviting a symphony of light to enter the space. The more voluminous public spaces are comprised of stone-clad massing elements which convert into a desert pavilion embracing the outdoor spaces. Every room opens to exterior spaces providing a dramatic embrace of home to natural environment.
Grand Award winner for Best Interior Design of a Custom Home
The material palette began with a rich, tonal, large-format Quartzite stone cladding. The stone’s tones gaveforth the rest of the material palette including a champagne-colored metal fascia, a tonal stucco system, and ceilings clad with hemlock, a tight-grained but softer wood that was tonally perfect with the rest of the materials. The interior case goods and wood-wrapped openings further contribute to the tonal harmony of architecture and materials.
Grand Award Winner for Best Indoor Outdoor Lifestyle for a Home This award-winning project was recognized at the 2020 Gold Nugget Awards with two Grand Awards, one for Best Indoor/Outdoor Lifestyle for a Home, and another for Best Interior Design of a One of a Kind or Custom Home.
At the 2020 Design Excellence Awards and Gala presented by ASID AZ North, Ownby Design received five awards for Tonal Harmony. The project was recognized for 1st place – Bathroom; 3rd place – Furniture; 1st place – Kitchen; 1st place – Outdoor Living; and 2nd place – Residence over 6,000 square ft. Congratulations to Claire Ownby, Kalysha Manzo, and the entire Ownby Design team.
Tonal Harmony was also featured on the cover of the July/August 2020 issue of Luxe Interiors + Design and received a 14-page editorial feature entitled “A Place in the Sun” within the magazine.
 Corvallis Custom Kitchens & Baths
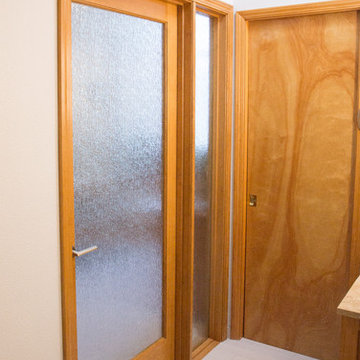
A modern tile was used in the shower and on the floor to provide a continuous flow. Lanmark was used as the shower pan in this bathroom as it has no grout lines and is easy to maintain. Hansgrohe shower fixtures and faucets were installed in brushed nickel.
Photos by Holly Needham - Designer
 Sarah Lawson Design
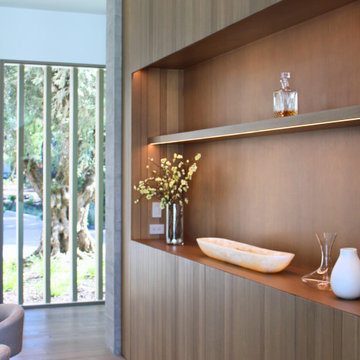
Custom millwork and integrated display shelving create a refined focal element within the dining room. Upper display niches are paired with concealed lower cabinetry using touch-latch hardware, maintaining a clean, uninterrupted elevation. Vertical wood paneling, concealed lighting, and precise proportions add warmth and depth while reinforcing the architectural continuity of the space.
 Sarah Lawson Design
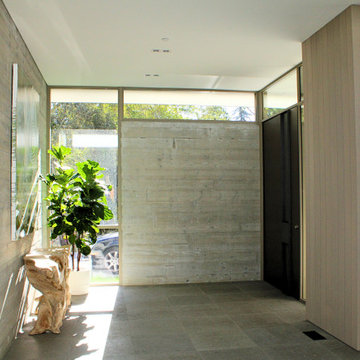
A restrained entry sequence defined by material continuity and controlled natural light. Board-formed concrete walls, vertical wood paneling, and a custom pivot door with integrated hardware establish a calm arrival experience while maintaining privacy from the street. The wood paneling extends from interior to exterior as siding, reinforcing the home’s indoor–outdoor architectural language and setting the tone for the spaces beyond.
 The Decorating Therapist
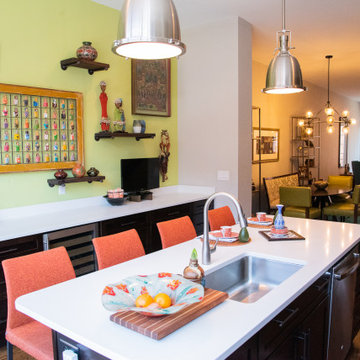
The open-concept design of this contemporary townhome is unified through a thoughtfully curated color palette that creates a seamless flow between the living, dining, and kitchen spaces. Carefully layered hues, rich textures, and complementary finishes establish visual continuity while allowing each area to maintain its own distinct character. This cohesive approach enhances the home's architectural openness, maximizes the sense of space, and creates a sophisticated backdrop for the homeowners' curated collection of global art and furnishings. The result is a luxurious, harmonious interior that feels both expansive and effortlessly connected.
 Sarah Lawson Design
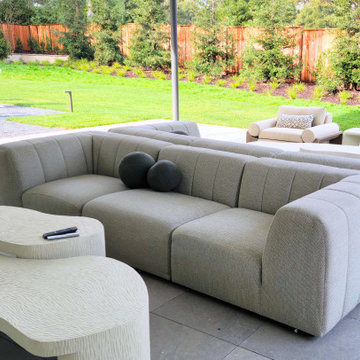
Located just beyond the see-thru, two-sided fireplace in the family room, this covered outdoor living area extends the home’s interior spaces into the landscape. Restrained furnishings, durable materials, and a protected canopy allow the space to function as an everyday living environment while maintaining continuity with the architecture and interior palette.
Sponsored
Sunbury, OH
J.Holderby - Renovations
Franklin County's Leading General Contractors - 2X Best of Houzz!
 Arizona Tile
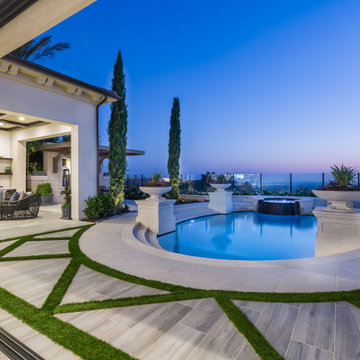
Continue your indoor tile to your exterior living spaces with the R11 Tile finish. To be certified as R11 Tile, a tile must pass an internationally recognized analysis showing that a person can maintain balance while standing on the wet tile at an incline of up to 27 degrees.
 George Group Cabinetry
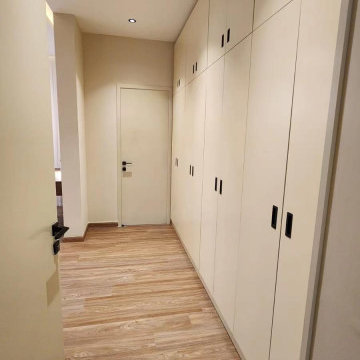
Full-length continuous built-in cabinetry along the hallway. Light cream cabinet panels with slim dark handles maximize hidden storage, maintaining tidy visuals while boosting the home’s storage capacity.
 STUDIO KONDE | Konrad Idaszewski Architect
Visit the full project: https://conde.pl/portfolio/projekt-loftowych-wnetrz-domu-w-rokietnicy/
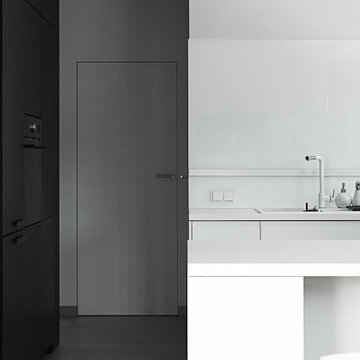
Strong contrast defines this view of the kitchen, where a dark storage wall meets a bright white worktop and backsplash.
Clean cabinetry continues along the wall before opening towards the central island, keeping the arrangement visually ordered.
The white surfaces reflect daylight and introduce a lighter counterpoint to the darker volumes.
A concealed doorway sits between the two material zones, maintaining the simplicity of the composition.
Black and white are balanced by the warm tone of the timber floor, preventing the minimalist palette from feeling overly austere.
 Le Gourmet Kitchen Ltd.
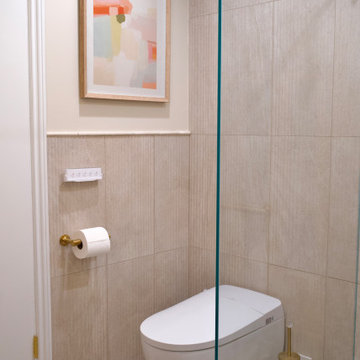
The adjacent frameless glass shower enclosure maintains an open visual flow while showcasing the continuous tile surfaces inside the shower.
Inspiration for a small modern beige tile and porcelain tile beige floor powder room remodel in Orange County with flat-panel cabinets, medium tone wood cabinets, a one-piece toilet, quartz countertops, white countertops, a freestanding vanity, beige walls and an undermount sink
Inspiration for a small modern beige tile and porcelain tile beige floor powder room remodel in Orange County with flat-panel cabinets, medium tone wood cabinets, a one-piece toilet, quartz countertops, white countertops, a freestanding vanity, beige walls and an undermount sink
 Sarah Lawson Design
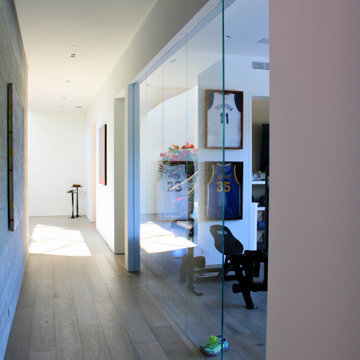
A full-height glass wall visually connects the home gym to the main circulation corridor, allowing natural light to travel deep into the interior. The transparent enclosure maintains acoustic separation while reinforcing openness, rhythm, and continuity throughout the home.
 Synergy Design & Construction
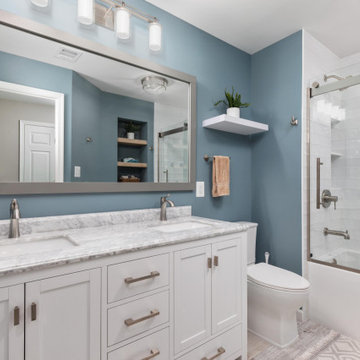
After: We kept the sliding glass door style but replaced it with a brushed nickel finish, adding a touch of elegance and continuity with the rest of the home’s design.The hall bath was completely upgraded with a 60" freestanding vanity set, featuring white solid oak cabinets and a marble countertop. To enhance functionality, modern floating shelving was added, providing additional storage while maintaining a sleek, contemporary look. The walls are painted in Benjamin Moore's "Water’s Edge," a calming blue that adds a refreshing pop of color.
 Synergy Design & Construction
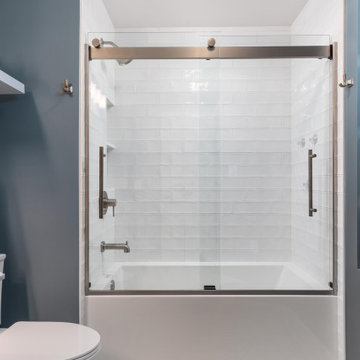
After: We kept the sliding glass door style but replaced it with a brushed nickel finish, adding a touch of elegance and continuity with the rest of the home’s design.The hall bath was completely upgraded with a 60" freestanding vanity set, featuring white solid oak cabinets and a marble countertop. To enhance functionality, modern floating shelving was added, providing additional storage while maintaining a sleek, contemporary look. The walls are painted in Benjamin Moore's "Water’s Edge," a calming blue that adds a refreshing pop of color.
22