
Search results for "Continue maintaining" in Home Design Ideas
 Le Gourmet Kitchen Ltd.
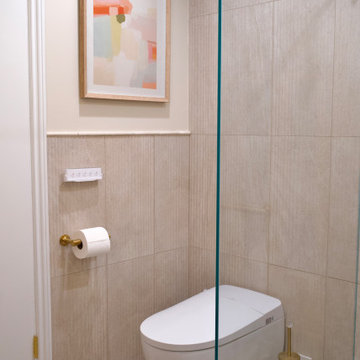
The adjacent frameless glass shower enclosure maintains an open visual flow while showcasing the continuous tile surfaces inside the shower.
Inspiration for a small modern beige tile and porcelain tile beige floor powder room remodel in Orange County with flat-panel cabinets, medium tone wood cabinets, a one-piece toilet, quartz countertops, white countertops, a freestanding vanity, beige walls and an undermount sink
Inspiration for a small modern beige tile and porcelain tile beige floor powder room remodel in Orange County with flat-panel cabinets, medium tone wood cabinets, a one-piece toilet, quartz countertops, white countertops, a freestanding vanity, beige walls and an undermount sink
 George Group Cabinetry
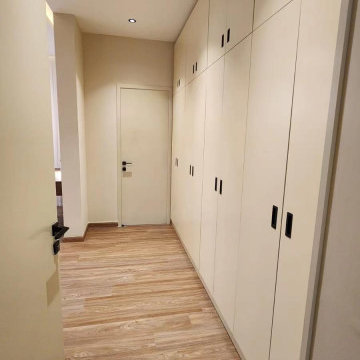
Full-length continuous built-in cabinetry along the hallway. Light cream cabinet panels with slim dark handles maximize hidden storage, maintaining tidy visuals while boosting the home’s storage capacity.
 STUDIO KONDE | Konrad Idaszewski Architect
Visit the full project: https://conde.pl/portfolio/projekt-loftowych-wnetrz-domu-w-rokietnicy/
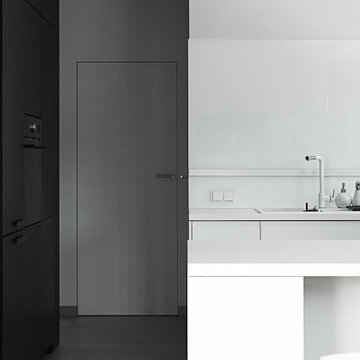
Strong contrast defines this view of the kitchen, where a dark storage wall meets a bright white worktop and backsplash.
Clean cabinetry continues along the wall before opening towards the central island, keeping the arrangement visually ordered.
The white surfaces reflect daylight and introduce a lighter counterpoint to the darker volumes.
A concealed doorway sits between the two material zones, maintaining the simplicity of the composition.
Black and white are balanced by the warm tone of the timber floor, preventing the minimalist palette from feeling overly austere.
Find the right local pro for your project
 Sarah Lawson Design
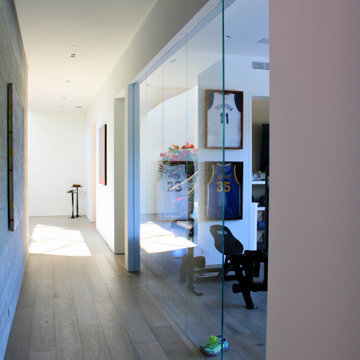
A full-height glass wall visually connects the home gym to the main circulation corridor, allowing natural light to travel deep into the interior. The transparent enclosure maintains acoustic separation while reinforcing openness, rhythm, and continuity throughout the home.
 Synergy Design & Construction
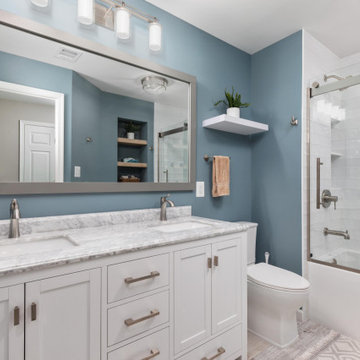
After: We kept the sliding glass door style but replaced it with a brushed nickel finish, adding a touch of elegance and continuity with the rest of the home’s design.The hall bath was completely upgraded with a 60" freestanding vanity set, featuring white solid oak cabinets and a marble countertop. To enhance functionality, modern floating shelving was added, providing additional storage while maintaining a sleek, contemporary look. The walls are painted in Benjamin Moore's "Water’s Edge," a calming blue that adds a refreshing pop of color.
 Synergy Design & Construction
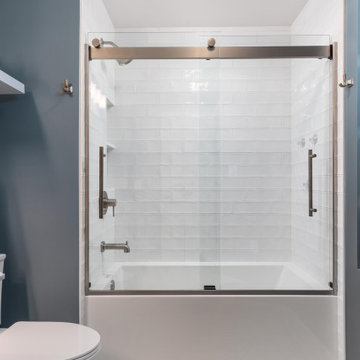
After: We kept the sliding glass door style but replaced it with a brushed nickel finish, adding a touch of elegance and continuity with the rest of the home’s design.The hall bath was completely upgraded with a 60" freestanding vanity set, featuring white solid oak cabinets and a marble countertop. To enhance functionality, modern floating shelving was added, providing additional storage while maintaining a sleek, contemporary look. The walls are painted in Benjamin Moore's "Water’s Edge," a calming blue that adds a refreshing pop of color.
 Collaborative Interior Design
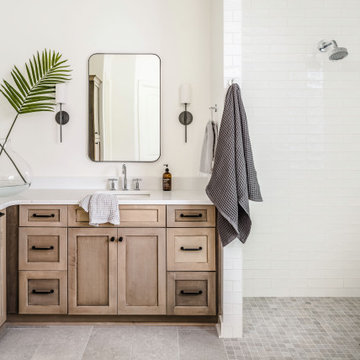
The shower and main floor are seamless and on the same level for easy access. A small format mosaic tile, matching the larger format main floor tile, was used in the shower to reduce the likelihood of slipping yet still maintain visual continuity with the main floor.

Sponsored
Sunbury, OH

J.Holderby - Renovations
Franklin County's Leading General Contractors - 2X Best of Houzz!
 7B Design, LLC
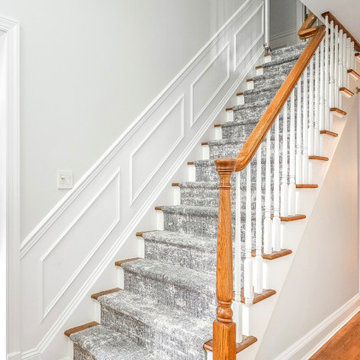
The updated staircase in the Scarsdale Colonial Makeover, designed by 7B Design in Scarsdale, NY, features a contemporary gray stair runner layered over medium-toned hardwood treads with crisp white risers for a clean, high-contrast look. Classic wood handrails paired with white spindles maintain timeless appeal, while refreshed staircase wainscoting adds architectural detail and continuity throughout the home.
 Sarah Lawson Design
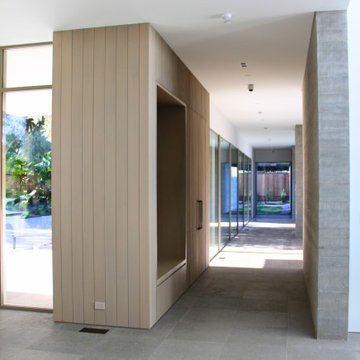
A linear circulation spine designed to reinforce the home’s indoor–outdoor architecture. Vertical wood paneling and board-formed concrete define the passage while full-height glazing introduces daylight and visual connection to the landscape. Concealed doors and integrated millwork maintain a calm, uninterrupted rhythm as the entry sequence transitions toward the primary living spaces.
 Design Matters
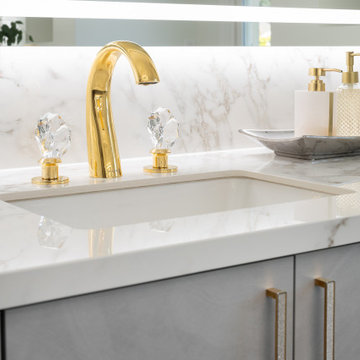
We identified the client's desire for easy-to-maintain materials and dynamic contrasts. Porcelain slabs for the shower walls, vanity tops, and vanity walls, created a beautiful, elegant backdrop for the textured and dynamic contrast of black marble Chevron tile on the floors throughout. In keeping with the high gloss look, we specified Italian Laminate metallic cabinetry over slab doors with a hint of color to continue the luxury look. Finishing off with large-scale Illuminated mirrors and crystal light fixtures, this client's master bath suite exceeded their expectations and desires!
 Design Matters
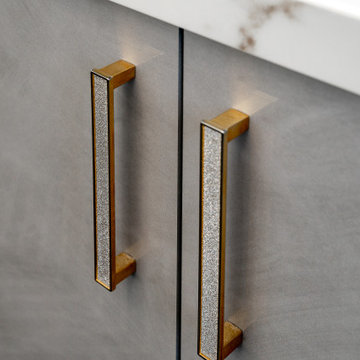
We identified the client's desire for easy-to-maintain materials and dynamic contrasts. Porcelain slabs for the shower walls, vanity tops, and vanity walls, created a beautiful, elegant backdrop for the textured and dynamic contrast of black marble Chevron tile on the floors throughout. In keeping with the high gloss look, we specified Italian Laminate metallic cabinetry over slab doors with a hint of color to continue the luxury look. Finishing off with large-scale Illuminated mirrors and crystal light fixtures, this client's master bath suite exceeded their expectations and desires!

 ZeroEnergy Design
ZeroEnergy Design (ZED) created this modern home for a progressive family in the desirable community of Lexington.
Thoughtful Land Connection. The residence is carefully sited on the infill lot so as to create privacy from the road and neighbors, while cultivating a side yard that captures the southern sun. The terraced grade rises to meet the house, allowing for it to maintain a structured connection with the ground while also sitting above the high water table. The elevated outdoor living space maintains a strong connection with the indoor living space, while the stepped edge ties it back to the true ground plane. Siting and outdoor connections were completed by ZED in collaboration with landscape designer Soren Deniord Design Studio.
Exterior Finishes and Solar. The exterior finish materials include a palette of shiplapped wood siding, through-colored fiber cement panels and stucco. A rooftop parapet hides the solar panels above, while a gutter and site drainage system directs rainwater into an irrigation cistern and dry wells that recharge the groundwater.
Cooking, Dining, Living. Inside, the kitchen, fabricated by Henrybuilt, is located between the indoor and outdoor dining areas. The expansive south-facing sliding door opens to seamlessly connect the spaces, using a retractable awning to provide shade during the summer while still admitting the warming winter sun. The indoor living space continues from the dining areas across to the sunken living area, with a view that returns again to the outside through the corner wall of glass.
Accessible Guest Suite. The design of the first level guest suite provides for both aging in place and guests who regularly visit for extended stays. The patio off the north side of the house affords guests their own private outdoor space, and privacy from the neighbor. Similarly, the second level master suite opens to an outdoor private roof deck.
Light and Access. The wide open interior stair with a glass panel rail leads from the top level down to the well insulated basement. The design of the basement, used as an away/play space, addresses the need for both natural light and easy access. In addition to the open stairwell, light is admitted to the north side of the area with a high performance, Passive House (PHI) certified skylight, covering a six by sixteen foot area. On the south side, a unique roof hatch set flush with the deck opens to reveal a glass door at the base of the stairwell which provides additional light and access from the deck above down to the play space.
Energy. Energy consumption is reduced by the high performance building envelope, high efficiency mechanical systems, and then offset with renewable energy. All windows and doors are made of high performance triple paned glass with thermally broken aluminum frames. The exterior wall assembly employs dense pack cellulose in the stud cavity, a continuous air barrier, and four inches exterior rigid foam insulation. The 10kW rooftop solar electric system provides clean energy production. The final air leakage testing yielded 0.6 ACH 50 - an extremely air tight house, a testament to the well-designed details, progress testing and quality construction. When compared to a new house built to code requirements, this home consumes only 19% of the energy.
Architecture & Energy Consulting: ZeroEnergy Design
Landscape Design: Soren Deniord Design
Paintings: Bernd Haussmann Studio
Photos: Eric Roth Photography
 Bali Blinds

Exterior Solar Shades with Continuous-loop Lift and Cassette Valances: Lattice, Alabaster 51502
Deck - coastal deck idea
Deck - coastal deck idea
Sponsored
Sunbury, OH
J.Holderby - Renovations
Franklin County's Leading General Contractors - 2X Best of Houzz!
 Lori Jolin Design, LLC.
2014 CotY Award - Whole House Remodel $250,000-$500,000
Sutter Photographers
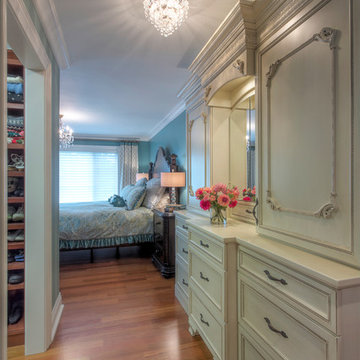
-A custom furniture piece was designed and installed in the new hallway between the master bedroom and the bathroom. It is across from the new closet space and is additional storage for clothes and jewelry.
-The light fixtures in the master bedroom (and master bath) add continuity and sparkle, not only in here, but throughout the home.
-Custom drapery, bedding, and pillows complement each other and maintain continuity.
-An efficient closet, without a door, replaced the traditional walk in closet.
- All bedrooms were updated with new hardwood floors, new Marvin windows, tall baseboards and crown molding, and whimsical light fixtures.
- A palette of 5 colors was used throughout the home to create a peaceful and tranquil feeling.
 Joselyn Rendon Interiors
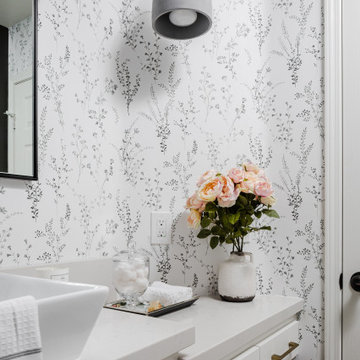
Black and White Bathroom Interior Design Project
Bathroom - traditional bathroom idea in Los Angeles
Bathroom - traditional bathroom idea in Los Angeles
 Western DuPage Landscaping, Inc.
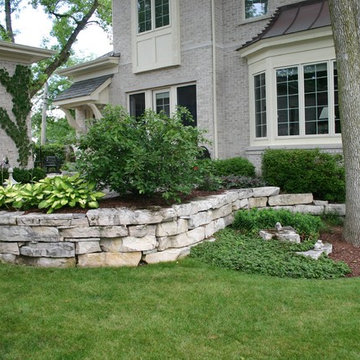
Since the completion of the home our company has maintained this property. Originally built by a local builder as a speculation home, it was purchased by two busy professionals.
Why is this important? Let's just say the clients are particular and like it when things aren't just so. Both have high level careers, travel often and expect their landscape to be pristine. Year after year our company rises to this challenge.
When originally installed, the builder wanted larger plant material to provide a full and mature look. The continued growth provides a pruning challenge, especially when the client prefers a clean, neat and "compact" landscape. We continually monitor growth and hand prune accordingly, including yearly winter pruning.
The backyard is particularly difficult due to the shade, moisture run-off from neighboring properties. The turf requires constant monitoring and adjustment to the irrigation system. The trees create a mess requiring clean up along with yearly power washing of the stone.
While the challenges are many, the fine maintenance has led to happy clients and numerous referrals.
 Design Perspective Interior Design, LLC
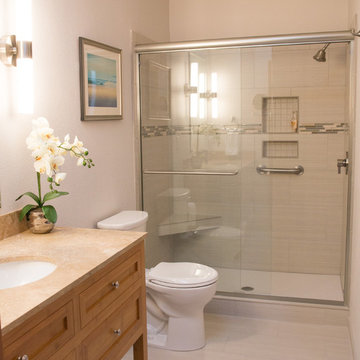
Our clients chose a modern tile was in the shower and on the floor to provide a continuous flow. We used Lanmark solid surfacing as the shower pan in this bathroom as it has no grout lines and is easy to maintain. The matching tile base trim continued the pattern in the floor up onto the trim vertically. We installed a Signature Hardware vanity made in bamboo, and replaced the countertop and undermount sink. George Kovacs Saber II lights were used to frame the new mirror. Hansgrohe shower fixtures and faucets were installed in brushed nickel. Sherwin Williams White Shoulders paint was applied to add more brightness to this lovely bathroom. Agalite sliding glass shower doors were installed with clear glass to further expand the small bathroom space.
Holly Needham
 Annie Santulli Designs
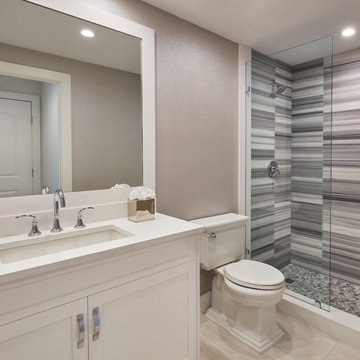
This oceanside contemporary condominium is a sophisticated space that evokes relaxation. Using the bright blue and easy feel of the ocean as both an inspiration and a backdrop, soft rich fabrics in beach tones were used to maintain the peacefulness of the coastal surroundings. With soft hues of blue and simple lush design elements, this living space is a wonderful blend of coastal calmness and contemporary style. Textured wall papers were used to enrich bathrooms with no ocean view to create continuity of the stunning natural setting of the Palm Beach oceanfront.
Robert Brantley Photography
 ZeroEnergy Design
ZeroEnergy Design (ZED) created this modern home for a progressive family in the desirable community of Lexington.
Thoughtful Land Connection. The residence is carefully sited on the infill lot so as to create privacy from the road and neighbors, while cultivating a side yard that captures the southern sun. The terraced grade rises to meet the house, allowing for it to maintain a structured connection with the ground while also sitting above the high water table. The elevated outdoor living space maintains a strong connection with the indoor living space, while the stepped edge ties it back to the true ground plane. Siting and outdoor connections were completed by ZED in collaboration with landscape designer Soren Deniord Design Studio.
Exterior Finishes and Solar. The exterior finish materials include a palette of shiplapped wood siding, through-colored fiber cement panels and stucco. A rooftop parapet hides the solar panels above, while a gutter and site drainage system directs rainwater into an irrigation cistern and dry wells that recharge the groundwater.
Cooking, Dining, Living. Inside, the kitchen, fabricated by Henrybuilt, is located between the indoor and outdoor dining areas. The expansive south-facing sliding door opens to seamlessly connect the spaces, using a retractable awning to provide shade during the summer while still admitting the warming winter sun. The indoor living space continues from the dining areas across to the sunken living area, with a view that returns again to the outside through the corner wall of glass.
Accessible Guest Suite. The design of the first level guest suite provides for both aging in place and guests who regularly visit for extended stays. The patio off the north side of the house affords guests their own private outdoor space, and privacy from the neighbor. Similarly, the second level master suite opens to an outdoor private roof deck.
Light and Access. The wide open interior stair with a glass panel rail leads from the top level down to the well insulated basement. The design of the basement, used as an away/play space, addresses the need for both natural light and easy access. In addition to the open stairwell, light is admitted to the north side of the area with a high performance, Passive House (PHI) certified skylight, covering a six by sixteen foot area. On the south side, a unique roof hatch set flush with the deck opens to reveal a glass door at the base of the stairwell which provides additional light and access from the deck above down to the play space.
Energy. Energy consumption is reduced by the high performance building envelope, high efficiency mechanical systems, and then offset with renewable energy. All windows and doors are made of high performance triple paned glass with thermally broken aluminum frames. The exterior wall assembly employs dense pack cellulose in the stud cavity, a continuous air barrier, and four inches exterior rigid foam insulation. The 10kW rooftop solar electric system provides clean energy production. The final air leakage testing yielded 0.6 ACH 50 - an extremely air tight house, a testament to the well-designed details, progress testing and quality construction. When compared to a new house built to code requirements, this home consumes only 19% of the energy.
Architecture & Energy Consulting: ZeroEnergy Design
Landscape Design: Soren Deniord Design
Paintings: Bernd Haussmann Studio
Photos: Eric Roth Photography
 THE UP STUDIO
Free Float is a pool house that continues UP's obsession with contextual contradiction. Located on a three acre estate in Sands Point NY, the modern pool house is juxtaposed against the existing traditional home. Using structural gymnastics, a column-free, simple shading area was created to protect occupants from the summer sun while still allowing the structure to feel light and open, maintaining views of the Long Island Sound and surrounding beaches.
Photography : Harriet Andronikides
23