
Search results for "Continue maintaining" in Home Design Ideas
 Cabinet Genies, Inc.
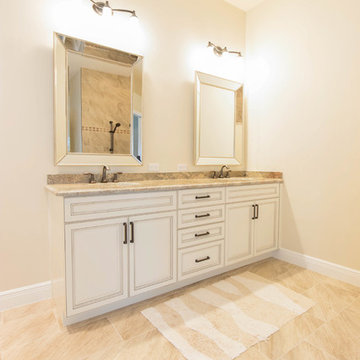
Another simply elegant kitchen and bath completed with JAR Remodeling! Beautiful alabaster cabinets with chocolate glaze adorn the kitchen keeping the space open and airy, while maintaining a cozy atmosphere. The brown quartz bode well with the chocolate glaze and hints of brown in the backsplash, pulling the entire color palette together. The rest of the home uses the same style cues allowing for a continuous flow from one room to the next. The Genies did it again! ;)
Cabinetry: Kith Kitchens | Style: Cambridge | Color: Alabaster w/ Choclate Glaze
JSI Cabinetry | Style: Plymouth | Color: White
Countertops: Cambria - Hampshire
Hardware: Atlas Homewares - 292-VB
Lighting: Task Lighting Corporation
 Adam Gibson Design
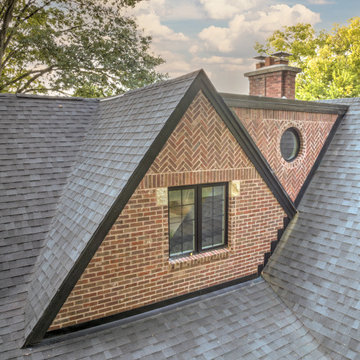
This renovation carefully reinterprets a 1920s Tudor home, balancing preservation with meaningful expansion. New additions and dormers are composed as if original to the house, using matching brickwork, slate-toned roofing, and traditionally proportioned gables to maintain architectural continuity. Subtle half-timbering, thoughtfully detailed masonry arches, and deeply set windows reinforce the Tudor vocabulary while allowing for significantly improved interior volume and natural light. On the rear elevation, the architecture opens to the landscape with a restrained, contemporary deck and generous glazing, creating a seamless indoor–outdoor connection without competing with the historic character. The result is a cohesive composition that feels timeless—one that respects the home’s origins while quietly elevating it for modern living.
 Adam Gibson Design
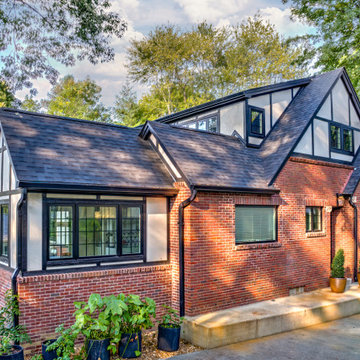
This renovation carefully reinterprets a 1920s Tudor home, balancing preservation with meaningful expansion. New additions and dormers are composed as if original to the house, using matching brickwork, slate-toned roofing, and traditionally proportioned gables to maintain architectural continuity. Subtle half-timbering, thoughtfully detailed masonry arches, and deeply set windows reinforce the Tudor vocabulary while allowing for significantly improved interior volume and natural light. On the rear elevation, the architecture opens to the landscape with a restrained, contemporary deck and generous glazing, creating a seamless indoor–outdoor connection without competing with the historic character. The result is a cohesive composition that feels timeless—one that respects the home’s origins while quietly elevating it for modern living.
Find the right local pro for your project
 Cabinet Genies, Inc.
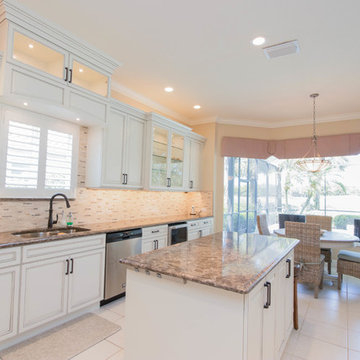
Another simply elegant kitchen and bath completed with JAR Remodeling! Beautiful alabaster cabinets with chocolate glaze adorn the kitchen keeping the space open and airy, while maintaining a cozy atmosphere. The brown quartz bode well with the chocolate glaze and hints of brown in the backsplash, pulling the entire color palette together. The rest of the home uses the same style cues allowing for a continuous flow from one room to the next. The Genies did it again! ;)
Cabinetry: Kith Kitchens | Style: Cambridge | Color: Alabaster w/ Choclate Glaze
JSI Cabinetry | Style: Plymouth | Color: White
Countertops: Cambria - Hampshire
Hardware: Atlas Homewares - 292-VB
Lighting: Task Lighting Corporation
 ASHMORE CABINETS LTD.
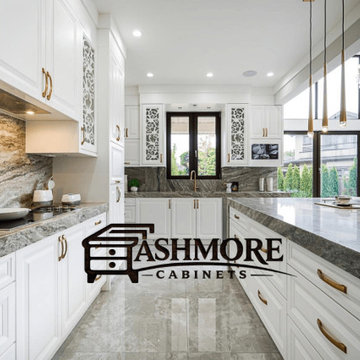
Bright open-concept kitchen featuring custom white cabinetry, continuous full-height stone backsplash, and a highly functional layout designed for flow and usability. The space is built to maximize natural light while maintaining clean lines and efficient storage solutions. This design approach supports both everyday living and entertaining, making it ideal for Surrey homes and modern Lower Mainland renovations.
 MAC Reno Design Build LTD ( MAC Renovations)
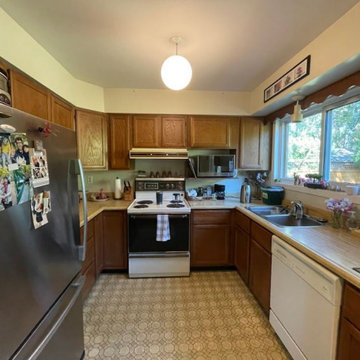
BEFORE PHOTO:
This thoughtfully executed renovation has transformed a beloved family home into a retirement-ready haven. The design, anchored by a family heirloom—a shoji door made by the owner's father—brings a sense of history and warmth with its rich wood tones. The reimagined kitchen shines with increased space and light, becoming a baker's dream, while maintaining its functionality for everyday use. Alongside, the powder room and laundry have received functional upgrades, enhancing the home's overall efficiency. Every detail is a blend of personal legacy and modern living, ensuring this home continues to be a place of comfort and ease for years to come.
 J.THOM Residential Design & Cabinetry
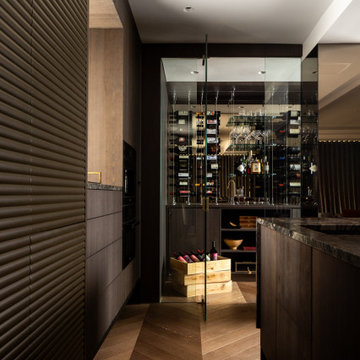
A glass-enclosed wine room uses a cable storage system to display the collection while maintaining visual openness within the residence. Chevron white oak flooring continues through the space, connecting it to the surrounding interiors.

Sponsored
Sunbury, OH

J.Holderby - Renovations
Franklin County's Leading General Contractors - 2X Best of Houzz!
 Smithwright
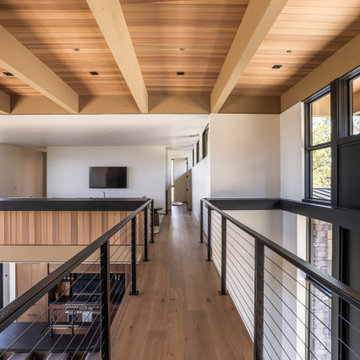
An upper-level walkway that connects spaces while maintaining openness below. Exposed wood beams and a continuous wood ceiling add warmth and rhythm overhead, while steel railing keeps sightlines clean and unobstructed.
The result is a space that feels both functional and architectural, linking the home vertically while reinforcing the material palette carried throughout.
 PRASADA Custom Homes
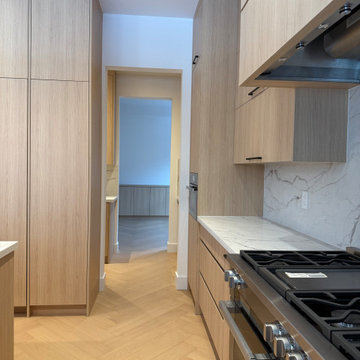
This view highlights the thoughtful kitchen layout and natural circulation designed into this luxury custom home. Full-height wood cabinetry creates a cohesive architectural presence while maintaining a clean, uncluttered aesthetic. The professional-grade range is positioned for both performance and visual balance, anchored by a stone backsplash and integrated ventilation.
Wide walkways, carefully aligned millwork, and continuous herringbone hardwood flooring allow the kitchen to flow effortlessly into adjacent living spaces. Designed and built in Oakville, this kitchen reflects a refined approach to proportion, functionality, and timeless custom home design.
 Kate Savitch Design
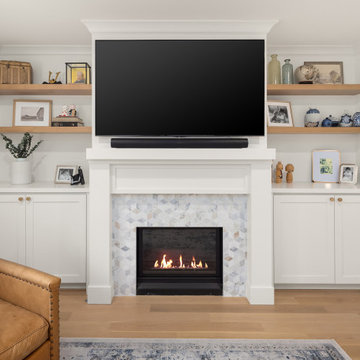
We added style and personality to this fireplace wall while maintaining generous storage for this busy family. The ceramic fireplace surround and white oak floating shelves add a natural element that warm the space. Gorgeous white oak floors continue through the entire ground floor of the home.
 MAC Reno Design Build LTD ( MAC Renovations)
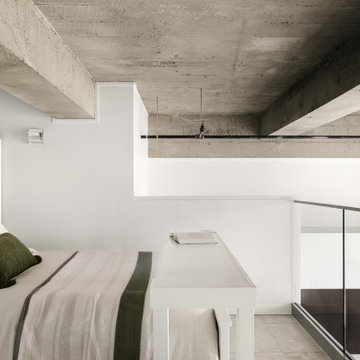
The finished mezzanine gives the home another functional level while maintaining sightlines into the original double-height space. The glass guardrail and light finishes help the addition feel open, with the exposed concrete ceiling continuing uninterrupted overhead.
 Bay Remodels
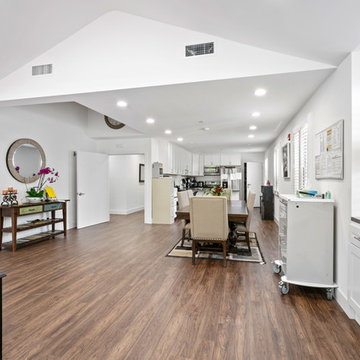
Open living and dining area featuring a vaulted ceiling, broad uninterrupted floor space, recessed lighting, and continuous dark wood-look flooring. White built-in cabinetry and neutral walls maintain a bright, cohesive appearance across the multipurpose room.
The wide layout supports flexible furniture placement and clear circulation between the dining area, kitchen, bedrooms, and exterior spaces.
 Ku Interior Design
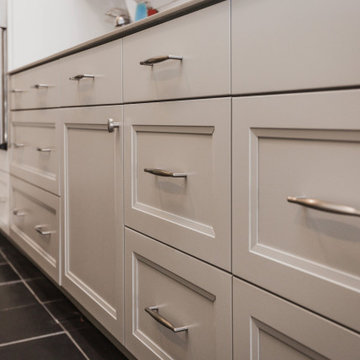
A continuous run of custom drawers maximizes storage while maintaining clean, uninterrupted sightlines throughout the galley kitchen. The remodel retained the existing dark floor tile, coordinating the new gray shaker cabinetry, porcelain slab countertops, and white ceramic subway tile backsplash to reduce waste while creating a cohesive, updated design.
Sponsored
Sunbury, OH
J.Holderby - Renovations
Franklin County's Leading General Contractors - 2X Best of Houzz!
 Edgewater Design Group
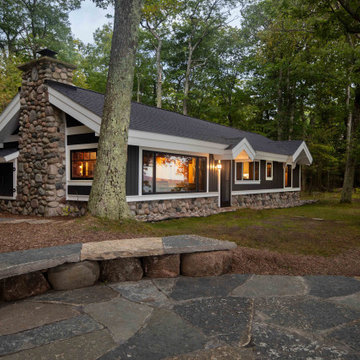
The client came to us to assist with transforming their small family cabin into a year-round residence that would continue the family legacy. The home was originally built by our client’s grandfather so keeping much of the existing interior woodwork and stone masonry fireplace was a must. They did not want to lose the rustic look and the warmth of the pine paneling. The view of Lake Michigan was also to be maintained. It was important to keep the home nestled within its surroundings.
There was a need to update the kitchen, add a laundry & mud room, install insulation, add a heating & cooling system, provide additional bedrooms and more bathrooms. The addition to the home needed to look intentional and provide plenty of room for the entire family to be together. Low maintenance exterior finish materials were used for the siding and trims as well as natural field stones at the base to match the original cabin’s charm.
 User
UserBruce Damonte

Inspiration for a contemporary green tile and glass tile pebble tile floor doorless shower remodel in San Francisco with a console sink and open cabinets
Inspiration for a contemporary green tile and glass tile pebble tile floor doorless shower remodel in San Francisco with a console sink and open cabinets

 Universal Appliance and Kitchen Center
Wolf 30" Professional Gas Cooktop Stainless Steel | CG304P
Available at Universal Appliance and Kitchen Center | uakc.com
Patented dual-stacked sealed burners:
Bring new dimensions of control to your cooking. Wolf's dual-stacked burner design, with two tiers of flame ports, bring the flame closer to (or further away from) the cooking vessel to deliver the right heat for the task at hand.
18,000 Btu burner:
The most powerful burner on a Wolf gas cooktop ever. Boil even large stock pots of water 25 percent faster than with earlier models.
Simmer and melt:
The lower tier of the Wolf dual-stacked burner provides a range of precision control down to the merest breath of flame, capably maintaining the ultra-low Btus you need to splendidly melt chocolate or cheese and confidently keep homemade sauces and soups at the ideal simmer for hours.
Signature Wolf controls:
Wolf professional gas cooktops feature our signature red knobs (black or brushed stainless knobs are available) set against a stainless steel control panel with laser-etched graphics and LED indicator lights.
Seamless stainless steel burner pan:
Cleanup is simple, thanks to the one-piece stainless steel burner pan.
Porcelain-coated, cast-iron burner grates:
Continuous cast-iron grates with a matte black, porcelain finish let you slide pots easily on and off heat, or from one burner to another.
Individual spark ignition system:
Each burner has a sensor that detects if the flame has gone out while you're cooking and automatically reignites it electronically.
Technical Features:
Gas pressure regulator built into unit
ETL certified for US and Canada
Electrical Requirements: 110/120 V AC 60 Hz, 15 amp dedicated circuit
(2) 9,200 Btu burners
12,000 Btu burner
18,000 Btu burner
Star-K Kosher certified as Sabbath and holiday-compliant
 Cabinet Genies, Inc.
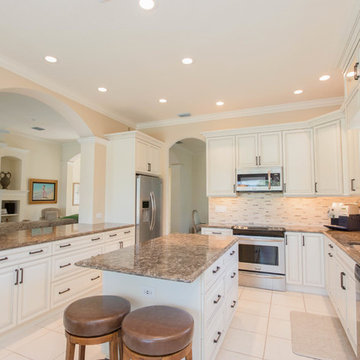
Another simply elegant kitchen and bath completed with JAR Remodeling! Beautiful alabaster cabinets with chocolate glaze adorn the kitchen keeping the space open and airy, while maintaining a cozy atmosphere. The brown quartz bode well with the chocolate glaze and hints of brown in the backsplash, pulling the entire color palette together. The rest of the home uses the same style cues allowing for a continuous flow from one room to the next. The Genies did it again! ;)
Cabinetry: Kith Kitchens | Style: Cambridge | Color: Alabaster w/ Choclate Glaze
JSI Cabinetry | Style: Plymouth | Color: White
Countertops: Cambria - Hampshire
Hardware: Atlas Homewares - 292-VB
Lighting: Task Lighting Corporation
 Cabinet Genies, Inc.
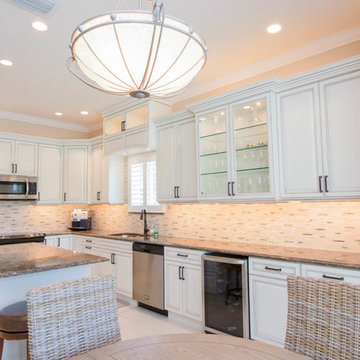
Another simply elegant kitchen and bath completed with JAR Remodeling! Beautiful alabaster cabinets with chocolate glaze adorn the kitchen keeping the space open and airy, while maintaining a cozy atmosphere. The brown quartz bode well with the chocolate glaze and hints of brown in the backsplash, pulling the entire color palette together. The rest of the home uses the same style cues allowing for a continuous flow from one room to the next. The Genies did it again! ;)
Cabinetry: Kith Kitchens | Style: Cambridge | Color: Alabaster w/ Choclate Glaze
JSI Cabinetry | Style: Plymouth | Color: White
Countertops: Cambria - Hampshire
Hardware: Atlas Homewares - 292-VB
Lighting: Task Lighting Corporation
 Arani Construction
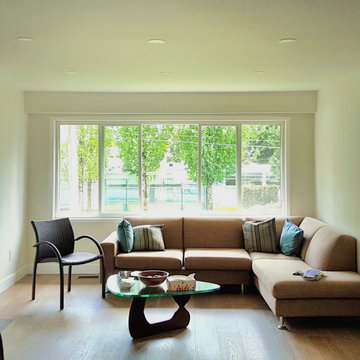
This full house renovation in Upper Lonsdale, North Vancouver reimagined the main living space to enhance light flow, spatial openness, and material continuity.
The existing layout was refined to create a brighter open-concept living room anchored by a contemporary fireplace feature wall. The textured surround and solid wood mantle introduce natural warmth, while recessed ceiling lighting provides even ambient illumination throughout the space.
Wide-plank engineered hardwood flooring runs seamlessly across the main level, visually expanding the footprint and connecting the living area to the adjacent kitchen and entry. Large picture windows were maintained to maximize natural daylight and strengthen the connection to the surrounding North Shore landscape.
The result is a balanced, modern interior tailored for everyday family living while maintaining architectural clarity and long-term durability.
 Ku Interior Design
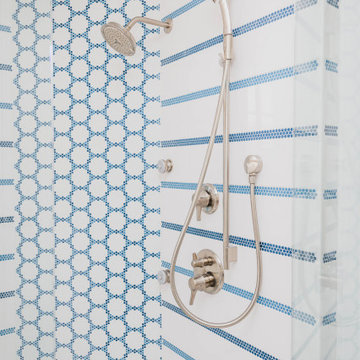
Custom blue-and-white tile transforms this walk-in shower into a striking architectural feature. A geometric micro-hex mosaic accent wall pairs with horizontal mosaic bands to create movement and continuity, while brushed nickel fixtures and frameless glass maintain a clean, contemporary aesthetic. The result is a shower that balances bold pattern with timeless simplicity.
38