
Search results for "Continue maintaining" in Home Design Ideas
 Stacey Kocevar Designs, LLC

This view highlights the layered materials and custom details of the transformed Harrisburg kitchen. Rift-cut white oak on the oversized island brings warmth to the soft painted cabinetry, while the extended island provides generous prep space and integrated seating for everyday dining. White engineered quartz countertops continue 18 inches up the cooking wall for a clean, durable backsplash, with white porcelain tile extending above to the ceiling. Floating wood shelves with integrated LED lighting add warmth and display space. The cooking wall includes an induction cooktop, pot filler and concealed ventilation, while integrated white appliances help maintain the kitchen's clean, tailored appearance.
 Harjo Construction
Hall Bathroom
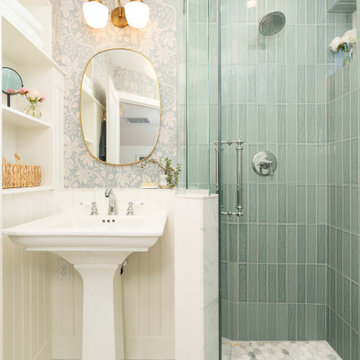
Designed for two growing daughters to share, the hall bathroom balances timeless style with smart functionality. Although the room has just one small window, a carefully curated palette of warm whites, marble, and soft color helps the space feel bright and open.
Traditional details—including wall paneling, marble hex floor tile, pencil trim, and a pedestal sink—give the bathroom classic character while maintaining an airy feel. The same marble flooring continues into the shower to create visual continuity, making the room feel larger and less segmented.
Storage was thoughtfully integrated wherever possible. A recessed built-in cabinet takes advantage of otherwise unused wall space, giving each daughter her own dedicated shelf for everyday essentials. A shallow ledge behind the pedestal sink provides additional storage while helping the room feel more open by aligning the sink wall with the shower enclosure. The finishing touch—a patterned wallpaper added late in the design process—brings warmth, depth, and personality without overwhelming the space.
 G.B. Construction and Development, Inc.

Complete bathroom remodel - The bathroom was completely gutted to studs. A curb-less stall shower was added with a glass panel instead of a shower door. This creates a barrier free space maintaining the light and airy feel of the complete interior remodel. The fireclay tile is recessed into the wall allowing for a clean finish without the need for bull nose tile. The light finishes are grounded with a wood vanity and then all tied together with oil rubbed bronze faucets.
Find the right local pro for your project
 Adam Gibson Design
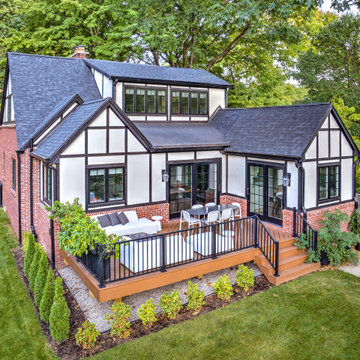
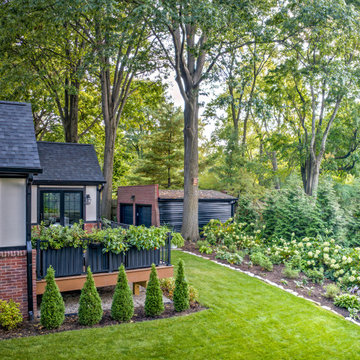
This renovation carefully reinterprets a 1920s Tudor home, balancing preservation with meaningful expansion. New additions and dormers are composed as if original to the house, using matching brickwork, slate-toned roofing, and traditionally proportioned gables to maintain architectural continuity. Subtle half-timbering, thoughtfully detailed masonry arches, and deeply set windows reinforce the Tudor vocabulary while allowing for significantly improved interior volume and natural light. On the rear elevation, the architecture opens to the landscape with a restrained, contemporary deck and generous glazing, creating a seamless indoor–outdoor connection without competing with the historic character. The result is a cohesive composition that feels timeless—one that respects the home’s origins while quietly elevating it for modern living.
 Adam Gibson Design
This renovation carefully reinterprets a 1920s Tudor home, balancing preservation with meaningful expansion. New additions and dormers are composed as if original to the house, using matching brickwork, slate-toned roofing, and traditionally proportioned gables to maintain architectural continuity. Subtle half-timbering, thoughtfully detailed masonry arches, and deeply set windows reinforce the Tudor vocabulary while allowing for significantly improved interior volume and natural light. On the rear elevation, the architecture opens to the landscape with a restrained, contemporary deck and generous glazing, creating a seamless indoor–outdoor connection without competing with the historic character. The result is a cohesive composition that feels timeless—one that respects the home’s origins while quietly elevating it for modern living.
 Eckalizzi Design
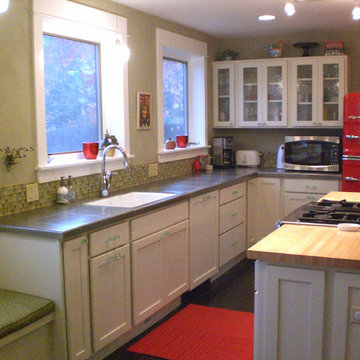
Maintaining the desire to incorporate natural light and views throughout the house, the kitchen makes uses of large operable windows, letting the owners open the space to the outdoors. Meanwhile, the upper display cabinets continue the theme of added transparency, hinting at the objects within through obscured glass.
 Arani Construction
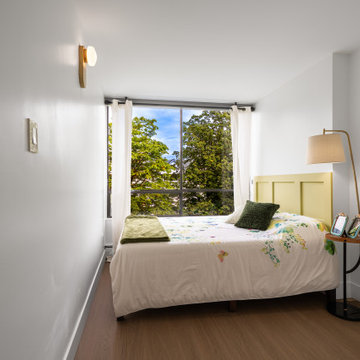
This guest bedroom renovation in Hollyburn, West Vancouver emphasizes clean proportions and efficient space planning within a compact condo footprint. The simplified layout allows for clear circulation while maintaining visual calm, supported by a soft neutral palette and continuous flooring throughout the suite.
The paneled headboard wall introduces subtle architectural depth, while updated wall-mounted lighting provides ambient illumination without occupying valuable surface area. The large window frames surrounding greenery, reinforcing the connection between interior simplicity and the natural setting characteristic of the North Shore.
Arani Construction delivers thoughtfully executed condo renovations across West Vancouver, focusing on spatial clarity, finish consistency, and long-term durability.

Sponsored
Sunbury, OH

J.Holderby - Renovations
Franklin County's Leading General Contractors - 2X Best of Houzz!
 Cabinet Genies, Inc.
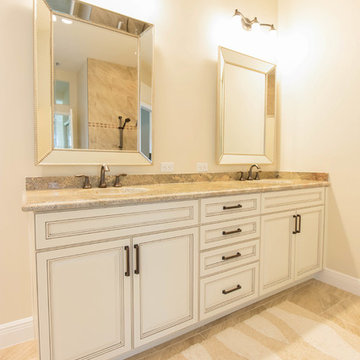
Another simply elegant kitchen and bath completed with JAR Remodeling! Beautiful alabaster cabinets with chocolate glaze adorn the kitchen keeping the space open and airy, while maintaining a cozy atmosphere. The brown quartz bode well with the chocolate glaze and hints of brown in the backsplash, pulling the entire color palette together. The rest of the home uses the same style cues allowing for a continuous flow from one room to the next. The Genies did it again! ;)
Cabinetry: Kith Kitchens | Style: Cambridge | Color: Alabaster w/ Choclate Glaze
JSI Cabinetry | Style: Plymouth | Color: White
Countertops: Cambria - Hampshire
Hardware: Atlas Homewares - 292-VB
Lighting: Task Lighting Corporation
 Tradition Outdoor Living

In Katy, Texas, Tradition Outdoor Living designed an outdoor living space, transforming the average backyard into a Texas Ranch-style retreat.
Entering this outdoor addition, the scene boasts Texan Ranch with custom made cedar Barn-style doors creatively encasing the recessed TV above the fireplace. Maintaining the appeal of the doors, the fireplace cedar mantel is adorned with accent rustic hardware. The 60” electric fireplace, remote controlled with LED lights, flickers warm colors for a serene evening on the patio. An extended hearth continues along the perimeter of living room, creating bench seating for all.
This combination of Rustic Taloka stack stone, from the fireplace and columns, and the polished Verano stone, capping the hearth and columns, perfectly pairs together enhancing the feel of this outdoor living room. The cedar-trimmed coffered beams in the tongue and groove ceiling and the wood planked stamped concrete make this space even more unique!
In the large Outdoor Kitchen, beautifully polished New Venetian Gold granite countertops allow the chef plenty of space for serving food and chatting with guests at the bar. The stainless steel appliances sparkle in the evening while the custom, color-changing LED lighting glows underneath the kitchen granite.
In the cooler months, this outdoor space is wired for electric radiant heat. And if anyone is up for a night of camping at the ranch, this outdoor living space is ready and complete with an outdoor bathroom addition!
Photo Credit: Jennifer Sue Photography
 Cabinet Genies, Inc.
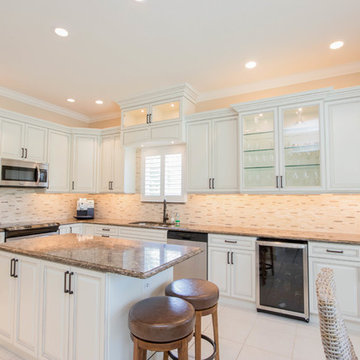
Another simply elegant kitchen and bath completed with JAR Remodeling! Beautiful alabaster cabinets with chocolate glaze adorn the kitchen keeping the space open and airy, while maintaining a cozy atmosphere. The brown quartz bode well with the chocolate glaze and hints of brown in the backsplash, pulling the entire color palette together. The rest of the home uses the same style cues allowing for a continuous flow from one room to the next. The Genies did it again! ;)
Cabinetry: Kith Kitchens | Style: Cambridge | Color: Alabaster w/ Choclate Glaze
JSI Cabinetry | Style: Plymouth | Color: White
Countertops: Cambria - Hampshire
Hardware: Atlas Homewares - 292-VB
Lighting: Task Lighting Corporation
 Cabinet Genies, Inc.
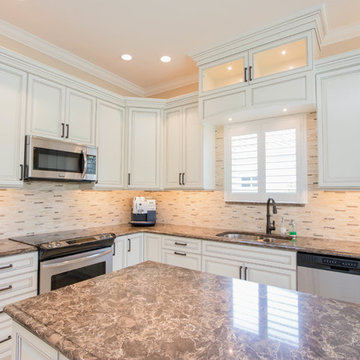
Another simply elegant kitchen and bath completed with JAR Remodeling! Beautiful alabaster cabinets with chocolate glaze adorn the kitchen keeping the space open and airy, while maintaining a cozy atmosphere. The brown quartz bode well with the chocolate glaze and hints of brown in the backsplash, pulling the entire color palette together. The rest of the home uses the same style cues allowing for a continuous flow from one room to the next. The Genies did it again! ;)
Cabinetry: Kith Kitchens | Style: Cambridge | Color: Alabaster w/ Choclate Glaze
JSI Cabinetry | Style: Plymouth | Color: White
Countertops: Cambria - Hampshire
Hardware: Atlas Homewares - 292-VB
Lighting: Task Lighting Corporation
 Arani Construction
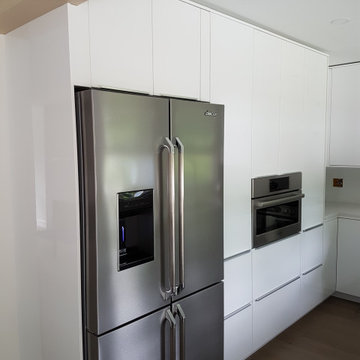
As part of this full house renovation in Upper Lonsdale, North Vancouver, the kitchen was reconfigured to create a streamlined appliance wall with full-height custom millwork.
The layout modification allowed for proper integration of the refrigerator and built-in oven while maintaining clean vertical lines from floor to ceiling. Glossy white slab cabinetry enhances natural light distribution and emphasizes the contemporary architectural language of the home.
Careful alignment of horizontal drawer reveals and appliance spacing ensures visual continuity across the elevation. The engineered hardwood flooring continues seamlessly into adjacent living areas, supporting the open-concept flow established during the renovation.
This North Vancouver kitchen remodel demonstrates precision millwork coordination, balanced proportions, and modern functionality tailored to everyday family living.
 Cabinet Genies, Inc.
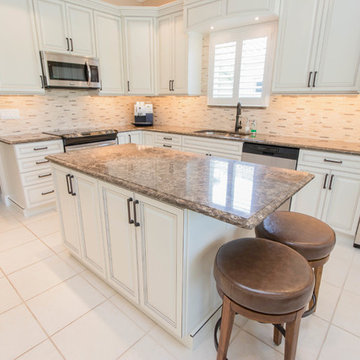
Another simply elegant kitchen and bath completed with JAR Remodeling! Beautiful alabaster cabinets with chocolate glaze adorn the kitchen keeping the space open and airy, while maintaining a cozy atmosphere. The brown quartz bode well with the chocolate glaze and hints of brown in the backsplash, pulling the entire color palette together. The rest of the home uses the same style cues allowing for a continuous flow from one room to the next. The Genies did it again! ;)
Cabinetry: Kith Kitchens | Style: Cambridge | Color: Alabaster w/ Choclate Glaze
JSI Cabinetry | Style: Plymouth | Color: White
Countertops: Cambria - Hampshire
Hardware: Atlas Homewares - 292-VB
Lighting: Task Lighting Corporation
Sponsored
Sunbury, OH
J.Holderby - Renovations
Franklin County's Leading General Contractors - 2X Best of Houzz!
 Bankside Design Studio
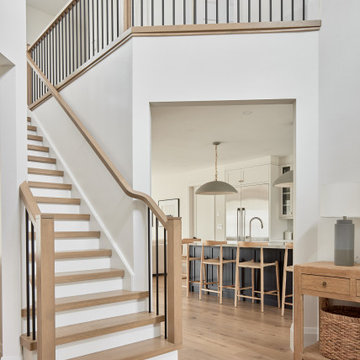
The client wanted a light-filled, visually connected circulation zone that emphasized openness and architectural flow. The solution centers on a double-height stair volume that leverages high ceilings and vertical rail detailing to draw the eye upward, enhancing spatial drama. The open riser staircase maintains sightlines to adjacent spaces, while the natural wood and black metal palette creates continuity and contrast. A framed interior opening leads seamlessly into the kitchen, reinforcing connectivity between key programmatic areas.
 Western DuPage Landscaping, Inc.
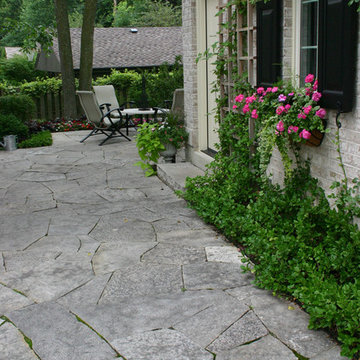
Since the completion of the home our company has maintained this property. Originally built by a local builder as a speculation home, it was purchased by two busy professionals.
Why is this important? Let's just say the clients are particular and like it when things aren't just so. Both have high level careers, travel often and expect their landscape to be pristine. Year after year our company rises to this challenge.
When originally installed, the builder wanted larger plant material to provide a full and mature look. The continued growth provides a pruning challenge, especially when the client prefers a clean, neat and "compact" landscape. We continually monitor growth and hand prune accordingly, including yearly winter pruning.
The backyard is particularly difficult due to the shade, moisture run-off from neighboring properties. The turf requires constant monitoring and adjustment to the irrigation system. The trees create a mess requiring clean up along with yearly power washing of the stone.
While the challenges are many, the fine maintenance has led to happy clients and numerous referrals.
 Mustang Landscape & Design
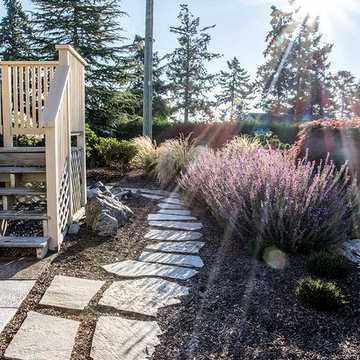
This elevated garden was seriously overgrown and the clients wanted something they could more easily maintain. We excavated the whole space, installed updated irrigation, and re-designed it with walking path, patio and new planting. Pearly white flagstone provides a perfect strolling path through the garden and around the house. Granite accent boulders and beach wood give it a simplified West-coast feel. Purple is the favourite colour of this client. Lavenders, Russian sage, iris, and wallflowers continuously provide purple throughout the seasons. The movement of the grasses provide another layer of sensation. These graceful grasses, highlighted by the morning sun, are intentionally situated based on the sun orientation of this garden.
 Bankside Design Studio
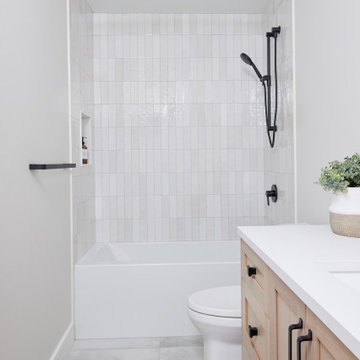
The basement bathroom features the same primary bathroom wall tile on the floor, creating continuity between the spaces while adding a polished look. The vanity, also from Theodore, is crafted from white oak, bringing warmth and natural texture to the room, and is paired with matte black cabinet pulls and knobs, adding a modern, contrasting touch. The ceramic tile in the shower/tub combo brings in a clean, functional aesthetic, complementing the overall design. The light grey painted walls provide a soft, neutral backdrop, balancing the room's elements and maintaining a calm, contemporary feel.
 Cabinet Genies, Inc.
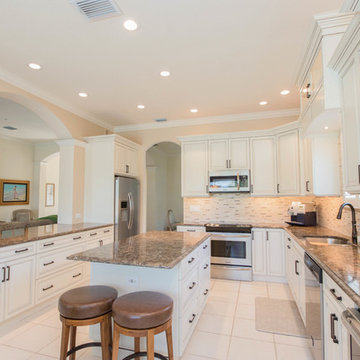
Another simply elegant kitchen and bath completed with JAR Remodeling! Beautiful alabaster cabinets with chocolate glaze adorn the kitchen keeping the space open and airy, while maintaining a cozy atmosphere. The brown quartz bode well with the chocolate glaze and hints of brown in the backsplash, pulling the entire color palette together. The rest of the home uses the same style cues allowing for a continuous flow from one room to the next. The Genies did it again! ;)
Cabinetry: Kith Kitchens | Style: Cambridge | Color: Alabaster w/ Choclate Glaze
JSI Cabinetry | Style: Plymouth | Color: White
Countertops: Cambria - Hampshire
Hardware: Atlas Homewares - 292-VB
Lighting: Task Lighting Corporation
 Custom Slab Works LLC
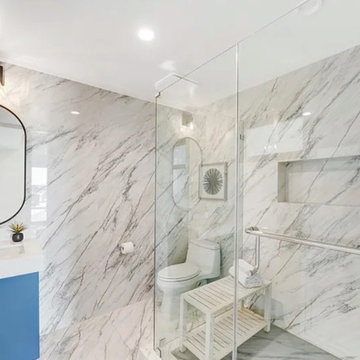
This bright and modern shower installation in Sunset Beach features large format stone slabs used across the shower walls, creating a clean, seamless look with minimal grout lines. The soft white background and linear veining bring a timeless elegance to the space while enhancing the feeling of openness and light.
The continuous slab application allows the natural movement of the stone to flow uninterrupted, elevating the overall design and giving the shower a refined, spa like atmosphere. Integrated shelving and a frameless glass enclosure maintain a streamlined appearance while maximizing functionality.
Designed with both aesthetics and performance in mind, this shower delivers a durable, low maintenance surface ideal for daily use. The result is a balanced blend of luxury and practicality, perfectly suited for a coastal Sunset Beach home.
 Cabinet Genies, Inc.
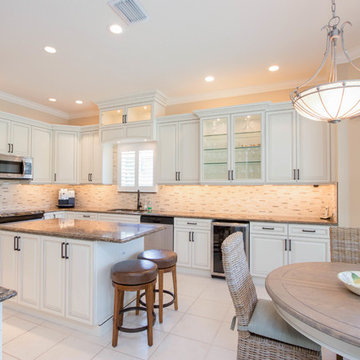
Another simply elegant kitchen and bath completed with JAR Remodeling! Beautiful alabaster cabinets with chocolate glaze adorn the kitchen keeping the space open and airy, while maintaining a cozy atmosphere. The brown quartz bode well with the chocolate glaze and hints of brown in the backsplash, pulling the entire color palette together. The rest of the home uses the same style cues allowing for a continuous flow from one room to the next. The Genies did it again! ;)
Cabinetry: Kith Kitchens | Style: Cambridge | Color: Alabaster w/ Choclate Glaze
JSI Cabinetry | Style: Plymouth | Color: White
Countertops: Cambria - Hampshire
Hardware: Atlas Homewares - 292-VB
Lighting: Task Lighting Corporation
37