
Search results for "Continue maintaining" in Home Design Ideas
 Edgewater Design Group
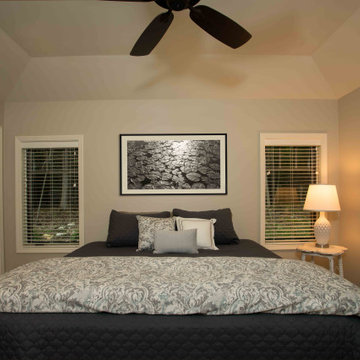
The client came to us to assist with transforming their small family cabin into a year-round residence that would continue the family legacy. The home was originally built by our client’s grandfather so keeping much of the existing interior woodwork and stone masonry fireplace was a must. They did not want to lose the rustic look and the warmth of the pine paneling. The view of Lake Michigan was also to be maintained. It was important to keep the home nestled within its surroundings.
There was a need to update the kitchen, add a laundry & mud room, install insulation, add a heating & cooling system, provide additional bedrooms and more bathrooms. The addition to the home needed to look intentional and provide plenty of room for the entire family to be together. Low maintenance exterior finish materials were used for the siding and trims as well as natural field stones at the base to match the original cabin’s charm.
 R&J Painting LLC
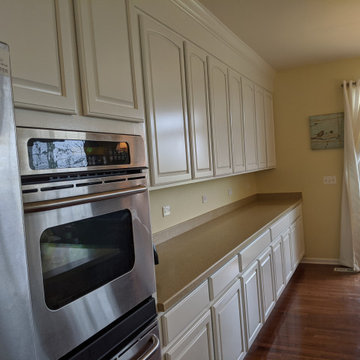
-Removed all Hardware, Doors and Drawer Fronts
-Cleaned and Degreased all Cabinetry
-Filled all Door and Drawer Holes
-Scuff Sanded all Cabinetry
-All Doors and Drawer Fronts Primed and Painted at Contractors controlled environment shop for a factory like finish. We found this method most favored by our clients, so that continued use of Kitchen can be maintained.
-Doors, Drawers and Hardware re-installed onsite upon completion
 Maison Areeba
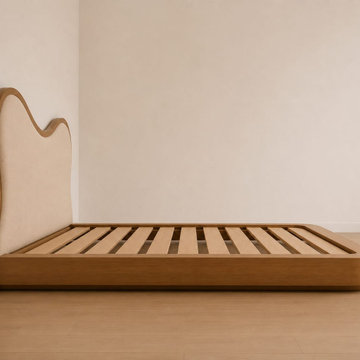
This platform bed features graceful continuous curve of the upholstered headboard and the clean, low-profile wooden platform. The flowing silhouette gives the bed a sculptural presence while maintaining a minimalist aesthetic. Designed for contemporary, Scandinavian, Japandi and organic-modern bedrooms, this handcrafted bed can be customized to suit individual requirements.
Find the right local pro for your project
 Desa Design Studio
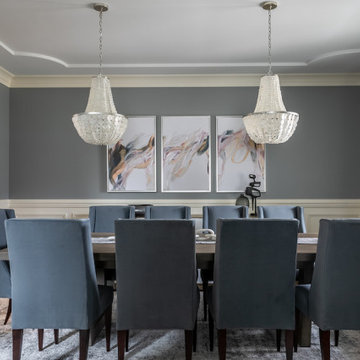
Being that the Dining Room is one of the first rooms you see when walking into the home and directly across from the office (which we designed as Phase I), the client wanted to continue the cohesiveness while maintaining the functionality of hosting large gatherings. The scope of work consisted of paint, lighting, window treatments, rug selection, furnishings, artwork and accessories. Maximizing the functionality of the space meant finding a dining table that expands for additional seating, while also reflecting the more modern transitional style. In addition, the client felt the room always seemed dark, therefore we added a second light fixture.
 NextGen Home Builders
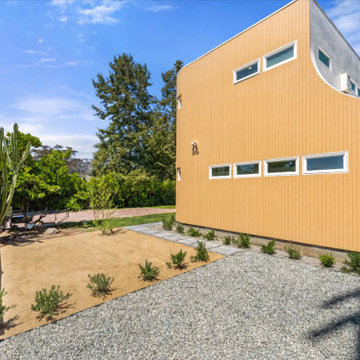
This side elevation showcases the home's flowing curved architecture, wrapped in vertical wood siding that creates a clean, continuous exterior. Horizontal clerestory windows introduce natural light while maintaining privacy, and the minimalist landscape, gravel hardscape, and drought-tolerant planting reinforce the home's modern outdoor design.
by NextGen Home Builders
 3SI Design
Bathroom:
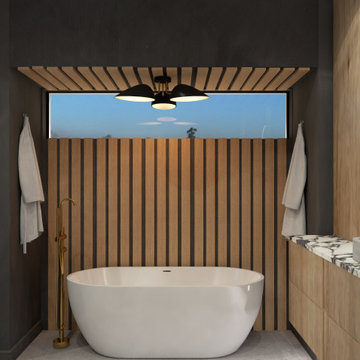
The bathroom echoes the kitchen's contemporary elegance with its cohesive design elements. Wood cabinetry paired with black accents creates a luxurious yet inviting atmosphere. The clean, minimalist lines of the cabinets provide ample storage while maintaining a clutter-free environment.
A Calacatta Viola countertop continues the theme of opulence and durability, its striking veining adding a touch of drama to the bathroom's décor. The countertop extends to form a seamless vanity area, complemented by a modern sink and high-end fixtures.
LED lighting enhances the bathroom's ambiance, providing both task lighting and a soothing glow for relaxation. The lighting design emphasizes the textures and tones of the materials, creating a serene and spa-like experience.
 Mosswood Studios
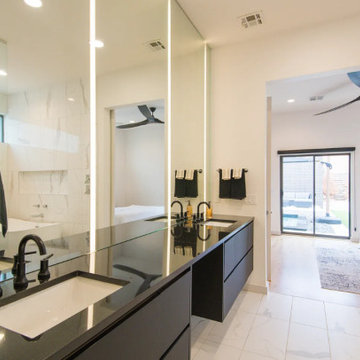
The primary bath continues the home's clean, modern language with floating matte black vanities, oversized porcelain tile, and countertop-to-ceiling mirrors accented by integrated LED lighting. Every element was selected to create a spa-like atmosphere without sacrificing functionality. The generous double vanity provides ample storage while maintaining an open, airy feel, and the frameless glass shower keeps the room visually expansive. It's a space designed to feel calm, refined, and effortless.

Sponsored
Sunbury, OH

J.Holderby - Renovations
Franklin County's Leading General Contractors - 2X Best of Houzz!
 Building Impact LLC
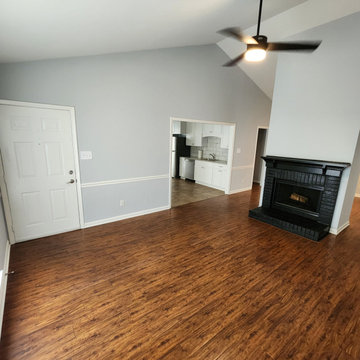
This open living area was refreshed as part of a whole-home interior remodel in Rock Hill, South Carolina. Updates included popcorn ceiling removal, new flooring to replace carpet, modern lighting, and fresh neutral paint to create a cohesive and inviting space. The fireplace serves as a focal point while maintaining an open connection to the updated kitchen.
After previously completing an exterior renovation and deck addition for this homeowner, they invited us back to transform the interior — continuing a long-term remodeling partnership.
 Western DuPage Landscaping, Inc.
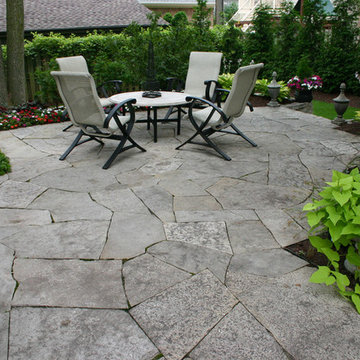
Since the completion of the home our company has maintained this property. Originally built by a local builder as a speculation home, it was purchased by two busy professionals.
Why is this important? Let's just say the clients are particular and like it when things aren't just so. Both have high level careers, travel often and expect their landscape to be pristine. Year after year our company rises to this challenge.
When originally installed, the builder wanted larger plant material to provide a full and mature look. The continued growth provides a pruning challenge, especially when the client prefers a clean, neat and "compact" landscape. We continually monitor growth and hand prune accordingly, including yearly winter pruning.
The backyard is particularly difficult due to the shade, moisture run-off from neighboring properties. The turf requires constant monitoring and adjustment to the irrigation system. The trees create a mess requiring clean up along with yearly power washing of the stone.
While the challenges are many, the fine maintenance has led to happy clients and numerous referrals.
 Smithwright
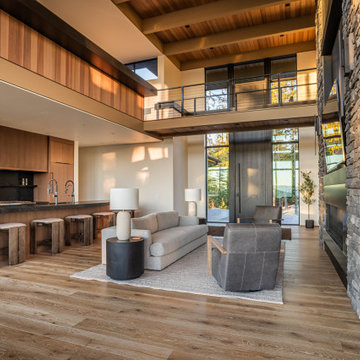
An open concept great room that brings together kitchen, living, and vertical space in one continuous volume. Natural wood, stone, and a restrained palette create warmth while maintaining a clean, modern feel.
Double-height ceilings and the upper-level overlook add depth and connection, while the layout keeps the space functional and grounded. A balanced approach where material, proportion, and execution carry through every detail.
 Edgewater Design Group
The client came to us to assist with transforming their small family cabin into a year-round residence that would continue the family legacy. The home was originally built by our client’s grandfather so keeping much of the existing interior woodwork and stone masonry fireplace was a must. They did not want to lose the rustic look and the warmth of the pine paneling. The view of Lake Michigan was also to be maintained. It was important to keep the home nestled within its surroundings.
There was a need to update the kitchen, add a laundry & mud room, install insulation, add a heating & cooling system, provide additional bedrooms and more bathrooms. The addition to the home needed to look intentional and provide plenty of room for the entire family to be together. Low maintenance exterior finish materials were used for the siding and trims as well as natural field stones at the base to match the original cabin’s charm.
 Geeks of Technology

A refined transition between kitchen and living spaces, anchored by a custom-built bar with natural stone detailing and tailored cabinetry. The open layout maintains visual continuity while defining function. A discreet wall-mounted keypad provides intuitive control of lighting scenes, allowing the space to shift effortlessly from day to evening ambiance.
 Robert Miller FAIA Architects
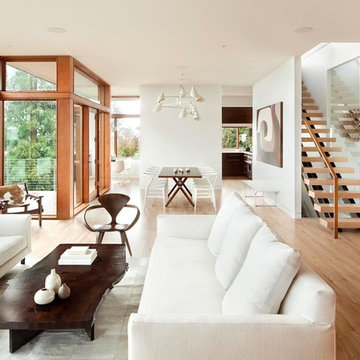
The Council Crest Residence is a renovation and addition to an early 1950s house built for inventor Karl Kurz, whose work included stereoscopic cameras and projectors. Designed by prominent local architect Roscoe Hemenway, the house was built with a traditional ranch exterior and a mid-century modern interior. It became known as “The View-Master House,” alluding to both the inventions of its owner and the dramatic view through the glass entry.
Approached from a small neighborhood park, the home was re-clad maintaining its welcoming scale, with privacy obtained through thoughtful placement of translucent glass, clerestory windows, and a stone screen wall. The original entry was maintained as a glass aperture, a threshold between the quiet residential neighborhood and the dramatic view over the city of Portland and landscape beyond. At the south terrace, an outdoor fireplace is integrated into the stone wall providing a comfortable space for the family and their guests.
Within the existing footprint, the main floor living spaces were completely remodeled. Raised ceilings and new windows create open, light filled spaces. An upper floor was added within the original profile creating a master suite, study, and south facing deck. Space flows freely around a central core while continuous clerestory windows reinforce the sense of openness and expansion as the roof and wall planes extend to the exterior.
Images By: Jeremy Bitterman, Photoraphy Portland OR
Sponsored
Sunbury, OH
J.Holderby - Renovations
Franklin County's Leading General Contractors - 2X Best of Houzz!
 Western DuPage Landscaping, Inc.
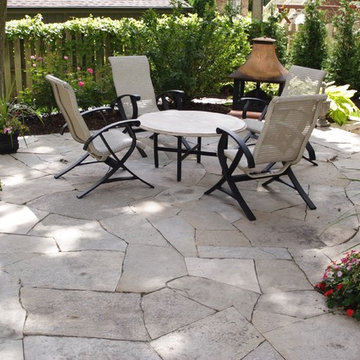
Since the completion of the home our company has maintained this property. Originally built by a local builder as a speculation home, it was purchased by two busy professionals.
Why is this important? Let's just say the clients are particular and like it when things aren't just so. Both have high level careers, travel often and expect their landscape to be pristine. Year after year our company rises to this challenge.
When originally installed, the builder wanted larger plant material to provide a full and mature look. The continued growth provides a pruning challenge, especially when the client prefers a clean, neat and "compact" landscape. We continually monitor growth and hand prune accordingly, including yearly winter pruning.
The backyard is particularly difficult due to the shade, moisture run-off from neighboring properties. The turf requires constant monitoring and adjustment to the irrigation system. The trees create a mess requiring clean up along with yearly power washing of the stone.
While the challenges are many, the fine maintenance has led to happy clients and numerous referrals.
 Sarah Lawson Design
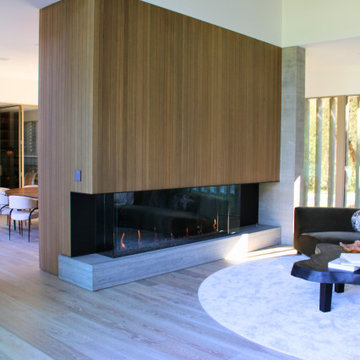
Full-height vertical wood paneling wraps the fireplace wall, allowing the element to function as both focal point and spatial divider between the living and dining areas. The low-profile, glass-enclosed hearth maintains visual continuity while reinforcing the home’s layered circulation and ceiling height transitions.
 George Group Cabinetry
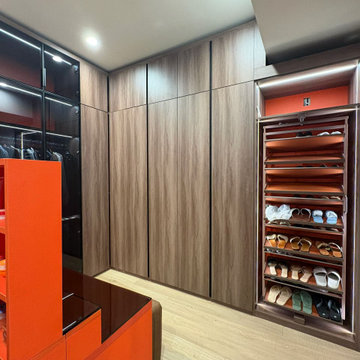
Side detailed shot of the walk-in closet storage system. A pull-out multi-layer shoe rack cabinet is specially customized to neatly classify slippers, sandals, leather shoes and sneakers, with slide-out design for easy access and dust prevention. Adjacent continuous floor-to-ceiling walnut handleless cabinets maintain unified flat panel visual effect, with internal partition divided into long hanging, short hanging and drawer areas to maximize vertical storage volume. Cabinet hinges and slides adopt American standard heavy-duty hardware to withstand frequent long-term opening and closing use in high-frequency luxury closet space.
 Heart Construction
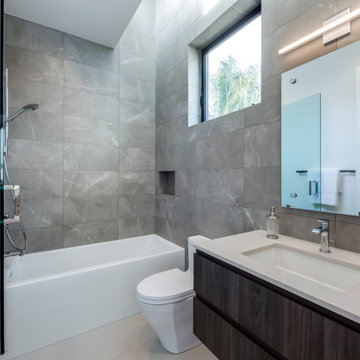
Modern secondary bathroom featuring full-height large-format stone tile walls, a floating wood vanity with integrated sink, backlit mirror, and a clean-lined tub and shower combination. A clerestory window introduces natural light while maintaining privacy, continuing the refined material palette of this West Hollywood custom home.
 Alair Homes Hickory
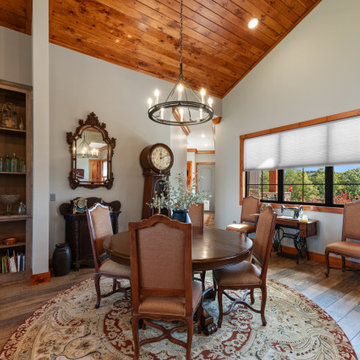
The dining room continues the warm, rustic character found throughout the home, featuring soaring vaulted ceilings clad in rich wood that add warmth and architectural interest. Large windows bring in natural light and frame views of the surrounding landscape, creating an inviting setting for everyday meals and gatherings. A classic chandelier centers the space above the dining table, while custom built-in shelving provides both display and storage for decorative pieces. The dining area flows seamlessly into the adjacent bar and kitchen spaces, creating an open layout that is ideal for entertaining while maintaining a cozy, welcoming atmosphere.
 PH Design + Build
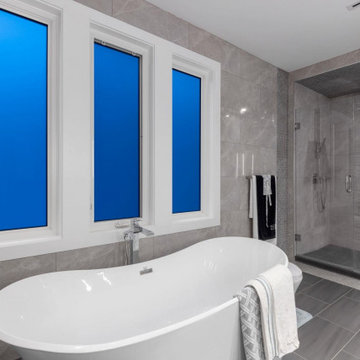
This modern bathroom combines clean architectural lines with a calm, spa-inspired aesthetic. A sculptural freestanding tub sits beneath three frosted windows that allow natural light while maintaining privacy. The large-format porcelain tiles flow seamlessly from floor to wall, creating visual continuity. A spacious glass-enclosed shower with dual fixtures and subtle textures adds both functionality and sophistication. Every element, from the minimalist trim to the polished chrome finishes, reflects a refined modern design built for comfort and timeless appeal.
 Kitchen Quest
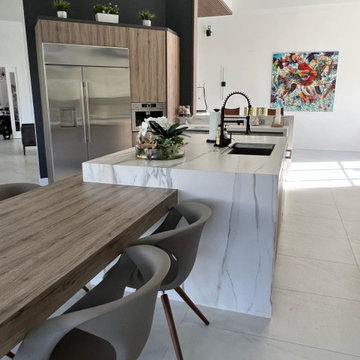
This contemporary kitchen was conceived as a sophisticated balance between warmth, simplicity, and functionality. The natural wood cabinetry introduces texture and warmth, while the clean white upper cabinets and marble-look surfaces create a sense of lightness and visual continuity. The generous island serves as the heart of the space, combining practical workspace with an inviting area for gathering. Integrated appliances maintain the clean architectural lines, while the statement pendant lighting adds character and elegance. Every element was carefully selected to create a timeless, modern environment that feels both luxurious and effortlessly livable.
59