
Search results for "Continue maintaining" in Home Design Ideas
 Desa Design Studio
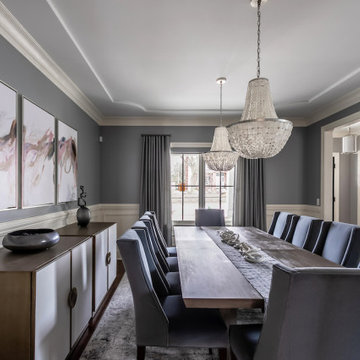
Being that the Dining Room is one of the first rooms you see when walking into the home and directly across from the office (which we designed as Phase I), the client wanted to continue the cohesiveness while maintaining the functionality of hosting large gatherings. The scope of work consisted of paint, lighting, window treatments, rug selection, furnishings, artwork and accessories. Maximizing the functionality of the space meant finding a dining table that expands for additional seating, while also reflecting the more modern transitional style. In addition, the client felt the room always seemed dark, therefore we added a second light fixture.
 Distinctive Cabinetry

Example of a mid-sized minimalist 3/4 brown tile and ceramic tile ceramic tile corner shower design in San Francisco with an undermount sink, flat-panel cabinets, light wood cabinets, a one-piece toilet and beige walls
 ENE BUILDERS
Modern kitchens embrace a clutter-free and minimalist approach. Countertops are often kept clear and uncluttered, with essential appliances and items neatly stored away in cabinets or drawers. Ample storage solutions are integrated into the design to maintain a clean and organized appearance.
Open Concept: Modern kitchens often flow seamlessly into the surrounding living or dining areas, emphasizing an open concept layout. This promotes a sense of spaciousness, connectivity, and easy movement between different areas of the home.
Overall, a modern-style kitchen embraces simplicity, clean lines, and a focus on functionality. It eliminates unnecessary ornamentation and prioritizes sleek surfaces, efficient storage, and a streamlined design aesthetic.
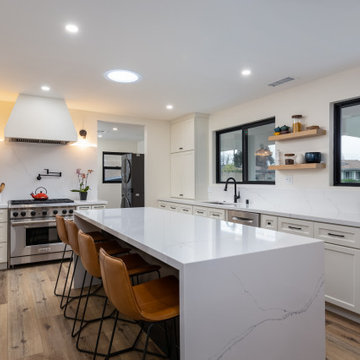
Here we have modern-style kitchen with custom cabinet, quartz countertop that are durable, easy to clean, and have a sleek, contemporary appearance that also continue to the backsplash area.
Find the right local pro for your project

 Klopf Architecture
Nestled in the hills of Orinda, California, this 1951 residence is one of only seven extant homes, now known as “The Magnificent Seven”, designed by architect Olof Dahlstrand, a protégé of Frank Lloyd Wright. With its low-slung rooflines, natural materials, and deep integration with the sloping landscape, the home is a pristine example of mid-century modern design inspired by Wright’s organic principles. Over the years, prior homeowners have emphasized preservation, ensuring that the house remained relatively untouched. Each owner has respected the original architecture and stayed true to Dahlstrand’s intent. When a family of five—two college-aged sons and a middle school-aged daughter—acquired the property, they were captivated by its history, legacy of care, and architectural significance. While they appreciated Dahlstrand’s original vision, they also recognized the need to adapt the home for contemporary living while preserving its design integrity.
The remodel was conceived as a thoughtful response to the past—an effort to bring the house into the 21st century without compromising its soul. The primary mandate was to maintain architectural continuity while improving the functionality, comfort, and livability for a modern family. The design team—architects and contractor alike—worked with a shared reverence for the original architecture, allowing that mindset to guide even the most technical or pragmatic decisions.
A key objective was to increase natural light in the kitchen—a departure from Wrightian principles of enclosed, intimate cooking spaces—while maintaining the home’s architectural language. The kitchen was reconfigured to foster a stronger connection to adjacent living spaces while retaining the underlying concept of spatial separation. One of the most transformative architectural changes was the removal of a ridge beam that was originally planned to remain visible through the kitchen. During construction, the team collaborated on a better solution: a wide-flanged steel beam concealed within the roof envelope. This subtle move preserved the clean lines and ceiling continuity, a modern update carried out with utmost respect for the existing framework.
The home’s original powder room, previously accessible only through the kitchen, was relocated for better flow and privacy. A new powder room was carved out of former kitchen cabinetry—a narrow, interior space that could have felt dark and enclosed. To avoid this, the design extended the line of original transom windows into the new powder room and added a skylight above the vanity. The result is a bright and airy space that feels consistent with the rest of the home. Other updates included the installation of new solid-core interior doors with veneers carefully matched to the original mahogany, enhancing the continuity of the interiors. Even smaller decisions, such as placing the door knobs at 42 inches high, mirrored the original proportions. Every choice reflected a shared belief between the architect, contractor, and client: that new work should serve the integrity of the old.
The home’s extensive interior redwood millwork and paneling was meticulously restored. Where new materials were introduced—such as the replacement redwood soffit paneling—the contractor took pains to find finish nails that matched the original, rather than using modern equivalents. This level of craftsmanship and collaboration defined the project. It extended even to the detailing of a blind door to the new powder room, which had to disappear into the existing redwood board-and-batten wall. It was a team effort: the owner found a suitable handle, the architects devised the custom in-swing mechanism, and the contractor executed it so the door aligned precisely with the battens. Throughout, the homeowners were deeply engaged in the design process. One, a meticulous design enthusiast, focused on aesthetic integrity and historic detail. The other brought a practical and function-driven perspective, ensuring that new fixtures and materials would be durable and require minimal maintenance.
While the home’s location posed no major site challenges, sustainability was a key concern. The team upgraded the roof insulation, installed solar panels with battery storage, and added ductless mini-split cooling systems. Lighting was another area where modern technology was woven into a historic framework: new square LED fixtures echo the original custom perimeter soffit lights, maintaining the design language while offering advanced performance.
A planned expansion of a bedroom into suite with a bathroom had to be shelved due to budget constraints and the high cost of below-grade foundation work. Still, the team focused their efforts on making the most of the existing footprint, resolving constraints through design ingenuity rather than adding square footage. This renovation represents a collaborative achievement in preserving and evolving a historically significant home. Every decision was shaped by a shared ethos among clients, architects, and contractor: to maintain the home’s architectural soul while updating it for contemporary life. The result is a timeless modernist residence that continues Olof Dahlstrand’s legacy, remaining grounded in nature, craftsmanship, and human-scale design.
Klopf Architecture Team: John Klopf, AIA, Klara Kevane, Fernanda Bernardes
Interior Architectural Design: Klopf Architecture
Structural Engineer: Daniel Bastiao
Contractor: Don Larwood, Larwood Construction
Photography: Mariko Reed
Year Completed: 2022
 Home House Interiors
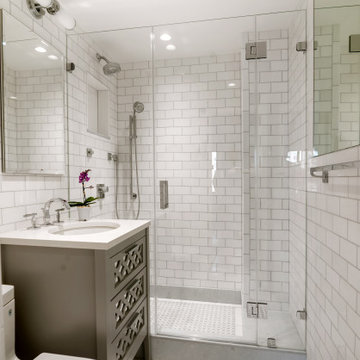
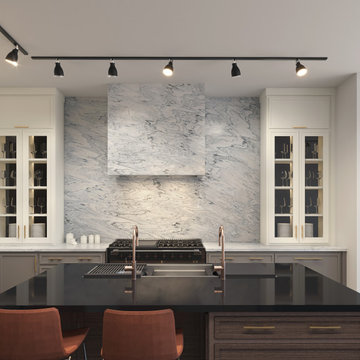
A compact New York City bathroom designed to enhance spatial perception through material continuity and careful proportion. Thassos marble field tile wraps the room in a quiet, luminous surface, allowing the footprint to feel larger and more open. An Azul Macauba mosaic defines the floor inset, shower base, and step, introducing subtle movement and anchoring the space. The drawer rhythm of the custom vanity echoes the geometry of the mosaic, reinforcing a sense of harmony and order. Frameless shower glazing and satin chrome fittings maintain clear sightlines, supporting an atmosphere of calm refinement.
Read more about composed bathroom design:
https://homehouseinteriors.com/composed-bathroom-design-new-york/
 Design Matters
Our Jackson Hole Wyoming Interior Design showroom features a variety of colors, materials, and textural elements that bring this space to life! The composition of elements is a stunning display of warmth; an inviting space to showcase our partnership with our trusted suppliers through Cabinetry, Countertops, Woods, and Materials. Our showroom space is not only a beautiful studio space, but a showroom that truly “shows off”. It gives our designers the capacity to provide design solutions from start to finish, in one comprehensive location, maintaining continuity for the process. Clients can’t always visualize how something will work or look. Our showroom space allows us to walk through options, point out examples, touch and feel materials...clients can then visualize and understand how certain products or materials will look in their personal space. It allows us to provide our clients with an anxiety free experience!
 Edgewater Design Group
The client came to us to assist with transforming their small family cabin into a year-round residence that would continue the family legacy. The home was originally built by our client’s grandfather so keeping much of the existing interior woodwork and stone masonry fireplace was a must. They did not want to lose the rustic look and the warmth of the pine paneling. The view of Lake Michigan was also to be maintained. It was important to keep the home nestled within its surroundings.
There was a need to update the kitchen, add a laundry & mud room, install insulation, add a heating & cooling system, provide additional bedrooms and more bathrooms. The addition to the home needed to look intentional and provide plenty of room for the entire family to be together. Low maintenance exterior finish materials were used for the siding and trims as well as natural field stones at the base to match the original cabin’s charm.

Sponsored
Sunbury, OH

J.Holderby - Renovations
Franklin County's Leading General Contractors - 2X Best of Houzz!
 George Group Cabinetry
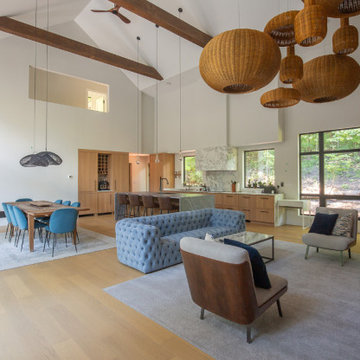
Panoramic full view of the main floor’s interconnected open living, dining and kitchen zone under exposed timber beam vaulted ceiling. The unified light oak cabinet kitchen sits at the rear, central dining zone is defined by oversized rattan statement pendant lights, while the foreground living area holds tufted blue fabric sofa and accent armchairs. Continuous glass windows along the perimeter flood the entire open plan with natural daylight and woodland views. The entire interior maintains a cohesive natural wood and neutral color palette, a hallmark aesthetic of contemporary luxury new villas in Ontario and British Columbia Canada.
 NV Kitchen and Bath (D.M.V)
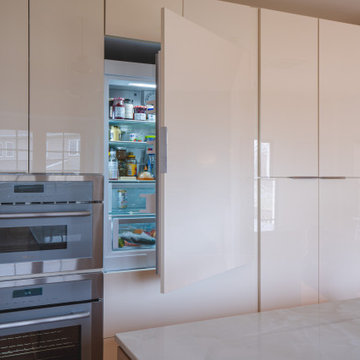
The cabinetry in this remodel isn’t just storage — it’s a statement. Crafted with precision and purpose, every cabinet was custom-designed to deliver a streamlined, cohesive look throughout the kitchen and laundry room.
Full-overlay flat-panel doors create uninterrupted surfaces, eliminating the visual breaks caused by traditional frames and gaps. The result is a smooth, continuous look that exudes sophistication. Instead of traditional knobs or pulls, the cabinets feature touch-latch systems and integrated finger grooves, preserving the clean aesthetic while still being highly functional.
Cabinet finishes were carefully selected in soft matte tones, including warm whites and muted taupes, reflecting light subtly without creating glare. These low-sheen surfaces offer a modern, velvety texture that’s both easy to maintain and visually calming.
 Dream Coast Builders
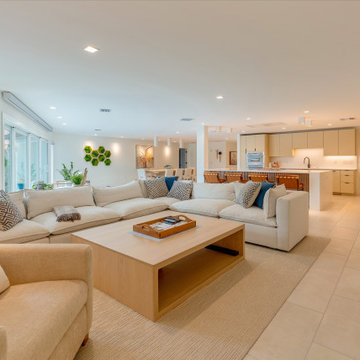
An expansive open floor plan connects the living room, dining area, and kitchen while maintaining a bright, relaxed feel. Neutral finishes, large-format flooring, and warm wood accents create continuity throughout the main living space.
 7 Day Kitchens
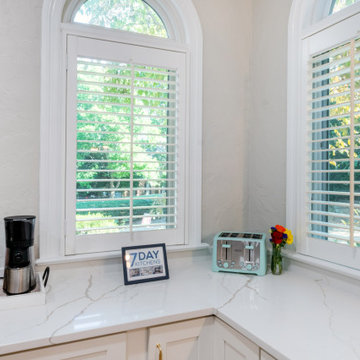
A sunny corner of the kitchen becomes a functional beverage station with expansive quartz countertops and natural light from dual arched windows. The clean white surfaces provide ample space for a coffee maker, grinder, and small appliances while maintaining an uncluttered look. Plantation shutters filter daylight and frame views of the greenery outside, bringing warmth and brightness into the space. The continuous quartz surface and shaker cabinetry keep the design consistent with the rest of the kitchen while creating a dedicated area for morning routines and casual prep.
 Ellaire Kitchen & Bath Design
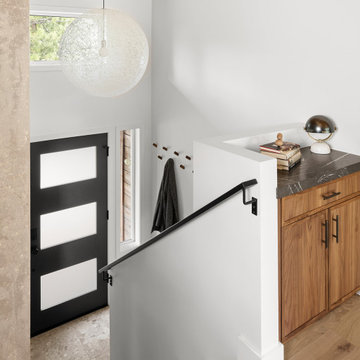
This entry went from dark and dreary to light and bright and is now a beautiful backdrop for the arrival of guests. The modern frosted glass door lets the California sunshine in, while maintaining privacy. For continuity, the engineered hardwood floors were run down the stairs to meet a beautiful stone look porcelain tile floor that adds a durable surface for those wet Tahoe winter boots. A warm walnut cabinet with marble top and a charging drawer sits at the landing and is a great landing spot for those keys and cell phones. The space is finished off with a fun and playful pendant light.
 Design Matters
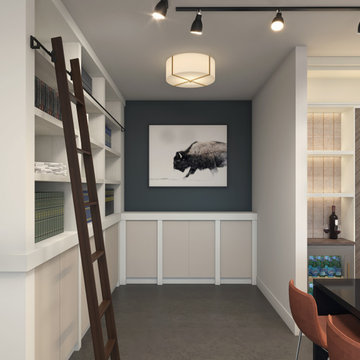
Our Jackson Hole Wyoming Interior Design showroom features a variety of colors, materials, and textural elements that bring this space to life! The composition of elements is a stunning display of warmth; an inviting space to showcase our partnership with our trusted suppliers through Cabinetry, Countertops, Woods, and Materials. Our showroom space is not only a beautiful studio space, but a showroom that truly “shows off”. It gives our designers the capacity to provide design solutions from start to finish, in one comprehensive location, maintaining continuity for the process. Clients can’t always visualize how something will work or look. Our showroom space allows us to walk through options, point out examples, touch and feel materials...clients can then visualize and understand how certain products or materials will look in their personal space. It allows us to provide our clients with an anxiety free experience!
Sponsored
Sunbury, OH
J.Holderby - Renovations
Franklin County's Leading General Contractors - 2X Best of Houzz!
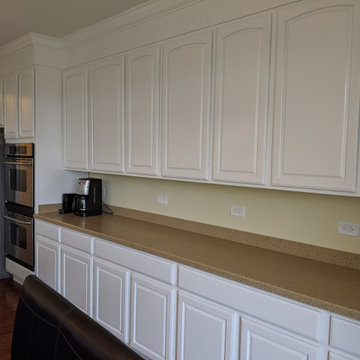
 R&J Painting LLC
-Removed all Hardware, Doors and Drawer Fronts
-Cleaned and Degreased all Cabinetry
-Filled all Door and Drawer Holes
-Scuff Sanded all Cabinetry
-All Doors and Drawer Fronts Primed and Painted at Contractors controlled environment shop for a factory like finish. We found this method most favored by our clients, so that continued use of Kitchen can be maintained.
-Doors, Drawers and Hardware re-installed onsite upon completion
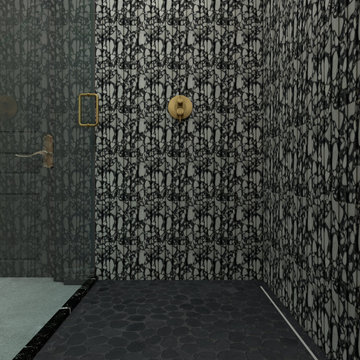
 3SI Design
Bathroom:
The bathroom echoes the kitchen's contemporary elegance with its cohesive design elements. Wood cabinetry paired with black accents creates a luxurious yet inviting atmosphere. The clean, minimalist lines of the cabinets provide ample storage while maintaining a clutter-free environment.
A Calacatta Viola countertop continues the theme of opulence and durability, its striking veining adding a touch of drama to the bathroom's décor. The countertop extends to form a seamless vanity area, complemented by a modern sink and high-end fixtures.
LED lighting enhances the bathroom's ambiance, providing both task lighting and a soothing glow for relaxation. The lighting design emphasizes the textures and tones of the materials, creating a serene and spa-like experience.
 Betz Pools Limited

The perimeter overflow pool’s glass-like surface is maintained by the continuous flow of water recirculating into a surge tank below the deck. The top of the pool wall is a negative knife edge bevelled slightly inward to accentuate the infinity look. JoJo says she is indebted to everyone’s commitment to excellence on the project. (Photos by John Trigiani)
 Edgewater Design Group

The client came to us to assist with transforming their small family cabin into a year-round residence that would continue the family legacy. The home was originally built by our client’s grandfather so keeping much of the existing interior woodwork and stone masonry fireplace was a must. They did not want to lose the rustic look and the warmth of the pine paneling. The view of Lake Michigan was also to be maintained. It was important to keep the home nestled within its surroundings.
There was a need to update the kitchen, add a laundry & mud room, install insulation, add a heating & cooling system, provide additional bedrooms and more bathrooms. The addition to the home needed to look intentional and provide plenty of room for the entire family to be together. Low maintenance exterior finish materials were used for the siding and trims as well as natural field stones at the base to match the original cabin’s charm.
 Mosswood Studios
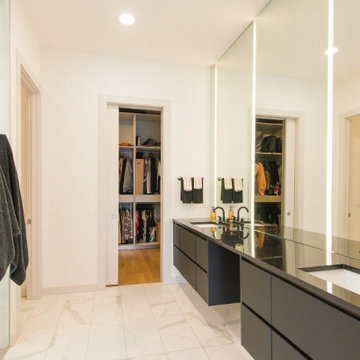
The primary bath continues the home's clean, modern language with floating matte black vanities, oversized porcelain tile, and floor-to-ceiling mirrors accented by integrated LED lighting. Every element was selected to create a spa-like atmosphere without sacrificing functionality. The generous double vanity provides ample storage while maintaining an open, airy feel, and the frameless glass shower keeps the room visually expansive. It's a space designed to feel calm, refined, and effortless.
 Sarah Lawson Design
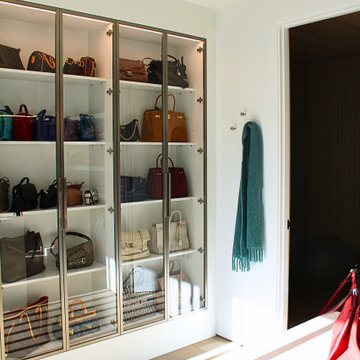
Floor-to-ceiling glass cabinetry with graphite frames and integrated lighting transforms storage into a curated display. Designed to function as a boutique-style dressing room, the space elevates everyday organization into a refined experience.
The concealed stained-wood door connects back to the primary bedroom, maintaining architectural continuity between spaces. Exterior slatted screens cast dynamic shadows across the floor and island, reinforcing the home’s indoor–outdoor design language.
Clean lines, tailored millwork, and thoughtful lighting create a bright, elegant environment centered on both function and visual clarity.
 SERGIO HALFON | Architecture & Interior Design
English:
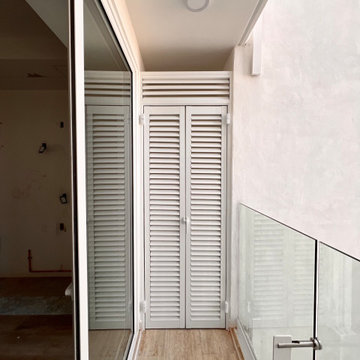
Custom metal louvered door fabricated to enclose a compact laundry area within the apartment. The design allows for proper ventilation while maintaining visual continuity with the architecture. The clean-lined metal frame and integrated finish create a discreet and functional solution that maximizes usability without compromising the spatial clarity of the balcony area.
Español:
Puerta de herrería con louver diseñada a medida para cerrar e integrar un pequeño cuarto de lavado dentro del departamento. El diseño permite la ventilación adecuada mientras mantiene continuidad visual con la arquitectura. La estructura metálica de líneas limpias ofrece una solución funcional y discreta que optimiza el uso del espacio sin comprometer la claridad espacial del área exterior.
58