
Search results for "Continue maintaining" in Home Design Ideas
 Betz Pools Limited

The perimeter overflow pool’s glass-like surface is maintained by the continuous flow of water recirculating into a surge tank below the deck. The top of the pool wall is a negative knife edge bevelled slightly inward to accentuate the infinity look. JoJo says she is indebted to everyone’s commitment to excellence on the project. (Photos by John Trigiani)
 Edgewater Design Group
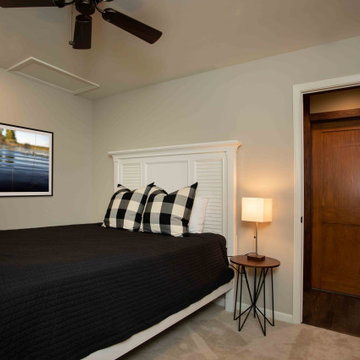
The client came to us to assist with transforming their small family cabin into a year-round residence that would continue the family legacy. The home was originally built by our client’s grandfather so keeping much of the existing interior woodwork and stone masonry fireplace was a must. They did not want to lose the rustic look and the warmth of the pine paneling. The view of Lake Michigan was also to be maintained. It was important to keep the home nestled within its surroundings.
There was a need to update the kitchen, add a laundry & mud room, install insulation, add a heating & cooling system, provide additional bedrooms and more bathrooms. The addition to the home needed to look intentional and provide plenty of room for the entire family to be together. Low maintenance exterior finish materials were used for the siding and trims as well as natural field stones at the base to match the original cabin’s charm.
 3SI Design
Bathroom:

The bathroom echoes the kitchen's contemporary elegance with its cohesive design elements. Wood cabinetry paired with black accents creates a luxurious yet inviting atmosphere. The clean, minimalist lines of the cabinets provide ample storage while maintaining a clutter-free environment.
A Calacatta Viola countertop continues the theme of opulence and durability, its striking veining adding a touch of drama to the bathroom's décor. The countertop extends to form a seamless vanity area, complemented by a modern sink and high-end fixtures.
LED lighting enhances the bathroom's ambiance, providing both task lighting and a soothing glow for relaxation. The lighting design emphasizes the textures and tones of the materials, creating a serene and spa-like experience.
Find the right local pro for your project
 Tradition Outdoor Living
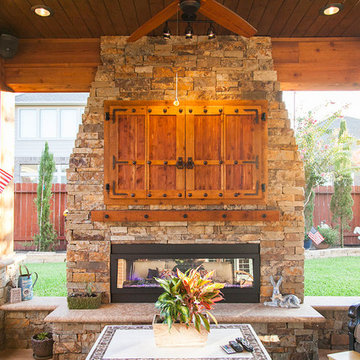
In Katy, Texas, Tradition Outdoor Living designed an outdoor living space, transforming the average backyard into a Texas Ranch-style retreat.
Entering this outdoor addition, the scene boasts Texan Ranch with custom made cedar Barn-style doors creatively encasing the recessed TV above the fireplace. Maintaining the appeal of the doors, the fireplace cedar mantel is adorned with accent rustic hardware. The 60” electric fireplace, remote controlled with LED lights, flickers warm colors for a serene evening on the patio. An extended hearth continues along the perimeter of living room, creating bench seating for all.
This combination of Rustic Taloka stack stone, from the fireplace and columns, and the polished Verano stone, capping the hearth and columns, perfectly pairs together enhancing the feel of this outdoor living room. The cedar-trimmed coffered beams in the tongue and groove ceiling and the wood planked stamped concrete make this space even more unique!
In the large Outdoor Kitchen, beautifully polished New Venetian Gold granite countertops allow the chef plenty of space for serving food and chatting with guests at the bar. The stainless steel appliances sparkle in the evening while the custom, color-changing LED lighting glows underneath the kitchen granite.
In the cooler months, this outdoor space is wired for electric radiant heat. And if anyone is up for a night of camping at the ranch, this outdoor living space is ready and complete with an outdoor bathroom addition!
Photo Credit: Jennifer Sue Photography
 Edgewater Design Group
The client came to us to assist with transforming their small family cabin into a year-round residence that would continue the family legacy. The home was originally built by our client’s grandfather so keeping much of the existing interior woodwork and stone masonry fireplace was a must. They did not want to lose the rustic look and the warmth of the pine paneling. The view of Lake Michigan was also to be maintained. It was important to keep the home nestled within its surroundings.
There was a need to update the kitchen, add a laundry & mud room, install insulation, add a heating & cooling system, provide additional bedrooms and more bathrooms. The addition to the home needed to look intentional and provide plenty of room for the entire family to be together. Low maintenance exterior finish materials were used for the siding and trims as well as natural field stones at the base to match the original cabin’s charm.
 Amy Pearson Design
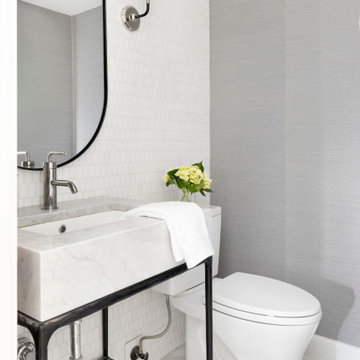
The refreshing palette and contemporary updates from the dining room were continued into the nearby powder bath. The use of mixed marbles was repeated, with classic Carrara for the floors in an easy to maintain large format and White Thassos Marble in a hive shape for the sink wall. The contemporary sink console boasts a robust Carrara Marble top and textural aged iron base. Grasscloth wallpaper adds additional texture to the space. Matte black, polished chrome, and aged iron create a collected mixed metal look.
 Edgewater Design Group

The client came to us to assist with transforming their small family cabin into a year-round residence that would continue the family legacy. The home was originally built by our client’s grandfather so keeping much of the existing interior woodwork and stone masonry fireplace was a must. They did not want to lose the rustic look and the warmth of the pine paneling. The view of Lake Michigan was also to be maintained. It was important to keep the home nestled within its surroundings.
There was a need to update the kitchen, add a laundry & mud room, install insulation, add a heating & cooling system, provide additional bedrooms and more bathrooms. The addition to the home needed to look intentional and provide plenty of room for the entire family to be together. Low maintenance exterior finish materials were used for the siding and trims as well as natural field stones at the base to match the original cabin’s charm.

Sponsored
Sunbury, OH

J.Holderby - Renovations
Franklin County's Leading General Contractors - 2X Best of Houzz!

 OMNIA Group Architects
The comfortable elegance of this French-Country inspired home belies the challenges faced during its conception. The beautiful, wooded site was steeply sloped requiring study of the location, grading, approach, yard and views from and to the rolling Pennsylvania countryside. The client desired an old world look and feel, requiring a sensitive approach to the extensive program. Large, modern spaces could not add bulk to the interior or exterior. Furthermore, it was critical to balance voluminous spaces designed for entertainment with more intimate settings for daily living while maintaining harmonic flow throughout.
The result home is wide, approached by a winding drive terminating at a prominent facade embracing the motor court. Stone walls feather grade to the front façade, beginning the masonry theme dressing the structure. A second theme of true Pennsylvania timber-framing is also introduced on the exterior and is subsequently revealed in the formal Great and Dining rooms. Timber-framing adds drama, scales down volume, and adds the warmth of natural hand-wrought materials. The Great Room is literal and figurative center of this master down home, separating casual living areas from the elaborate master suite. The lower level accommodates casual entertaining and an office suite with compelling views. The rear yard, cut from the hillside, is a composition of natural and architectural elements with timber framed porches and terraces accessed from nearly every interior space flowing to a hillside of boulders and waterfalls.
The result is a naturally set, livable, truly harmonious, new home radiating old world elegance. This home is powered by a geothermal heating and cooling system and state of the art electronic controls and monitoring systems.
The roof is simulated slate made from recycled materials. The company for this home is no longer in business but today we specify Inspire by Boral https://www.boralroof.com/product-profile/composite/classic-slate/4IFUE5205/
 May Construction, Inc.
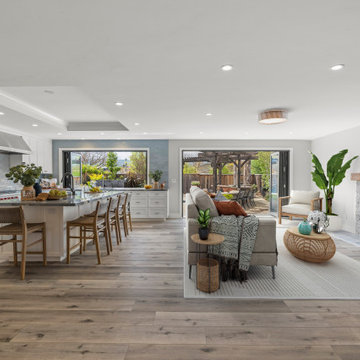
The living area seamlessly connected to the kitchen, features a fireplace with an authentic hand-hewn mantle. The Silver Premium Natural Ledger stone adds a rustic charm, white birch logs bring warmth and ambiance while the fireplace hearth wears Lien Blue Leathered Quartzite to maintain cohesion. Throughout the home, luxury vinyl flooring in palisade color unifies the spaces, adding warmth and continuity to the design.
 Morpurgo Architects
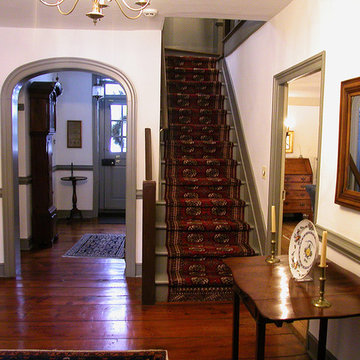
The Ackerman-Dater House was built in 1745 and is the recipient of the prestigious State of New Jersey Historic Preservation Award. Ensuing years had taken their toll on the house and major intervention was needed when the owners engaged Morpurgo Architects to restore their home. Our collaboration has protected and preserved this house, perpetuating its continued use.
Today, the Ackerman-Dater House is a historic residence that incorporates various contextual building periods, each in harmony with the original, producing a cohesive whole. With the sensitively-placed addition of a new wing, compatible with the style of the existing architecture, we enhanced the Ackerman-Dater House and ensured that it would meet the functional needs of a family living in current times.
Preservation of the Ackerman-Dater House maintains the character and history of our mutual past, benefiting the entire community. For our exceptional restoration, client, contractor and Morpurgo Architects were presented with the NJ State and the Bergen County Historic Preservation Awards.
 Hazley Builders | Architects
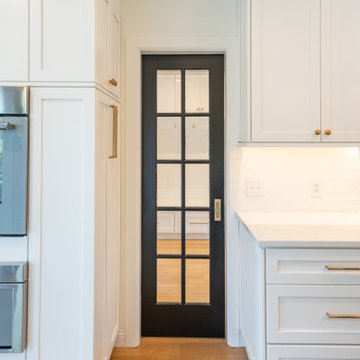
A full-lite black pocket door separates the renovated kitchen from the mudroom in this West Chester, Pennsylvania first-floor renovation by Hazley Builders | Architects. The glass pocket door maintains visual connection between the two spaces while allowing them to function independently — a practical detail in a high-traffic family home. Arctic White Shaker-style cabinetry with brushed brass hardware lines both sides of the passageway, and white oak hardwood flooring runs continuously through both spaces, reinforcing the cohesive design throughout the first-floor addition.
 Edgewater Design Group

The client came to us to assist with transforming their small family cabin into a year-round residence that would continue the family legacy. The home was originally built by our client’s grandfather so keeping much of the existing interior woodwork and stone masonry fireplace was a must. They did not want to lose the rustic look and the warmth of the pine paneling. The view of Lake Michigan was also to be maintained. It was important to keep the home nestled within its surroundings.
There was a need to update the kitchen, add a laundry & mud room, install insulation, add a heating & cooling system, provide additional bedrooms and more bathrooms. The addition to the home needed to look intentional and provide plenty of room for the entire family to be together. Low maintenance exterior finish materials were used for the siding and trims as well as natural field stones at the base to match the original cabin’s charm.
 Stock & Associates, Inc.

Sitting in one of Capital Hill’s beautiful neighborhoods, the exterior of this residence portrays a
bungalow style home as from the Arts and Craft era. By adding a large dormer to east side of the house,
the street appeal was maintained which allowed for a large master suite to be added to the second
floor. As a result, the two guest bedrooms and bathroom were relocated to give to master suite the
space it needs. Although much renovation was done to the Federalist interior, the original charm was
kept by continuing the formal molding and other architectural details throughout the house. In addition
to opening up the stair to the entry and floor above, the sense of gained space was furthered by opening
up the kitchen to the dining room and remodeling the space to provide updated finishes and appliances
as well as custom cabinetry and a hutch. The main level also features an added powder room with a
beautiful black walnut vanity.
Sponsored
Sunbury, OH
J.Holderby - Renovations
Franklin County's Leading General Contractors - 2X Best of Houzz!
 May Construction, Inc.
The living area seamlessly connected to the kitchen, features a fireplace with an authentic hand-hewn mantle. The Silver Premium Natural Ledger stone adds a rustic charm, white birch logs bring warmth and ambiance while the fireplace hearth wears Lien Blue Leathered Quartzite to maintain cohesion. Throughout the home, luxury vinyl flooring in palisade color unifies the spaces, adding warmth and continuity to the design.
 MAC Reno Design Build LTD ( MAC Renovations)
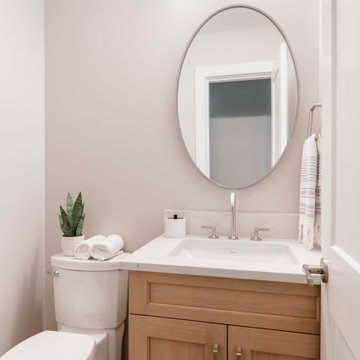
 This thoughtfully executed renovation has transformed a beloved family home into a retirement-ready haven. The design, anchored by a family heirloom—a shoji door made by the owner's father—brings a sense of history and warmth with its rich wood tones. The reimagined kitchen shines with increased space and light, becoming a baker's dream, while maintaining its functionality for everyday use. Alongside, the powder room and laundry have received functional upgrades, enhancing the home's overall efficiency. Every detail is a blend of personal legacy and modern living, ensuring this home continues to be a place of comfort and ease for years to come.
 Jane Group Inc.
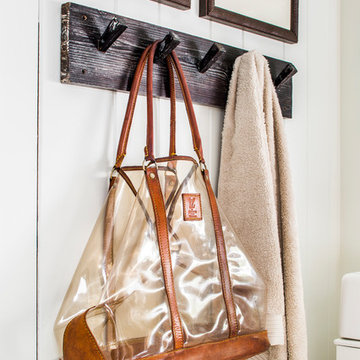
The reclaimed wood hooks were a nice touch to continue the rustic theme in this bath. The antique egg prints were the perfect shade of blue green to complement our custom-designed this woodland creature print used on the roman shade. And the farm style console sink modernized the plumbing but maintained the cottage aesthetic of the bath. Photo by Jeff Herr Photography.
 MAC Reno Design Build LTD ( MAC Renovations)
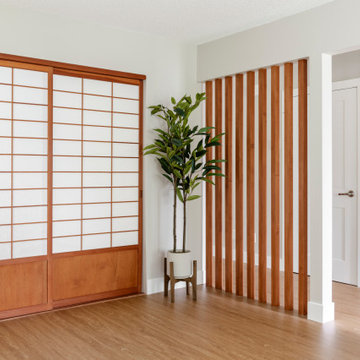
 This thoughtfully executed renovation has transformed a beloved family home into a retirement-ready haven. The design, anchored by a family heirloom—a shoji door made by the owner's father—brings a sense of history and warmth with its rich wood tones. The reimagined kitchen shines with increased space and light, becoming a baker's dream, while maintaining its functionality for everyday use. Alongside, the powder room and laundry have received functional upgrades, enhancing the home's overall efficiency. Every detail is a blend of personal legacy and modern living, ensuring this home continues to be a place of comfort and ease for years to come.
 3SI Design
Bathroom:
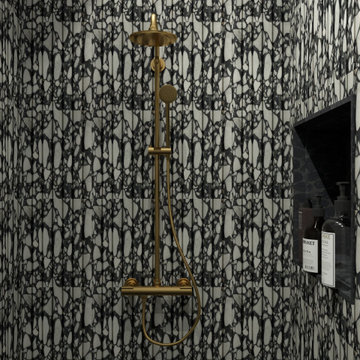
The bathroom echoes the kitchen's contemporary elegance with its cohesive design elements. Wood cabinetry paired with black accents creates a luxurious yet inviting atmosphere. The clean, minimalist lines of the cabinets provide ample storage while maintaining a clutter-free environment.
A Calacatta Viola countertop continues the theme of opulence and durability, its striking veining adding a touch of drama to the bathroom's décor. The countertop extends to form a seamless vanity area, complemented by a modern sink and high-end fixtures.
LED lighting enhances the bathroom's ambiance, providing both task lighting and a soothing glow for relaxation. The lighting design emphasizes the textures and tones of the materials, creating a serene and spa-like experience.
 Chicago Countertop
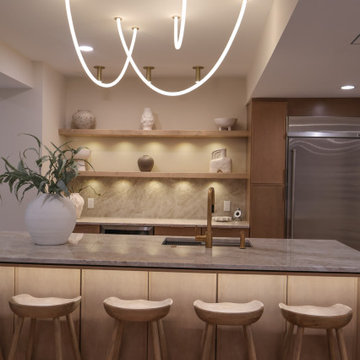
This bar area showcases Taj Mahal Quartzite in a refined and stylish setting, highlighting how the stone’s warm beige undertones elevate smaller architectural spaces. We crafted this top with mitered edges and meticulously matched veining for a continuous, polished look. Taj Mahal’s durability makes it ideal for bar surfaces—resistant to everyday use while maintaining a high-end aesthetic. The natural movement of the quartzite adds depth, texture, and an inviting warmth to the beverage center, making it both practical and visually striking.
 Bath and Kitchen Town
Artika
More then function
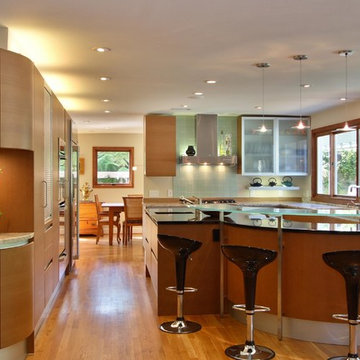
The original curved kitchen. An Italian kitchen design classic that has already been copied by several European kitchen companies. Artika is characterized by curved base, pantry and wall cabinets, in addition to a radius edge detail on both top and bottom of front panels. Opening of the handless fronts is accomplished via a continuous horizontal aluminum “L” profile. The Pedini innovation of drawers in the curved units maintains the uncompromising functionality of this kitchen.
Artika is available in matte or high gloss cherry as well as matte, textured and high gloss lacquer in any color.
A.Bondarev
57