
Search results for "Continue walking" in Home Design Ideas
 Design DCA
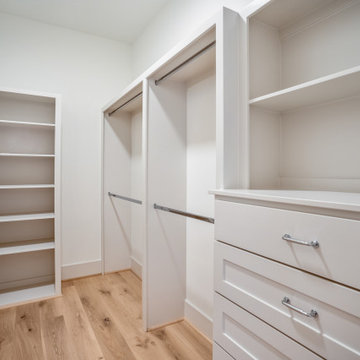
walk in closet with built in system in crisp white double hanging rods, open shelving towers, a drawer bank with polished nickel pulls, and a slatted wall panel. White oak flooring continues from the bedroom.


 Forward Design Build Remodel
Our design vision was to create a home that was one of a kind, and fit each and every need of the client. We created an open floor plan on the first floor with 10 ft ceilings and expansive views out to the main floor balcony.
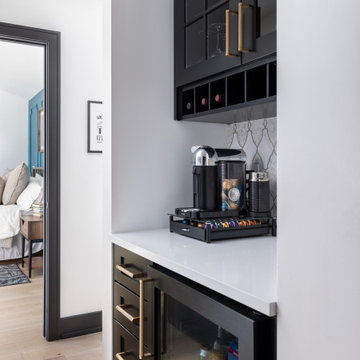
The first floor also features a primary suite, also referred to as “the apartment” where our homeowners have a primary bath, walk-in closet, coffee bar and laundry room.
The primary bedroom includes a vaulted ceiling with direct access to the outside deck and an accent trim wall. The primary bath features a large open shower with multiple showering options and separate water closet.
The second floor has unique elements for each of their children. As you walk up the stairs, there is a bonus room and study area for them. The second floor features a unique split level design, giving the bonus room a 10 ft ceiling.
As you continue down the hallway there are individual bedrooms, second floor laundry, and a bathroom that won’t slow anyone down while getting ready in the morning.
Find the right local pro for your project
 Zawadski Homes Inc.
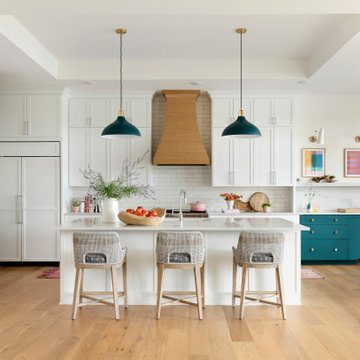
Custom kitchen featuring wood hood, walk-in pantry and eat-in dining.
Inspiration for a large coastal galley light wood floor, brown floor and coffered ceiling kitchen remodel in Minneapolis with an undermount sink, flat-panel cabinets, white cabinets, quartz countertops, white backsplash, ceramic backsplash, paneled appliances, an island and white countertops
Inspiration for a large coastal galley light wood floor, brown floor and coffered ceiling kitchen remodel in Minneapolis with an undermount sink, flat-panel cabinets, white cabinets, quartz countertops, white backsplash, ceramic backsplash, paneled appliances, an island and white countertops
 Decor Builders
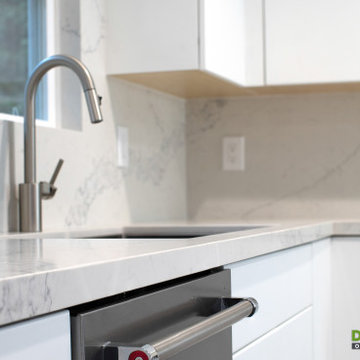
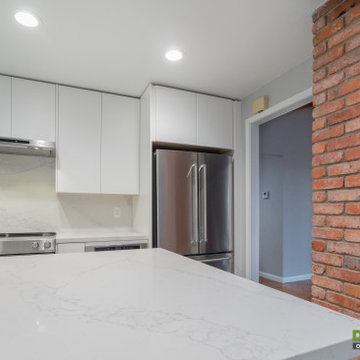
Complete kitchen remodel, new flat panel cabinets, quartz countertops continue to a full backsplash, natural stone tile, complete master bathroom remodel, tile throughout entire walls, modern and slick double sink, complete hall bathroom remodel, continue same line as master, re-wire, recessed lights throughout the house.
 Decor Builders
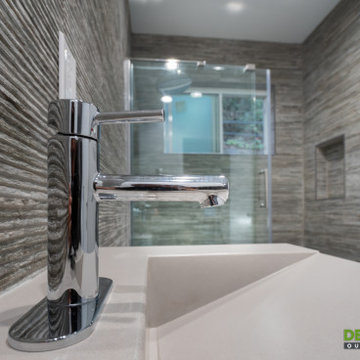
Complete kitchen remodel, new flat panel cabinets, quartz countertops continue to a full backsplash, natural stone tile, complete master bathroom remodel, tile throughout entire walls, modern and slick double sink, complete hall bathroom remodel, continue same line as master, re-wire, recessed lights throughout the house.
 Decor Builders
Complete kitchen remodel, new flat panel cabinets, quartz countertops continue to a full backsplash, natural stone tile, complete master bathroom remodel, tile throughout entire walls, modern and slick double sink, complete hall bathroom remodel, continue same line as master, re-wire, recessed lights throughout the house.

Sponsored
Columbus, OH

Hope Restoration & General Contracting
Columbus Design-Build, Kitchen & Bath Remodeling, Historic Renovations

 ARTium Design Build
White shaker storage pantry or larder by ARTium Design Build Inc. See our next picture showing the pantry doors closed.
Large cottage l-shaped light wood floor and brown floor kitchen pantry photo in Ottawa with a farmhouse sink, shaker cabinets, white cabinets, granite countertops, white backsplash, subway tile backsplash, stainless steel appliances and an island
Large cottage l-shaped light wood floor and brown floor kitchen pantry photo in Ottawa with a farmhouse sink, shaker cabinets, white cabinets, granite countertops, white backsplash, subway tile backsplash, stainless steel appliances and an island
 Decor Builders
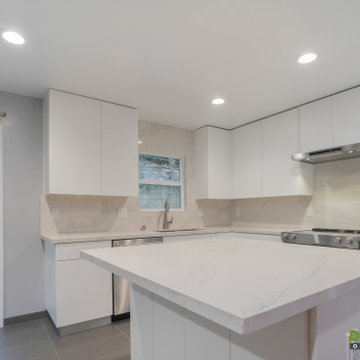
Complete kitchen remodel, new flat panel cabinets, quartz countertops continue to a full backsplash, natural stone tile, complete master bathroom remodel, tile throughout entire walls, modern and slick double sink, complete hall bathroom remodel, continue same line as master, re-wire, recessed lights throughout the house.
 Decor Builders
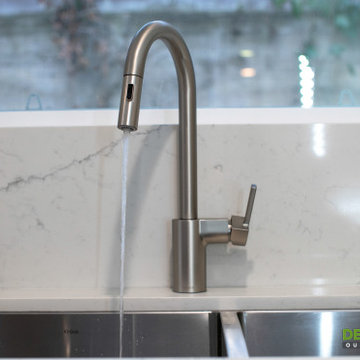
Complete kitchen remodel, new flat panel cabinets, quartz countertops continue to a full backsplash, natural stone tile, complete master bathroom remodel, tile throughout entire walls, modern and slick double sink, complete hall bathroom remodel, continue same line as master, re-wire, recessed lights throughout the house.

 Matthew Bolt Graphic Design
Inspiration for a coastal bathroom remodel in San Francisco
Inspiration for a coastal bathroom remodel in San Francisco
 Decor Builders
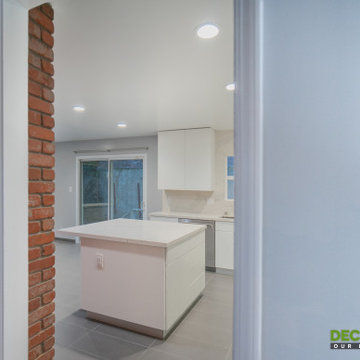
Complete kitchen remodel, new flat panel cabinets, quartz countertops continue to a full backsplash, natural stone tile, complete master bathroom remodel, tile throughout entire walls, modern and slick double sink, complete hall bathroom remodel, continue same line as master, re-wire, recessed lights throughout the house.
 Decor Builders
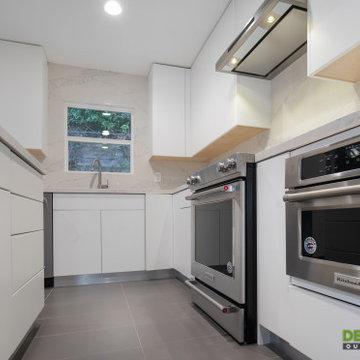
Complete kitchen remodel, new flat panel cabinets, quartz countertops continue to a full backsplash, natural stone tile, complete master bathroom remodel, tile throughout entire walls, modern and slick double sink, complete hall bathroom remodel, continue same line as master, re-wire, recessed lights throughout the house.
Sponsored
Columbus, OH
Hope Restoration & General Contracting
Columbus Design-Build, Kitchen & Bath Remodeling, Historic Renovations
 Decor Builders
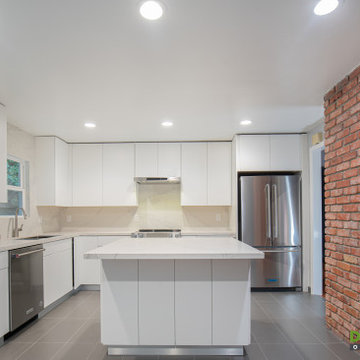
Complete kitchen remodel, new flat panel cabinets, quartz countertops continue to a full backsplash, natural stone tile, complete master bathroom remodel, tile throughout entire walls, modern and slick double sink, complete hall bathroom remodel, continue same line as master, re-wire, recessed lights throughout the house.

 Nosan Signature Homes
Transitional master marble tile marble floor freestanding bathtub photo in Detroit with white cabinets, white walls, a hinged shower door and flat-panel cabinets


 Mercury Mosaics and Tile
We often come across clients looking for small space ideas. Our first recommendation is always to go bright. The depth of our glaze color adds visual interest and a bold color choice helps make a space appear larger. Posh and polished (just like the homeowner) this stunning sapphire blue bathroom will have you in awe. The owner of this amazing lake house is our friend Rachel Shingleton of Pencil Shavings Studio. Her refined design-eye coupled with our bright and bold tile transformed this small bathroom into the perfect master bath. And could you believe it? This is a super simple project! Read on to learn more about this design and how to achieve the look yourself.
Another great way to open up a small bathroom is by using smaller tile! Our regular Hexagons are the great example of this - approximately 2"x2" their small size maximizes the rest of the room, and their classic shape is perfect for a bathroom floor.



 Lark Architecture
The sun-drenched bathroom features extra long white subway tiles in a stack bond pattern. Textured sheers paired with an extra long shower curtain liner keep water in while allowing sunlight to continue to filter through. Luxurious accents in copper, rose gold, and marble warm and embellish the simple space.
 Decor Builders
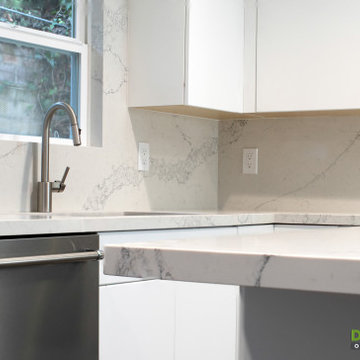
Complete kitchen remodel, new flat panel cabinets, quartz countertops continue to a full backsplash, natural stone tile, complete master bathroom remodel, tile throughout entire walls, modern and slick double sink, complete hall bathroom remodel, continue same line as master, re-wire, recessed lights throughout the house.
 Decor Builders
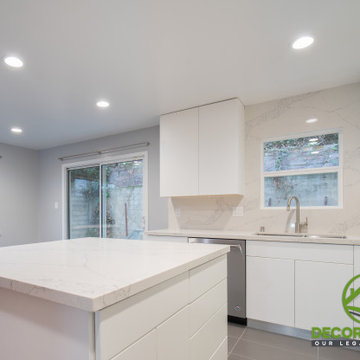
Complete kitchen remodel, new flat panel cabinets, quartz countertops continue to a full backsplash, natural stone tile, complete master bathroom remodel, tile throughout entire walls, modern and slick double sink, complete hall bathroom remodel, continue same line as master, re-wire, recessed lights throughout the house.
75