
Search results for "Continue walking" in Home Design Ideas

 Tate Studio Architects
Great Room patio with large sliding doors. Builder - Build Inc, Interior Design - Tate Studio Architects, Landscape - Desert Foothills Landscape, Photography - Thompson Photographic.
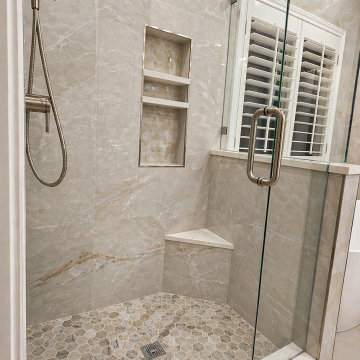
 TruBlue of Allen
This full bathroom remodel was designed to create a clean, open, and relaxing environment with a balance of functionality and modern aesthetics.
The space features a freestanding soaking tub, a frameless glass walk-in shower, and large-format porcelain tile installed floor-to-ceiling to enhance continuity and visual height.
A custom recessed niche with dual quartz shelves adds both practicality and a refined design detail, while the half wall integrates an additional niche element for a cohesive look.
Warm tones, soft lighting, and carefully selected finishes complete the transformation into a spa-like retreat.
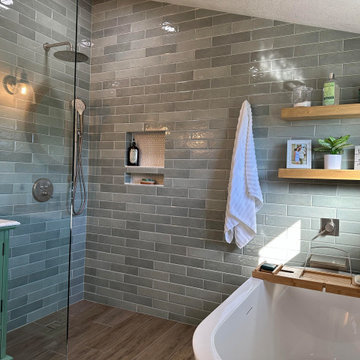
 WC Design Center
This Primary bathroom was on the smaller side, so we chose to make dramatic updates that would make walking into this room feel like spa retreat everywhere you look! We tiled the walls in a Jade subway tile, used wood floor tile that flowed through into the walk-in shower to keep the space open and continuous. The green vanity is shic and coastal and the freestanding tub is the perfect place to relax after a long day!
Find the right local pro for your project
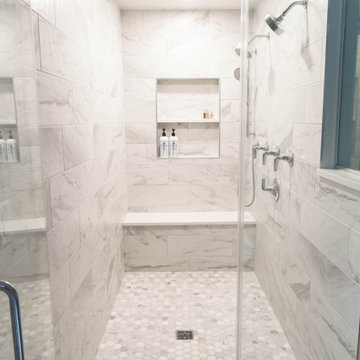
 M.T. McCaw Inc
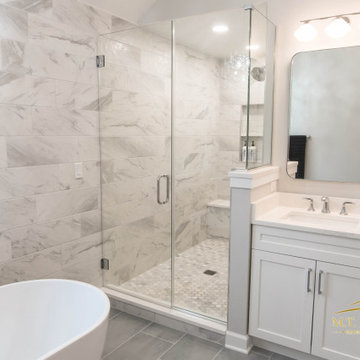
Changed from a boring unorganized Primary Bathroom to one with a deep walk-in shower, custom niche and bench, and multiple shower fixtures. Equally impressive is the freestanding tub with a beautiful Carrara marble backdrop continued from the walk-in shower.
Gray tile floors w/ a white shaker vanity and white quartz top allow the chrome fixtures to really pop in this gorgeous space.


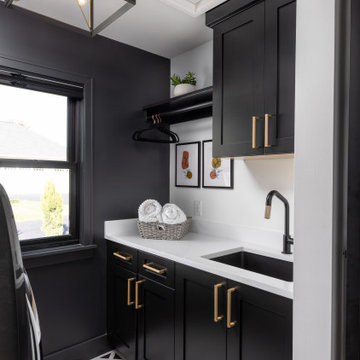
 Forward Design Build Remodel
Our design vision was to create a home that was one of a kind, and fit each and every need of the client. We created an open floor plan on the first floor with 10 ft ceilings and expansive views out to the main floor balcony.
The first floor also features a primary suite, also referred to as “the apartment” where our homeowners have a primary bath, walk-in closet, coffee bar and laundry room.
The primary bedroom includes a vaulted ceiling with direct access to the outside deck and an accent trim wall. The primary bath features a large open shower with multiple showering options and separate water closet.
The second floor has unique elements for each of their children. As you walk up the stairs, there is a bonus room and study area for them. The second floor features a unique split level design, giving the bonus room a 10 ft ceiling.
As you continue down the hallway there are individual bedrooms, second floor laundry, and a bathroom that won’t slow anyone down while getting ready in the morning.
 Easy Renovation | Kitchens, Bathrooms and Condos
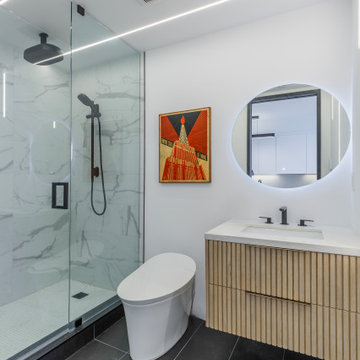
The bathroom continues the same design language with large-format marble-style tiles, a glass walk-in shower, and a custom vanity with vertical wood detailing that adds warmth and texture. Clean geometry, hidden storage solutions, and premium materials come together to create a refined, modern urban interior that balances elegance and practicality.

Sponsored
Columbus, OH

Snider & Metcalf Interior Design, LTD
Leading Interior Designers in Columbus, Ohio & Ponte Vedra, Florida
 Remodelize
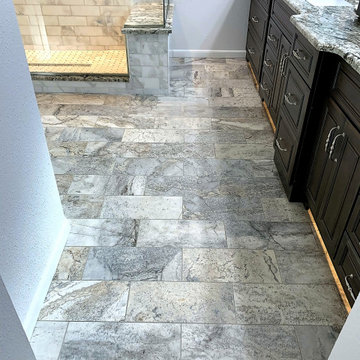
A continuous field of limestone-look tile runs through the bathroom, pairing with the edge of the stone-topped vanity and shower bench to create a cohesive, spa-like foundation.

 Liz Daly Photography
 for Maquette Interior Design
Example of a transitional gray tile and stone tile marble floor alcove shower design in Boston with gray walls, an undermount sink, flat-panel cabinets and medium tone wood cabinets
Example of a transitional gray tile and stone tile marble floor alcove shower design in Boston with gray walls, an undermount sink, flat-panel cabinets and medium tone wood cabinets
 Easy Renovation | Kitchens, Bathrooms and Condos
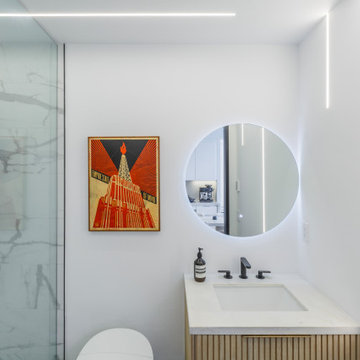
The bathroom continues the same design language with large-format marble-style tiles, a glass walk-in shower, and a custom vanity with vertical wood detailing that adds warmth and texture. Clean geometry, hidden storage solutions, and premium materials come together to create a refined, modern urban interior that balances elegance and practicality.
 Easy Renovation | Kitchens, Bathrooms and Condos
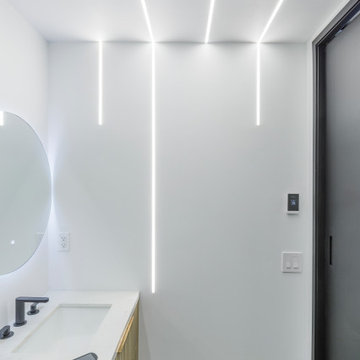
The bathroom continues the same design language with large-format marble-style tiles, a glass walk-in shower, and a custom vanity with vertical wood detailing that adds warmth and texture. Clean geometry, hidden storage solutions, and premium materials come together to create a refined, modern urban interior that balances elegance and practicality.
 M.T. McCaw Inc
Changed from a boring unorganized Primary Bathroom to one with a deep walk-in shower, custom niche and bench, and multiple shower fixtures. Equally impressive is the freestanding tub with a beautiful Carrara marble backdrop continued from the walk-in shower.
Gray tile floors w/ a white shaker vanity and white quartz top allow the chrome fixtures to really pop in this gorgeous space.
 Coppertree Homes
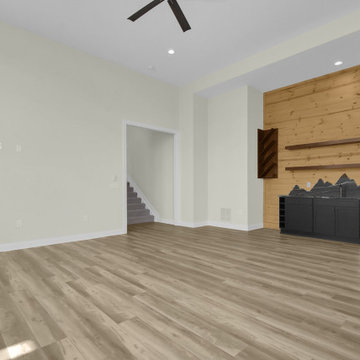
This lower-level also includes a convenience walk-up bar which has a dramatic wood paneled, shiplap wall and continues the same black granite theme from the kitchen.



 L & L Home Restoration, LLC
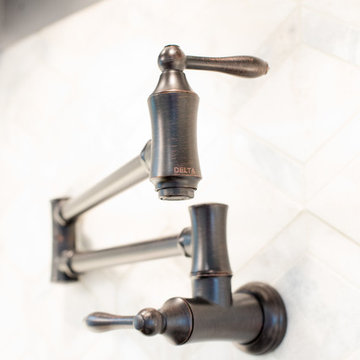
Telephone-style floor mounted faucet for the tub continues the theme across this space. Very stylish and functional.
Freestanding bathtub - large transitional master black and white tile and porcelain tile ceramic tile and black floor freestanding bathtub idea in Raleigh with gray walls, quartz countertops and gray countertops
Freestanding bathtub - large transitional master black and white tile and porcelain tile ceramic tile and black floor freestanding bathtub idea in Raleigh with gray walls, quartz countertops and gray countertops
 J&J Contractors I LLC
Painted cabinets, light airy tiled backsplash, and an accent oven hood, painted to match the island continue the light coastal theme throughout the kitchen

 Bridget Morrissey, Realtor
Walk in the front door and the hardwood floors, all redone in 2008, immediately capture your attention. The “WOW” factor continues as the spacious foyer leads straight ahead down a step to the fireplace which separates the kitchen from the dining area.
 Easy Renovation | Kitchens, Bathrooms and Condos
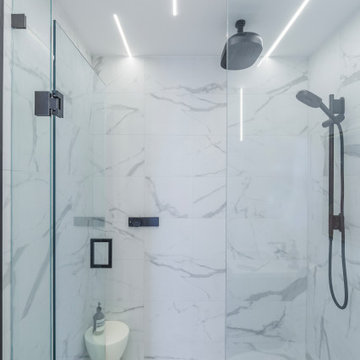
The bathroom continues the same design language with large-format marble-style tiles, a glass walk-in shower, and a custom vanity with vertical wood detailing that adds warmth and texture. Clean geometry, hidden storage solutions, and premium materials come together to create a refined, modern urban interior that balances elegance and practicality.

Sponsored
Sunbury, OH

J.Holderby - Renovations
Franklin County's Leading General Contractors - 2X Best of Houzz!

 Jordan Design Build Group
We relocated the bathroom to an adjacent sitting room that had 8’ ceilings and was flooded with natural light. At twice the size of the old bathroom, the new location had ample space to create a true second master bathroom complete with soaking tub, walk-in shower and 5’ vanity. We used the same classic marble finishes throughout which provides continuity and maintains the elegant and timeless look befitting this historic mansion.

 RG Building & Development
Family room - coastal dark wood floor family room idea in New York with white walls, no fireplace and a media wall


97