
Search results for "Continue walking" in Home Design Ideas
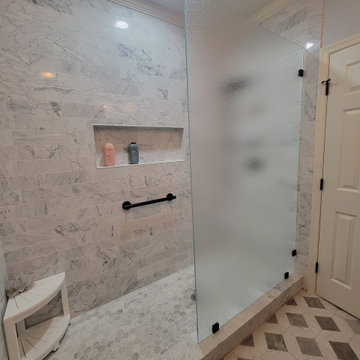
 Glass Simple
This splash panel is simple, elegant, and functional with matte black clamps that coordinate with the other shower hardware. The patterned glass provides some privacy, while the open entrance creates a sense of spaciousness and preserves continuity between the shower and the rest of the room.
 A2Z Builders
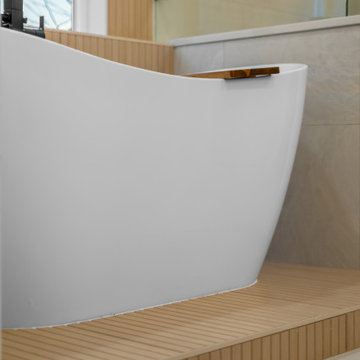
This low-angle detail emphasizes the tub’s graceful curved profile and the finely lined surface of its raised platform. Fluted wood-look detailing continues around the window, while pale shower tile provides a quiet backdrop that lets the contrasting textures stand out.
 Home and Design Studio LLC
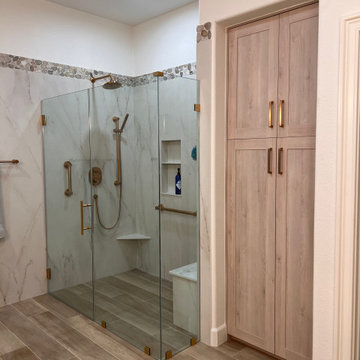
Frameless walk-in shower and custom storage featuring marble-look wall panels, continuous wood-look plank flooring, brushed-gold fixtures, built-in shower niche and bench, grab bars, and tall custom cabinetry.
Find the right local pro for your project

 Meditch Murphey Architects
Michael Moran
Large contemporary white three-story stucco flat roof idea in DC Metro
Large contemporary white three-story stucco flat roof idea in DC Metro
 TruBlue of Allen
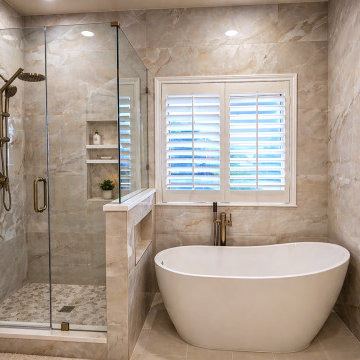
This full bathroom remodel was designed to create a clean, open, and relaxing environment with a balance of functionality and modern aesthetics.
The space features a freestanding soaking tub, a frameless glass walk-in shower, and large-format porcelain tile installed floor-to-ceiling to enhance continuity and visual height.
A custom recessed niche with dual quartz shelves adds both practicality and a refined design detail, while the half wall integrates an additional niche element for a cohesive look.
Warm tones, soft lighting, and carefully selected finishes complete the transformation into a spa-like retreat.
 TruBlue of Allen
This full bathroom remodel was designed to create a clean, open, and relaxing environment with a balance of functionality and modern aesthetics.
The space features a freestanding soaking tub, a frameless glass walk-in shower, and large-format porcelain tile installed floor-to-ceiling to enhance continuity and visual height.
A custom recessed niche with dual quartz shelves adds both practicality and a refined design detail, while the half wall integrates an additional niche element for a cohesive look.
Warm tones, soft lighting, and carefully selected finishes complete the transformation into a spa-like retreat.

 Hayley Bridges Design
Mid-sized beach style 3/4 black and white tile and ceramic tile porcelain tile and multicolored floor alcove shower photo in Santa Barbara with flat-panel cabinets, black cabinets, a one-piece toilet, white walls and an undermount sink

Sponsored
Delaware, OH

Buckeye Basements, Inc.
Central Ohio's Basement Finishing ExpertsBest Of Houzz '13-'21

 Project Guru
Design detail: Sliding barn door continues the reclaimed feel and maximizes space
Recipient of 2018 Regional Best Bath Remodel over $75,000 - Team Award - DreamMaker Bath & Kitchen Bay Area & Project Guru Design
 Vancouver General Contractors
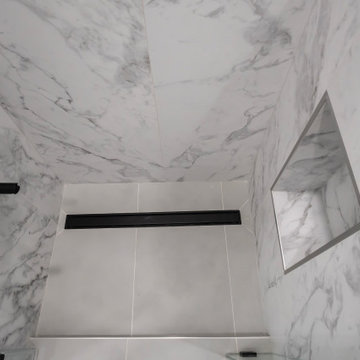
A dramatic top-down architectural view showcasing the flawless tile symmetry and high-end hardware configuration of this custom walk-in shower. Large-format, book-matched marble-look porcelain tile walls envelop the enclosure with elegant continuous veining. A stark matte black linear drain slices cleanly across the neutral tiled shower floor, directly mirroring the matte black finish of the multi-function shower fixture on the adjacent wall. Opposite the fixture, a custom-framed recessed storage niche seamlessly preserves the shower's clean, minimalist lines.
 Boss Design Center
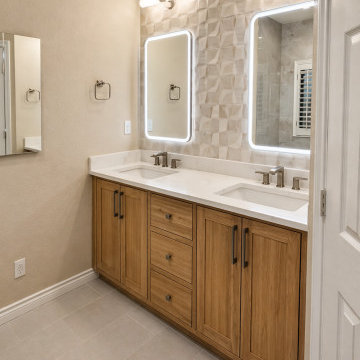
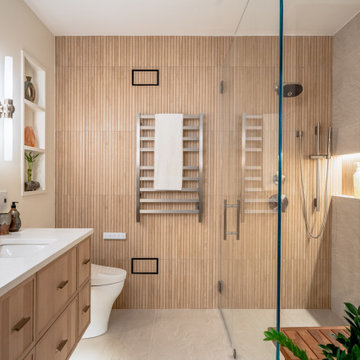
A calm, modern bathroom designed with natural wood tones, soft beige tile, and a frameless glass walk-in shower. The double vanity and clean lines create a bright, spa-like space that feels simple, warm, and comfortable for everyday use.

 HomeVisionConcepts, Inc
The residents of this home wanted a kitchen to remind them of their roots. The use of stone and a beautiful rustic wood door accent the entry to a large pantry. A custom faux-painted limestone arched hood and Travertine back splash add to the old-world feel. The stonework was continued on the fireplace surround in the living room and also an outdoor fireplace for their new porch and entertaining area. Dark, oil-rubbed bronze hardware and fixtures were used throughout to continue the rustic charm.
 Rehkamp Larson Architects, Inc.
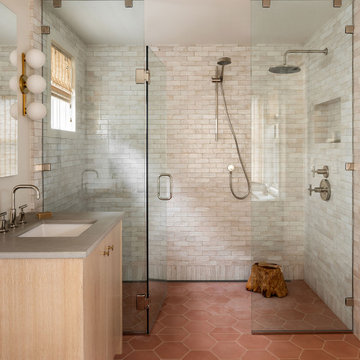
Contractor: Kevin F. Russo
Interiors: Anne McDonald Design
Photo: Haris Kenjar
Beach style bathroom photo in Minneapolis
Beach style bathroom photo in Minneapolis

 Dunn Development, Inc.
The new walk-in closet.
The master bedroom suite is an addition to the existing footprint of the home. Where a window used to be is now a doorway into the small entry alcove with a feature wall showcasing the old exterior brick; the original window was reused in the bathroom facing the front of the home for continuity. The spacious master bedroom opens into a sitting room with gorgeous high windows. The new closet offers ample storage, and the bathroom features a beautiful marble tile floor, matching vanities, and a custom tiled shower. Welcome home!
Laurie Coderre Designs
Ryan Long Photography

Sponsored
Sunbury, OH

J.Holderby - Renovations
Franklin County's Leading General Contractors - 2X Best of Houzz!
 Prime Construction & Remodeling LLC
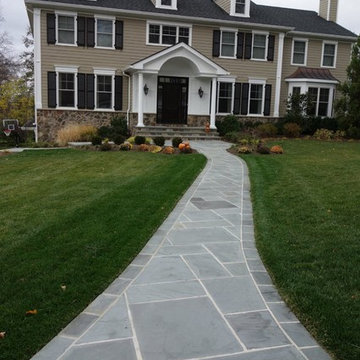
The first goal for this client in Chatham was to give them a front walk and entrance that was beautiful and grande. We decided to use natural blue bluestone tiles of random sizes. We integrated a custom cut 6" x 9" bluestone border and ran it continuous throughout. Our second goal was to give them walking access from their driveway to their front door. Because their driveway was considerably lower than the front of their home, we needed to cut in a set of steps through their driveway retaining wall, include a number of turns and bridge the walkways with multiple landings. While doing this, we wanted to keep continuity within the building products of choice. We used real stone veneer to side all walls and stair risers to match what was already on the house. We used 2" thick bluestone caps for all stair treads and retaining wall caps. We installed the matching real stone veneer to the face and sides of the retaining wall. All of the bluestone caps were custom cut to seamlessly round all turns. We are very proud of this finished product. We are also very proud to have had the opportunity to work for this family. What amazing people. #GreatWorkForGreatPeople
As a side note regarding this phase - throughout the construction, numerous local builders stopped at our job to take pictures of our work. #UltimateCompliment #PrimeIsInTheLead
 Blackwell Remodeling
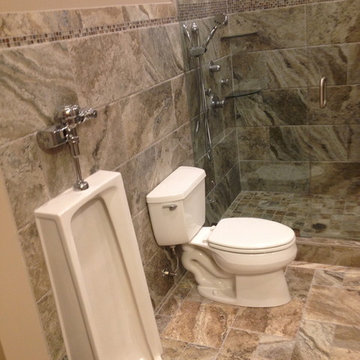
Urinal flush to the tile floor..., the no hand, no mess method.
Minimalist home design photo in Louisville
Minimalist home design photo in Louisville

 Closet Organizing Systems
A combination of two colors; ivory and chocolate peartree melamine give an interesting contrast to the his/her walk in closet storage system. Double tilt out hampers, valet rods and tie/belt racks are added accessories. Closet is completed with continuous crown and base molding. Angled shelves upon entering closet is a great space of display items. Designed by Carey Ekstrom for COS

 Laura Manchee Designs
The master bath was redesigned to incorporate a separate water closet and a walking shower. A built in curved vanity was removed to accommodate a large soaking tub. Coastal blues continued to make an appearance in the painted vanity and backsplash tile carried throughout the shower.



 Southern Closet Systems Inc.
Inspiration for a mid-sized transitional built-in desk dark wood floor home office library remodel in Orange County with gray walls


 RoomService 360
With over 60 years of excellence in manufacturing and design, Presotto Italia continues to reinvent the relationships between form and function by interpreting the evolving consumer lifestyles, tastes and trends. Today, Presotto is one of Italy’s leading manufacturers of top notch, ultra-modern bedrooms and extraordinary, exclusively-designed living room solutions. Best known for its one-of-a-kind Aqua Bed and Zero Round Bed, Presotto Italia is also the source for innovation and edgy product design which includes countless wall unit collections, wardrobes, walk-in closets, dining rooms and bedrooms.
98