
Search results for "Continue walking" in Home Design Ideas
 Dream Coast Builders
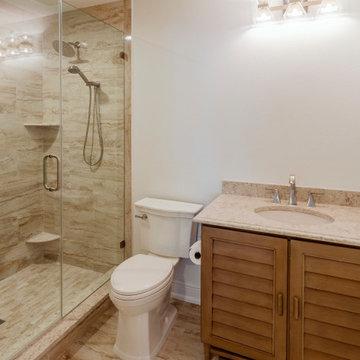
This master bathroom features a space-efficient layout with a fully enclosed walk-in shower framed in clear tempered glass. The shower walls, floor, and curb are clad in continuous vein-cut travertine tile, creating visual flow and minimizing grout interruptions. Integrated corner shelves are recessed into the tile layout, providing discreet storage without projection into the showering zone. A dual-function showerhead with fixed and handheld spray options is mounted in brushed nickel, paired with a recessed wall valve for water control.
Adjacent to the shower, the toilet is positioned centrally along the wet wall to optimize plumbing efficiency. The vanity is constructed from wood with louvered cabinet fronts and tapered legs, topped with a matching travertine slab featuring a molded oval basin and brushed nickel fixtures. A four-light fixture above the mirror delivers diffused task lighting across the counter. The flooring continues the same natural tile for a unified material aesthetic.
 Marc Blackwell New York
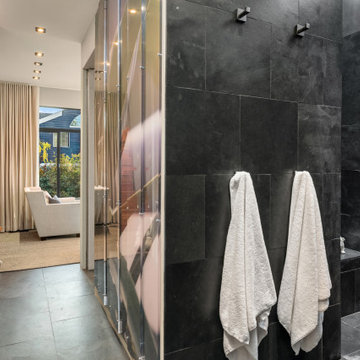
Walk in Shower with continued use of Slate. Bench, Private bath, toilet room, and closet. Master Bath.
Mid-sized eclectic master gray tile and slate tile slate floor, gray floor, double-sink, tray ceiling and brick wall doorless shower photo with raised-panel cabinets, white cabinets, a two-piece toilet, beige walls, a console sink, marble countertops, white countertops and a floating vanity
Mid-sized eclectic master gray tile and slate tile slate floor, gray floor, double-sink, tray ceiling and brick wall doorless shower photo with raised-panel cabinets, white cabinets, a two-piece toilet, beige walls, a console sink, marble countertops, white countertops and a floating vanity

 dRemodeling Design-Build
Upon first walking into this space, the range & range hood immediately take your gaze their way allowing for this to be the focal point of the newly designed kitchen. Continuing the subway backsplash to the ceiling draws the eye upward for a crisp and clean design aesthetic.
Find the right local pro for your project

 LDP Architecture
In the master bathroom, heavy marble is featured on the countertop and walls continuing into the glass shower enclosure. Honed Lagos Azul limestone provides a base to tie the elements of this room together. A deep soaking tub balances the space against a dual sink vanity with makeup counter. The master bath is flanked on both sides by deep walk-in closets containing cedar wood wall paneling.
Image by Ken Gutmaker


 Closet Organizing Systems
This custom designed master walk in closet just sparkles with light! Glass cabinetry with accent LED lighting and mirrors along with a crystal chandelier add pizazz. Ivory Melamine Laminate, Manchester raised panel and clear glass door fronts, slanted shoe storage, brushed chrome and crystal hardware along with continuous base and crown compliment this walk thru to master bath closet. Designed by Marcia Spinosa for COS and photographed by Paul Nicol

Island style green tile corner shower photo in Hawaii with shaker cabinets, medium tone wood cabinets, green walls, a drop-in sink and beige countertops

Sponsored
Sunbury, OH

J.Holderby - Renovations
Franklin County's Leading General Contractors - 2X Best of Houzz!


 CIRCLE Design Studio
Photo by Bill Hazlegrove
Inspiration for a mid-sized transitional kids' orange tile and subway tile porcelain tile and beige floor walk-in shower remodel with flat-panel cabinets, white cabinets, an undermount sink, quartz countertops and a hinged shower door
Inspiration for a mid-sized transitional kids' orange tile and subway tile porcelain tile and beige floor walk-in shower remodel with flat-panel cabinets, white cabinets, an undermount sink, quartz countertops and a hinged shower door
 WC Design Center
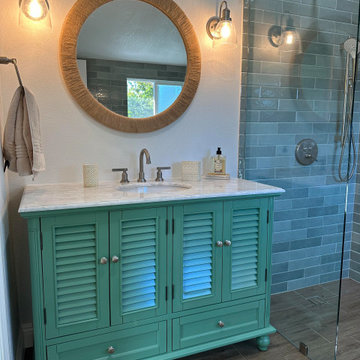
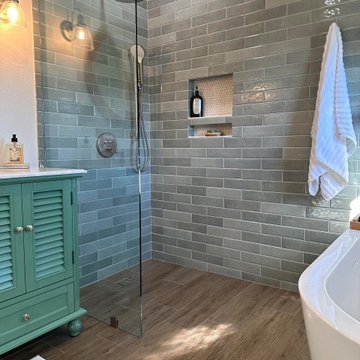
This Primary bathroom was on the smaller side, so we chose to make dramatic updates that would make walking into this room feel like spa retreat everywhere you look! We tiled the walls in a Jade subway tile, used wood floor tile that flowed through into the walk-in shower to keep the space open and continuous. The green vanity is shic and coastal and the freestanding tub is the perfect place to relax after a long day!

 Closet Organizing Systems
This custom walk in retreat is completed in white laminate with soft edge shelves. The system is fully backed. Center island is topped with a glass counter top for easy viewing and display of jewelry.
Slanted shoe storage provides easy visual for choosing the right pair of shoes for the day. Floor to ceiling mirror mounted to framed door, velvet drawer liners, valet rods and belt racks are a few of the accessories offered in this closet design. Continuous base and extra large crown molding finish off the design.
Donna Siben/ Designer for Closet Organizing Systems
 WC Design Center
This Primary bathroom was on the smaller side, so we chose to make dramatic updates that would make walking into this room feel like spa retreat everywhere you look! We tiled the walls in a Jade subway tile, used wood floor tile that flowed through into the walk-in shower to keep the space open and continuous. The green vanity is shic and coastal and the freestanding tub is the perfect place to relax after a long day!

Sponsored
Columbus, OH

Hope Restoration & General Contracting
Columbus Design-Build, Kitchen & Bath Remodeling, Historic Renovations
 WC Design Center
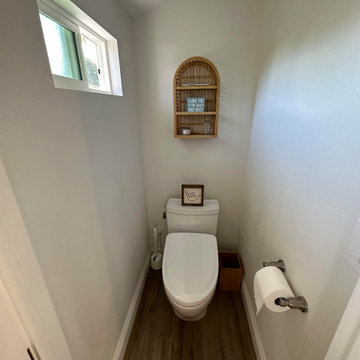
This Primary bathroom was on the smaller side, so we chose to make dramatic updates that would make walking into this room feel like spa retreat everywhere you look! We tiled the walls in a Jade subway tile, used wood floor tile that flowed through into the walk-in shower to keep the space open and continuous. The green vanity is shic and coastal and the freestanding tub is the perfect place to relax after a long day!

 Bosler Earth Design
Backyard living area including sitting space, fountain, and stairs to upper level landscape.
©Daniel Bosler Photography
Design ideas for a small contemporary drought-tolerant backyard concrete paver retaining wall landscape in Los Angeles.
Design ideas for a small contemporary drought-tolerant backyard concrete paver retaining wall landscape in Los Angeles.


 Nature One Landscape Design
Nature One, Inc.
Design ideas for a mid-sized partial sun backyard stone garden path in Birmingham for spring.
Design ideas for a mid-sized partial sun backyard stone garden path in Birmingham for spring.
Sponsored
Columbus, OH
Hope Restoration & General Contracting
Columbus Design-Build, Kitchen & Bath Remodeling, Historic Renovations

 Tenhulzen Remodeling
Heated bamboo tile flooring continues up the tub wall, capped by a chisled edge honed granite countertop. A single vanity sink with 2 faucets aligns with a slide-up mirrored medicine cabinet.

 Visbeen Architects
Inspired by the surrounding landscape, the Craftsman/Prairie style is one of the few truly American architectural styles. It was developed around the turn of the century by a group of Midwestern architects and continues to be among the most comfortable of all American-designed architecture more than a century later, one of the main reasons it continues to attract architects and homeowners today. Oxbridge builds on that solid reputation, drawing from Craftsman/Prairie and classic Farmhouse styles. Its handsome Shingle-clad exterior includes interesting pitched rooflines, alternating rows of cedar shake siding, stone accents in the foundation and chimney and distinctive decorative brackets. Repeating triple windows add interest to the exterior while keeping interior spaces open and bright. Inside, the floor plan is equally impressive. Columns on the porch and a custom entry door with sidelights and decorative glass leads into a spacious 2,900-square-foot main floor, including a 19 by 24-foot living room with a period-inspired built-ins and a natural fireplace. While inspired by the past, the home lives for the present, with open rooms and plenty of storage throughout. Also included is a 27-foot-wide family-style kitchen with a large island and eat-in dining and a nearby dining room with a beadboard ceiling that leads out onto a relaxing 240-square-foot screen porch that takes full advantage of the nearby outdoors and a private 16 by 20-foot master suite with a sloped ceiling and relaxing personal sitting area. The first floor also includes a large walk-in closet, a home management area and pantry to help you stay organized and a first-floor laundry area. Upstairs, another 1,500 square feet awaits, with a built-ins and a window seat at the top of the stairs that nod to the home’s historic inspiration. Opt for three family bedrooms or use one of the three as a yoga room; the upper level also includes attic access, which offers another 500 square feet, perfect for crafts or a playroom. More space awaits in the lower level, where another 1,500 square feet (and an additional 1,000) include a recreation/family room with nine-foot ceilings, a wine cellar and home office.
Photographer: Jeff Garland
 ADR Group
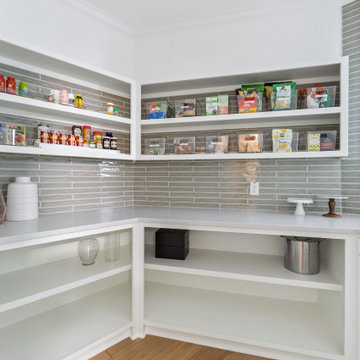
Designed as a seamless extension of the home’s warm modern kitchen, this custom walk-in pantry combines refined style with exceptional everyday functionality. Crisp white millwork and clean architectural lines create a bright, tailored look, while the warm hardwood flooring continues the design language of the adjoining kitchen.
Open upper shelving keeps pantry essentials beautifully displayed and easily accessible, while deeper built-in shelves below provide generous storage for serving pieces, cookware, and small appliances. A continuous white work surface offers additional space for organizing groceries, preparing beverages, or staging items before entertaining.
The glossy gray tile backsplash introduces subtle texture and dimension, complemented by classic crown molding and a soft neutral palette. Thoughtfully designed to maximize every corner, this luxury pantry transforms practical storage into a polished and cohesive part of the home.
95